
6720 Sunderland Trl, Austin, TX 78747
Local realty services provided by:CENTURY 21 North East
Listed by: tobie shelton
Office: avery realty
MLS#:5227279
Source:ACTRIS
6720 Sunderland Trl,Austin, TX 78747
$350,000
- 3 Beds
- 3 Baths
- 2,068 sq. ft.
- Single family
- Active
Price summary
- Price:$350,000
- Price per sq. ft.:$169.25
- Monthly HOA dues:$25
About this home
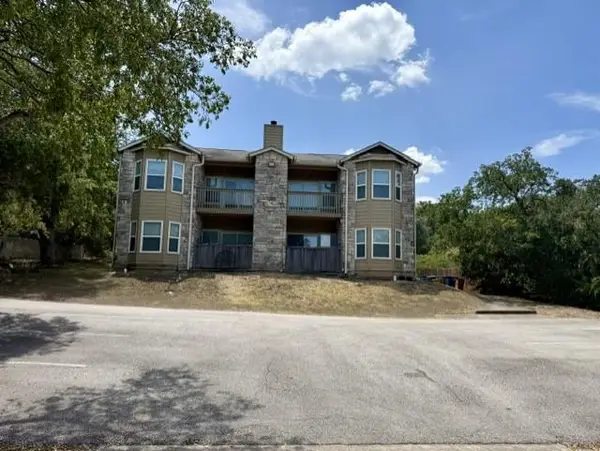
Welcome to this stunning 3-bedroom, 2.5-bathroom, 2-story home that perfectly blends everyday comfort with exceptional entertaining spaces. Step inside to an inviting, open-concept living area highlighted by durable and stylish luxury vinyl plank (LVP) flooring. The living space flows effortlessly into a kitchen boasting beautiful granite countertops. The bathrooms feature marble countertops and custom tile for the flooring and showers.
Upstairs, a versatile lofted area provides the perfect bonus space—ideal for a media room, home office, or secondary lounge. The expansive double patio out back is a great place for relaxing or entertaining while overlooking a lawn effortlessly maintained by a sprinkler system.
Beyond the home, residents enjoy fantastic community amenities, including access to a neighborhood pool and park..
Location is everything, and this home truly has it all! Enjoy unparalleled convenience perfectly situated just 3 miles from the scenic trails of McKinney Falls State Park, 9 miles from Austin-Bergstrom International Airport (ABIA), and only 11 miles south of the vibrant dining and entertainment of Downtown Austin.
Don't miss your chance to make this incredible house your new home. Schedule your showing today!...
Contact an agent
Home facts
- Year built:2014
- Subdivision & Development:Sheldon 230 Sec 2 Ph 7
- Listing ID #:5227279
- Updated:August 26, 2026 at 10:44 PM
Rooms and interior
- Bedrooms:3
- Total bathrooms:3
- Full bathrooms:2
- Half bathrooms:1
- Flooring:Carpet, Vinyl
- Kitchen Description:Dishwasher, Disposal, Exhaust Fan, Free-Standing Gas Range, Gas Oven, Plumbed For Ice Maker
- Living area:2,068 sq. ft.
Heating and cooling
- Cooling:Central
- Heating:Central
- Central air:Yes
Structure and exterior
- Roof:Composition
- Year built:2014
- Building area:2,068 sq. ft.
- Lot area:0.09 Acres
- Lot Features:Sprinkler - Automatic
- Construction Materials:HardiPlank Type, Masonite
- Exterior Features:Private Yard
- Foundation Description:Slab
Schools
- High school:Akins
- Elementary school:Blazier
Utilities
- Water:Public
- Sewer:Public Sewer
Finances and disclosures
- Price:$350,000
- Price per sq. ft.:$169.25
- Tax amount:$6,498 (2026)
Features and amenities
- Appliances:Dishwasher, Disposal, Exhaust Fan, Free-Standing Gas Range, Gas Oven, Plumbed For Ice Maker
- Amenities:Pantry
Parking
- Total parking spaces:4
- Garage:Yes
- Garage spaces:2
New listings near 6720 Sunderland Trl
- New
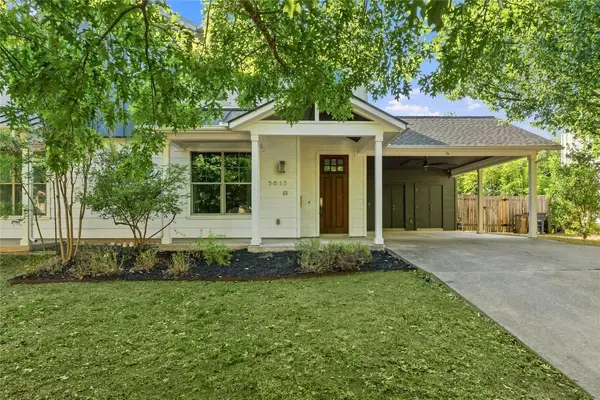 $625,000Active3 beds 3 baths1,587 sq. ft.
5613 Roosevelt Ave #B, Austin, TX 78756
MLS# 1026026Listed by: COMPASS RE TEXAS, LLC - New
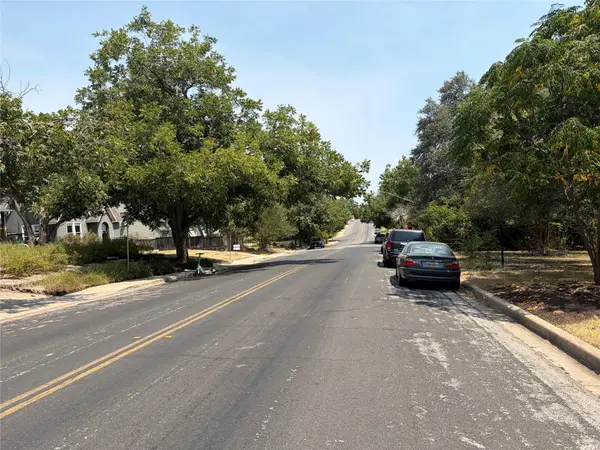 $850,000Active0.16 Acres
2006 Travis Heights Blvd, Austin, TX 78704
MLS# 2039684Listed by: CHOBAN & ASSOCIATES - New
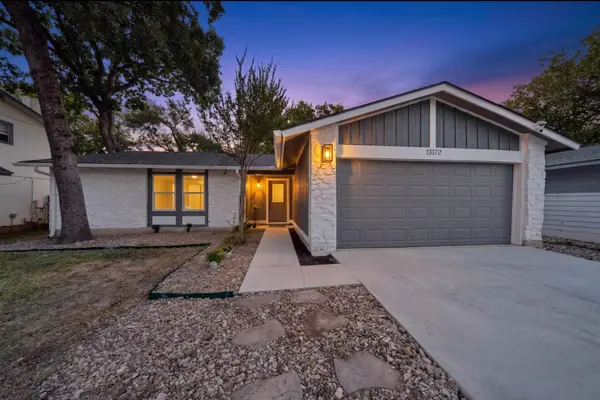 $409,990Active3 beds 2 baths1,524 sq. ft.
13172 Mill Stone Dr, Austin, TX 78729
MLS# 2965406Listed by: ALL CITY REAL ESTATE LTD. CO - New
 $495,000Active3 beds 3 baths1,525 sq. ft.
7920 Mullen Dr #3, Austin, TX 78757
MLS# 3392129Listed by: LUISA MAURO REAL ESTATE - New
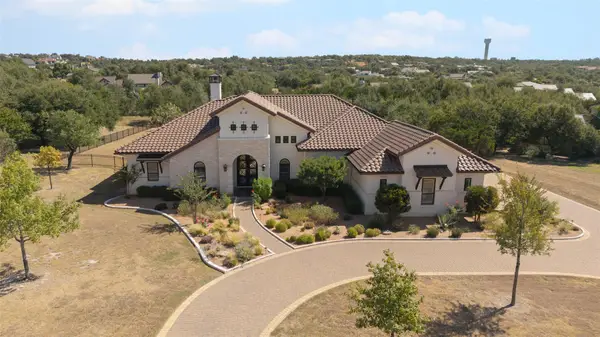 $1,879,000Active4 beds 5 baths4,039 sq. ft.
8609 Bellancia Dr, Austin, TX 78738
MLS# 4569481Listed by: MORELAND PROPERTIES - New
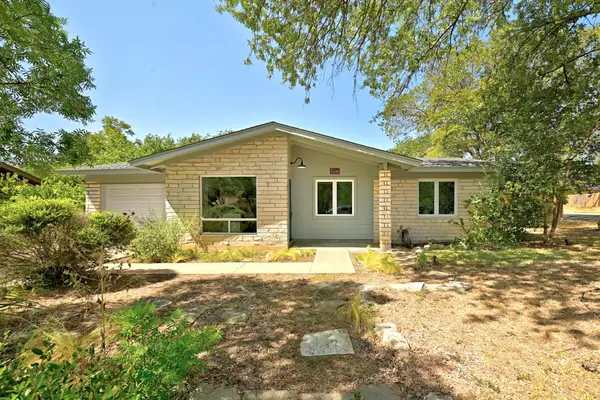 $419,500Active3 beds 2 baths1,012 sq. ft.
905 Emerald Wood Dr, Austin, TX 78745
MLS# 5216875Listed by: COMPASS RE TEXAS, LLC - New
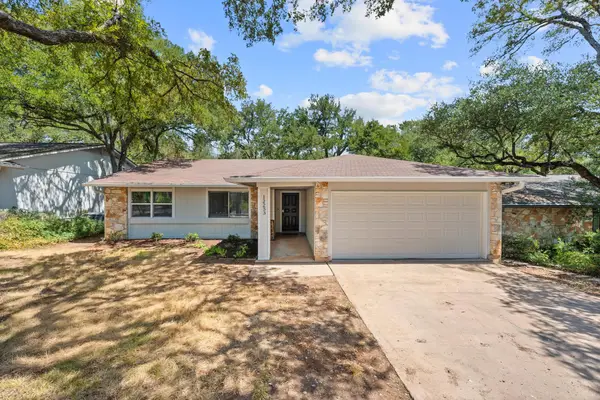 $429,900Active3 beds 2 baths1,452 sq. ft.
12233 Forsythe Dr, Austin, TX 78759
MLS# 5246739Listed by: BRAMLETT PARTNERS - New
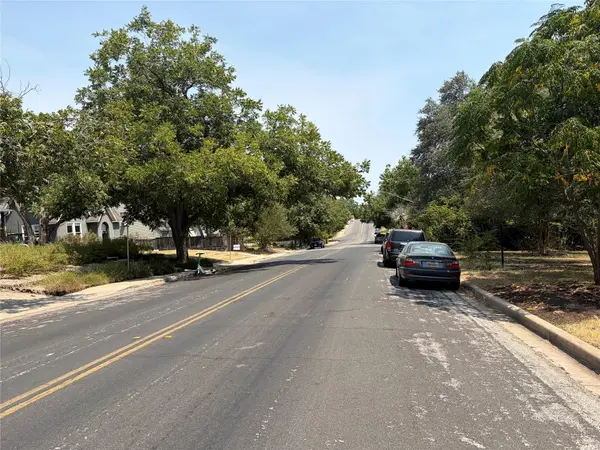 $850,000Active0.16 Acres
2008 Travis Heights Blvd, Austin, TX 78704
MLS# 7101511Listed by: CHOBAN & ASSOCIATES - New
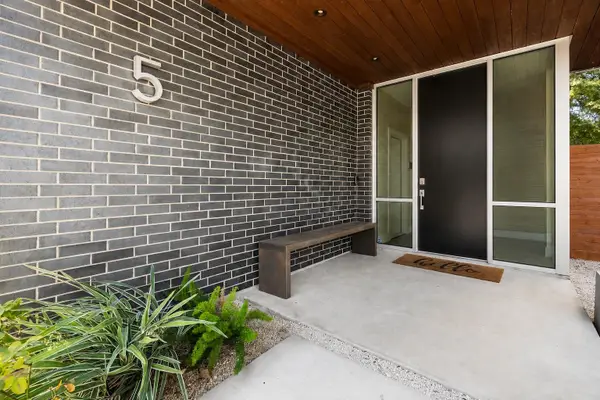 $1,700,000Active3 beds 4 baths3,059 sq. ft.
2105 Goodrich Ave #5, Austin, TX 78704
MLS# 7199426Listed by: BERKSHIRE HATHAWAY TX REALTY - New
 $635,000Active-- beds -- baths3,580 sq. ft.
7311 Oak Meadow Dr, Austin, TX 78736
MLS# 7248393Listed by: GABRIEL PROPERTIES


Protect your home and budget from life's surprises with an Assurant Home Warranty, backed by a partner that supports you through every step of homeownership. Explore Plans.
©2026 Century 21 Real Estate LLC. All rights reserved. CENTURY 21®, the CENTURY 21 Logo and C21® are service marks owned by Century 21 Real Estate LLC. Century 21 Real Estate LLC fully supports the principles of the Fair Housing Act and the Equal Opportunity Act. Each office is independently owned and operated. Listing information is deemed reliable but not guaranteed accurate.