
11609 Lansdowne Rd, Austin, TX 78754
Local realty services provided by:CENTURY 21 North East
Listed by: dyan lofton
Office: walzel properties - corporate office
MLS#:2937226
Source:ACTRIS
11609 Lansdowne Rd,Austin, TX 78754
$305,000
- 3 Beds
- 2 Baths
- 1,339 sq. ft.
- Single family
- Active
Price summary
- Price:$305,000
- Price per sq. ft.:$227.78
- Monthly HOA dues:$42.92
About this home
Welcome to this inviting single-story home in the established Harris Branch neighborhood! Featuring three bedrooms, two full bathrooms, and a functional floor plan, this home offers comfort and convenience. The living area features a cozy fireplace, while the kitchen boasts a center island and newly installed Whirlpool appliances, including a dishwasher, oven, and built-in microwave.
The spacious primary suite provides a private retreat with a full bathroom, walk-in closet, and windows overlooking the backyard. Natural light fills the home, creating a warm and welcoming atmosphere. Outside, the large, fenced backyard offers plenty of space for entertaining, gardening, or simply enjoying the outdoors. Situated on a semi-corner lot, the property provides additional appeal and outdoor potential.
Conveniently located near major roadways, including I-30, Parmer Lane, and U.S. Highway 290, this home offers easy access to shopping, dining, and employment centers, with downtown Austin just a short drive away. With its desirable location, spacious backyard, natural light, and competitive pricing, this home is an excellent opportunity to make Harris Branch your next home!...
Contact an agent
Home facts
- Year built:2003
- Subdivision & Development:Belhaven Sec 01
- Listing ID #:2937226
- Updated:October 16, 2026 at 10:26 AM
Rooms and interior
- Bedrooms:3
- Total bathrooms:2
- Full bathrooms:2
- Flooring:Carpet, Linoleum
- Kitchen Description:Microwave, Oven
- Living area:1,339 sq. ft.
Heating and cooling
- Cooling:Central
- Heating:Central
- Central air:Yes
Structure and exterior
- Roof:Composition
- Year built:2003
- Building area:1,339 sq. ft.
- Lot area:0.23 Acres
- Lot Features:Back Yard, Front Yard
- Construction Materials:Masonry Partial
- Foundation Description:Slab
Schools
- High school:Manor
- Elementary school:Bluebonnet Trail
Utilities
- Water:Public
- Sewer:Public Sewer
Finances and disclosures
- Price:$305,000
- Price per sq. ft.:$227.78
- Tax amount:$4,767 (2025)
Features and amenities
- Appliances:Microwave, Oven
Parking
- Total parking spaces:4
- Parking description:Attached, Driveway, Garage
- Garage:Yes
- Garage spaces:2
New listings near 11609 Lansdowne Rd
- New
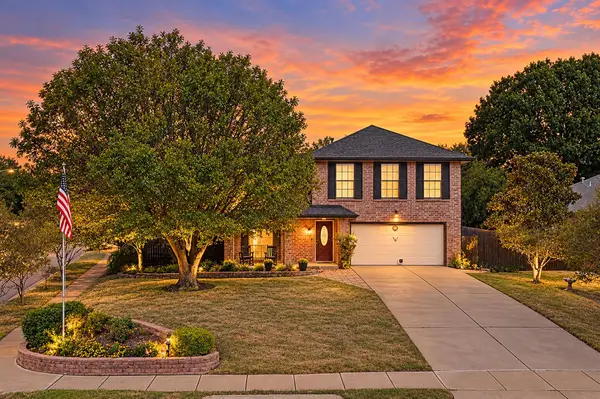 $330,000Active4 beds 3 baths1,966 sq. ft.
13200 Fieldgate Dr, Austin, TX 78753
MLS# 2179960Listed by: KELLER WILLIAMS REALTY LONE ST - New
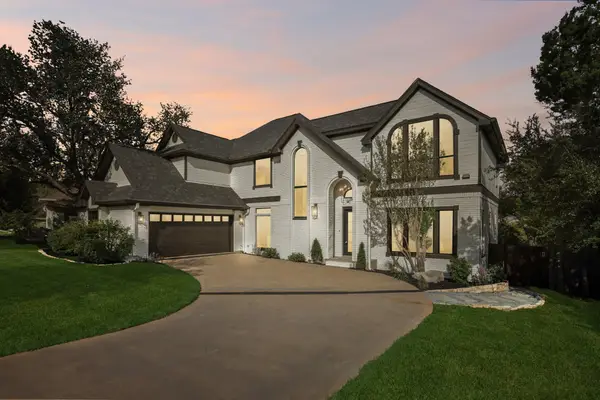 $1,399,000Active5 beds 4 baths3,162 sq. ft.
8911 Scottish Pastures Dr, Austin, TX 78750
MLS# 3281069Listed by: WALZEL PROPERTIES - CORPORATE OFFICE - New
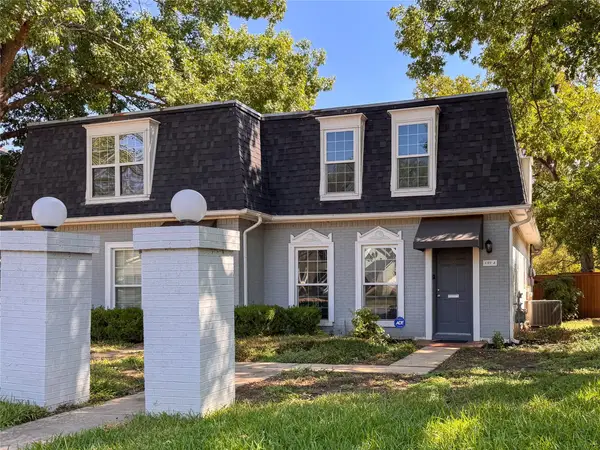 $399,000Active2 beds 3 baths1,551 sq. ft.
6103 Bullard Dr #2, Austin, TX 78757
MLS# 6268705Listed by: TEXAS PREMIER REALTY - Open Sat, 2 to 4pmNew
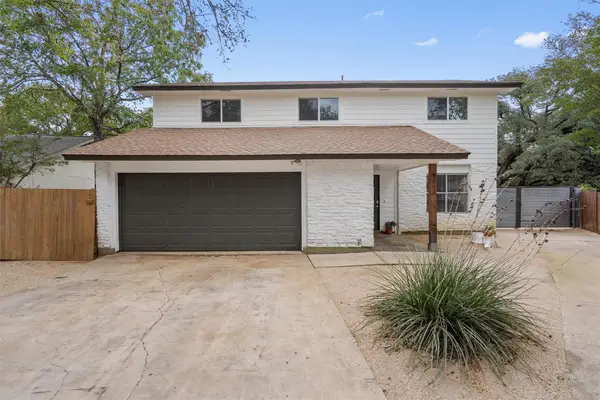 $515,000Active3 beds 3 baths1,560 sq. ft.
3002 Leaf Ln, Austin, TX 78759
MLS# 1626495Listed by: COMPASS RE TEXAS, LLC - Open Sat, 1 to 3pmNew
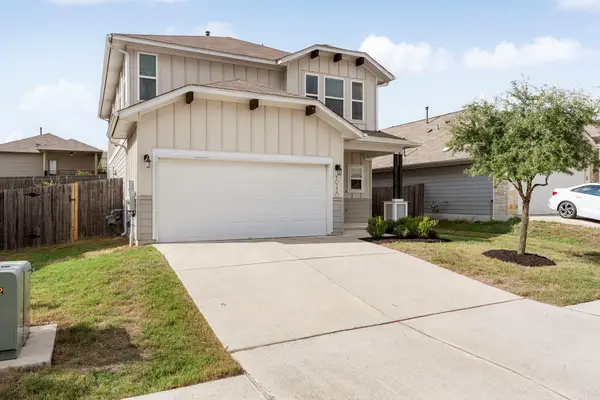 $375,000Active4 beds 3 baths2,096 sq. ft.
10220 Bankhead Dr, Austin, TX 78747
MLS# 3431382Listed by: CHRISTIES INTL REAL ESTATE LONE STAR - Open Sun, 1 to 3pmNew
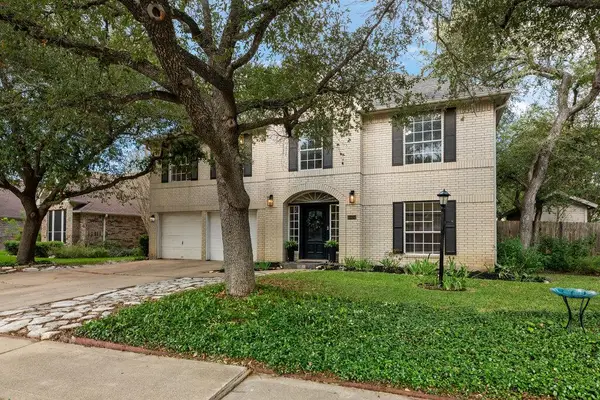 $549,900Active4 beds 3 baths2,867 sq. ft.
10404 Wolftrap Dr, Austin, TX 78749
MLS# 4697651Listed by: KELLER WILLIAMS REALTY - New
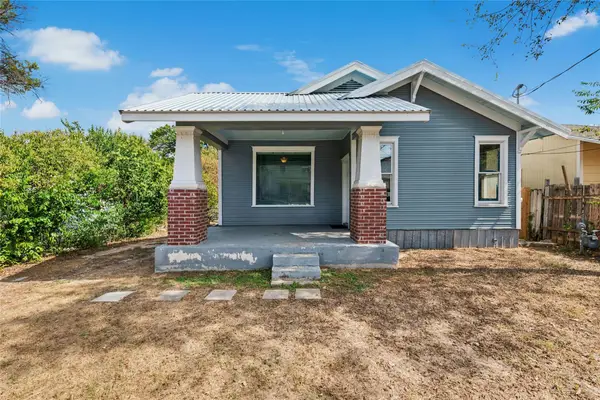 $280,000Active2 beds 2 baths1,218 sq. ft.
7007 Bennett Ave, Austin, TX 78752
MLS# 6427537Listed by: KELLER WILLIAMS REALTY - New
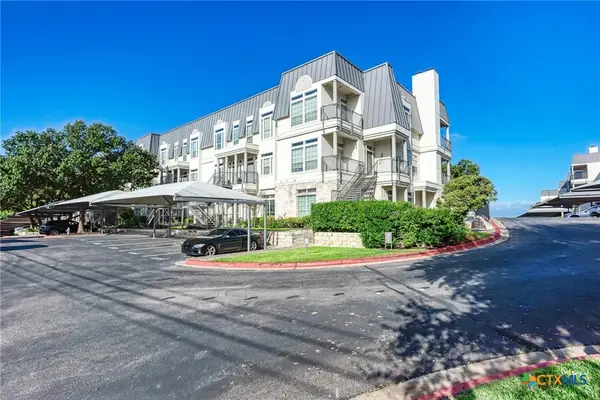 $269,000Active3 beds 3 baths1,816 sq. ft.
2918 N Ranch Road 620 #V270, Austin, TX 78734
MLS# 627915Listed by: JPAR ROUND ROCK - New
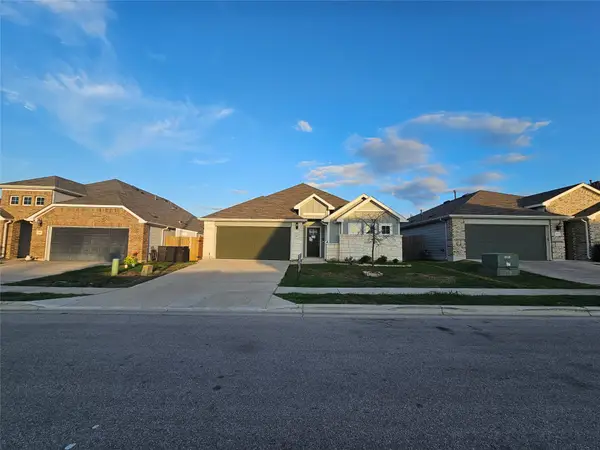 $307,000Active4 beds 2 baths2,027 sq. ft.
7413 Grenadine Bloom Bnd, Del Valle, TX 78617
MLS# 6967952Listed by: REAL ESTATE OPTIONS OF TEXAS - Open Sun, 1 to 3pmNew
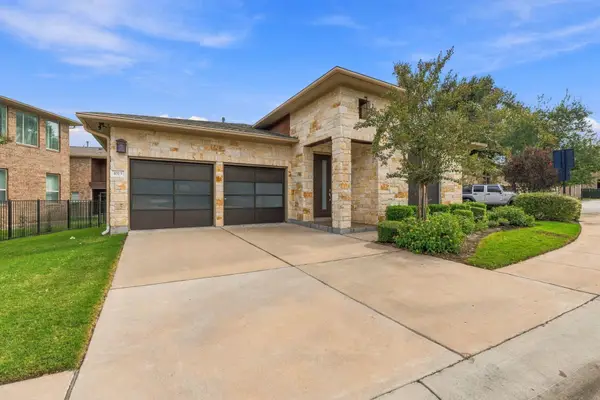 $425,000Active2 beds 2 baths1,407 sq. ft.
1013 Sue Ann Rose Dr, Austin, TX 78717
MLS# 2130019Listed by: CHRISTIES INTL REAL ESTATE LONE STAR


Protect your home and budget from life's surprises with an Assurant Home Warranty, backed by a partner that supports you through every step of homeownership. Explore Plans.
©2026 Century 21 Real Estate LLC. All rights reserved. CENTURY 21®, the CENTURY 21 Logo and C21® are service marks owned by Century 21 Real Estate LLC. Century 21 Real Estate LLC fully supports the principles of the Fair Housing Act and the Equal Opportunity Act. Each office is independently owned and operated. Listing information is deemed reliable but not guaranteed accurate.