
8911 Scottish Pastures Dr, Austin, TX 78750
Local realty services provided by:CENTURY 21 Judge Fite Company
Listed by: gustavo alvarado
Office: walzel properties - corporate office
MLS#:3281069
Source:ACTRIS
Upcoming open houses
- Sat, Oct 1702:00 pm - 04:00 pm
Price summary
- Price:$1,399,000
- Price per sq. ft.:$442.44
About this home
Beautifully reimagined with designer finishes and extensive upgrades, this stunning Northwest Austin residence offers the perfect blend of modern elegance, comfort, and exceptional indoor and outdoor living. Situated on a spacious 0.36 acre lot in the desirable Park at Spicewood Springs neighborhood, this fully renovated home offers 3,162 square feet, 5 bedrooms, 3 full bathrooms, and a half bath. One of its standout features is the thoughtfully designed floor plan with two primary suites, one downstairs and one upstairs, offering incredible flexibility for multigenerational living, guests, or added privacy.
Step inside to discover beautiful new hardwood flooring, abundant natural light, and carefully selected finishes throughout. The renovated kitchen features new cabinetry, elegant countertops, and brand new appliances, while the beautifully updated bathrooms showcase designer tilework and modern fixtures.
The backyard is truly a highlight of this home, featuring a sparkling swimming pool, completely rebuilt deck, refreshed landscaping, and a brand new outdoor grill included with the sale. Whether entertaining family and friends or enjoying a relaxing afternoon by the pool, this outdoor space is perfect for making lasting memories.
Additional improvements include a new roof, new windows, updated lighting and plumbing fixtures, fresh interior and exterior paint, new interior doors and trim, and a new pool pump. Located within the highly regarded Round Rock ISD, with convenient access to shopping, dining, parks, and everything Northwest Austin has to offer. This beautifully renovated home is truly move in ready and offers a rare combination of space, style, and comfort in an established neighborhood!...
Contact an agent
Home facts
- Year built:1987
- Subdivision & Development:Park At Spicewood Spgs Ph
- Listing ID #:3281069
- Updated:October 17, 2026 at 02:57 AM
Rooms and interior
- Bedrooms:5
- Total bathrooms:4
- Full bathrooms:3
- Half bathrooms:1
- Flooring:Wood
- Kitchen Description:Bar Fridge, Cooktop, Dishwasher, Disposal, Electric Range, Exhaust Fan, Induction Cooktop
- Living area:3,162 sq. ft.
Heating and cooling
- Cooling:Electric
- Heating:Electric
Structure and exterior
- Roof:Composition
- Year built:1987
- Building area:3,162 sq. ft.
- Lot area:0.36 Acres
- Lot Features:Garden, Landscaped, Sprinkler - Automatic
- Construction Materials:Brick, Concrete, Masonry Partial
- Exterior Features:Garden, Gas Grill, Outdoor Grill, Private Yard
- Foundation Description:Slab
Schools
- High school:Westwood
- Elementary school:Spicewood
Utilities
- Water:Public
- Sewer:Public Sewer
Finances and disclosures
- Price:$1,399,000
- Price per sq. ft.:$442.44
- Tax amount:$17,577 (2026)
Features and amenities
- Appliances:Bar Fridge, Convection Oven, Cooktop, Dishwasher, Disposal, Electric Range, Exhaust Fan, Induction Cooktop
- Amenities:Chandelier, Pantry
Parking
- Total parking spaces:6
- Parking description:Covered, Driveway, Garage, Garage Door Opener, Garage Faces Side
- Garage:Yes
- Garage spaces:2
New listings near 8911 Scottish Pastures Dr
- New
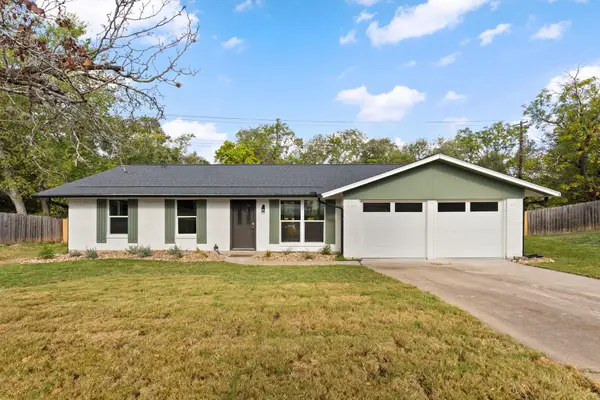 $450,000Active3 beds 2 baths1,171 sq. ft.
3506 Colmenero Cir, Austin, TX 78741
MLS# 3447473Listed by: EXP REALTY, LLC - New
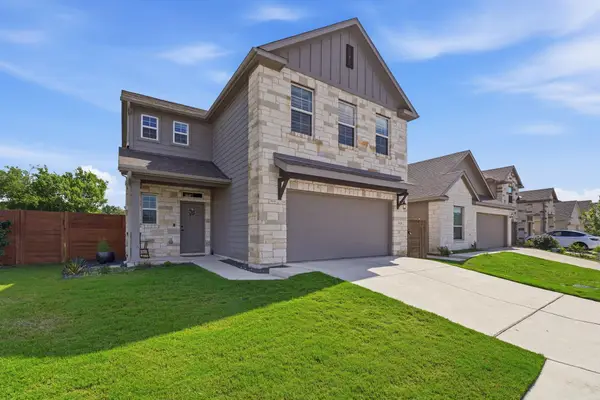 $495,000Active5 beds 4 baths2,792 sq. ft.
928 Falkland Trce, Austin, TX 78660
MLS# 3694345Listed by: EPIQUE REALTY LLC - New
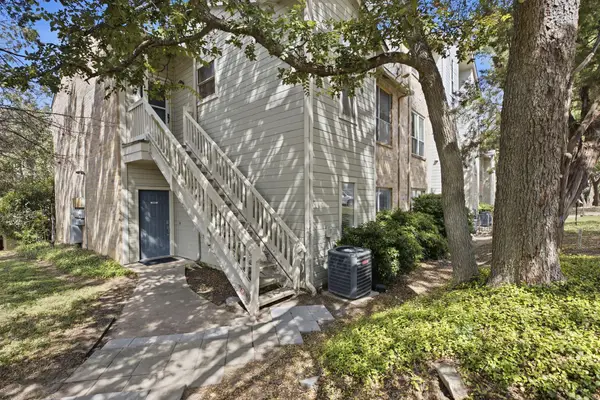 $165,000Active2 beds 2 baths1,060 sq. ft.
2450 Wickersham Ln #1001, Austin, TX 78741
MLS# 5469069Listed by: REAL BROKER, LLC - New
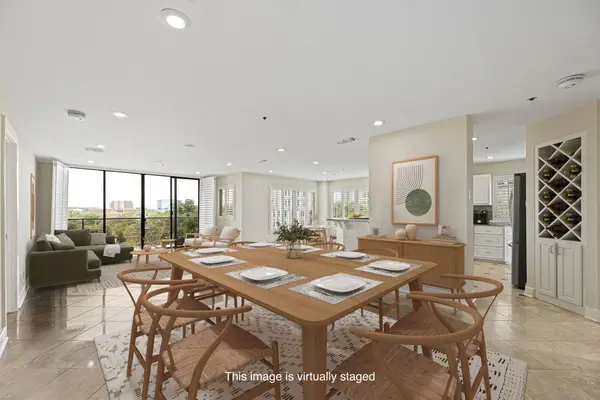 $885,000Active2 beds 3 baths1,743 sq. ft.
40 N Interstate 35 Highway #5A1, Austin, TX 78701
MLS# 5612690Listed by: DEN PROPERTY GROUP - Open Sun, 1 to 3pmNew
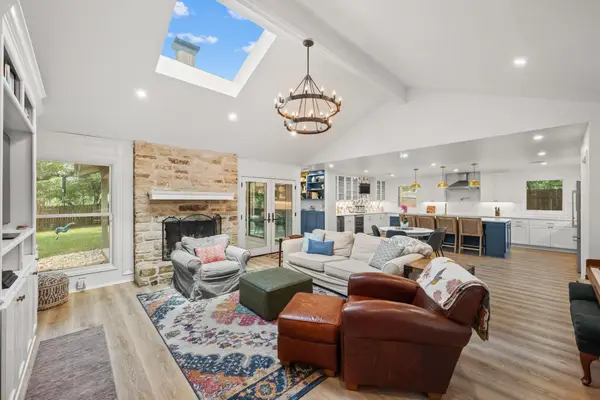 $1,595,000Active5 beds 4 baths2,621 sq. ft.
3106 Honey Tree Ln, Austin, TX 78746
MLS# 1175820Listed by: KELLER WILLIAMS REALTY - Open Sat, 1 to 3pmNew
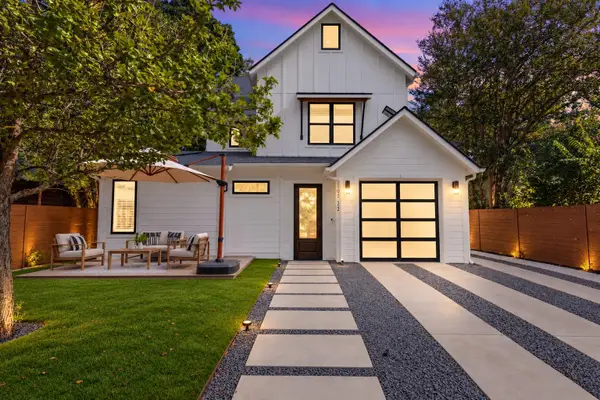 $800,000Active4 beds 3 baths2,009 sq. ft.
1101 1/2 Fiesta St #1, Austin, TX 78702
MLS# 2235424Listed by: COMPASS RE TEXAS, LLC - New
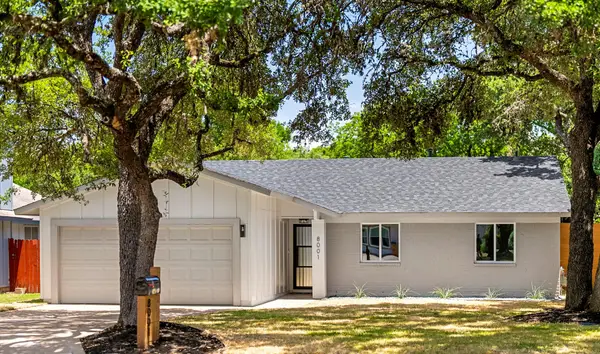 $625,000Active3 beds 2 baths1,523 sq. ft.
8001 Wakefield Dr, Austin, TX 78749
MLS# 2495414Listed by: REALTECH REALTY, LLC - New
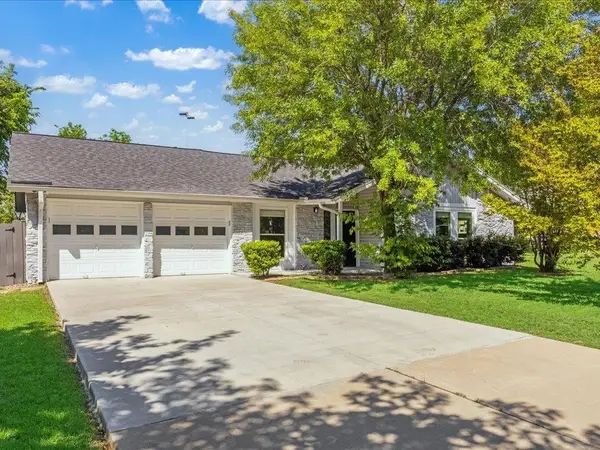 $550,000Active3 beds 2 baths1,613 sq. ft.
7302 Meadowood Dr, Austin, TX 78723
MLS# 4422654Listed by: ERA BROKERS CONSOLIDATED - Open Sat, 2 to 4pmNew
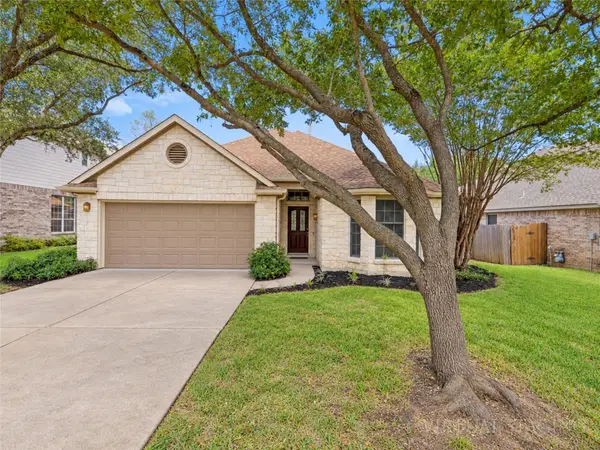 $800,000Active3 beds 2 baths2,051 sq. ft.
5400 Apache Creek Cv, Austin, TX 78735
MLS# 9910143Listed by: KELLER WILLIAMS REALTY - New
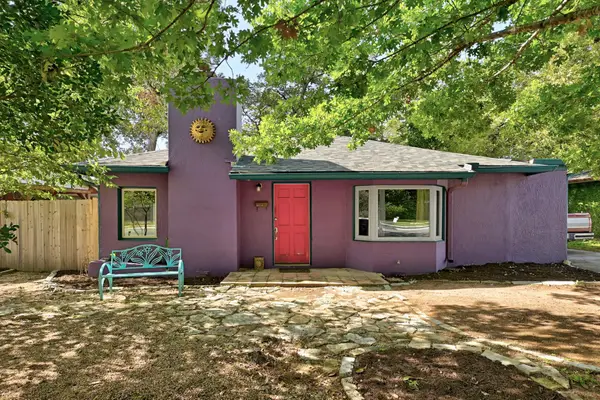 $480,000Active2 beds 1 baths905 sq. ft.
1717 E 38th 1/2 St, Austin, TX 78722
MLS# 1154709Listed by: WATERLOO REALTY, LLC


Protect your home and budget from life's surprises with an Assurant Home Warranty, backed by a partner that supports you through every step of homeownership. Explore Plans.
©2026 Century 21 Real Estate LLC. All rights reserved. CENTURY 21®, the CENTURY 21 Logo and C21® are service marks owned by Century 21 Real Estate LLC. Century 21 Real Estate LLC fully supports the principles of the Fair Housing Act and the Equal Opportunity Act. Each office is independently owned and operated. Listing information is deemed reliable but not guaranteed accurate.