
11729 Springs Head Loop, Austin, TX 78717
Local realty services provided by:CENTURY 21 North East
Listed by: kelsey pal
Office: compass re texas, llc.
MLS#:5648811
Source:ACTRIS
11729 Springs Head Loop,Austin, TX 78717
$600,000
- 4 Beds
- 3 Baths
- 2,066 sq. ft.
- Single family
- Active
Price summary
- Price:$600,000
- Price per sq. ft.:$290.42
- Monthly HOA dues:$69.17
About this home
Tucked away on an oversized lot that backs to peaceful greenspace and mature trees, this 4 bedroom, 3 bathroom Avery Ranch home offers the kind of privacy and outdoor setting that rarely comes available. Whether you're enjoying your morning coffee on the patio or unwinding at the end of the day, the tranquil views create a true backyard retreat.
Inside, you'll find a flexible floor plan designed for everyday living. The spacious upstairs loft offers endless possibilities as a media room, playroom, home office, fitness space, or second living area, allowing you to tailor the home to your lifestyle.
Thoughtful updates provide both value and peace of mind, including a brand new roof, new refrigerator, and a Tesla charger already installed in the garage for convenient at home charging.
Located in the highly sought after Avery Ranch community, you'll enjoy access to exceptional amenities, walking distance to Rutledge Elementary School, parks, trails, pools, and golf, all while coming home to one of the neighborhood's most desirable settings. If you've been searching for a home where the backyard truly sets it apart, this is one you won't want to miss....
Contact an agent
Home facts
- Year built:2006
- Subdivision & Development:Avery Ranch Far West Ph 01 Sec 06
- Listing ID #:5648811
- Updated:September 16, 2026 at 03:14 PM
Rooms and interior
- Bedrooms:4
- Total bathrooms:3
- Full bathrooms:3
- Flooring:Carpet, Tile, Wood
- Kitchen Description:Dishwasher, Disposal, Free-Standing Gas Range, Microwave, Refrigerator, Stainless Steel Appliance(s)
- Living area:2,066 sq. ft.
Heating and cooling
- Cooling:Central
- Heating:Central
- Central air:Yes
Structure and exterior
- Roof:Composition, Shingle
- Year built:2006
- Building area:2,066 sq. ft.
- Lot area:0.34 Acres
- Lot Features:Many Trees, Sprinkler - Automatic
- Construction Materials:Cement Siding, Masonry Partial, Stone Veneer
- Foundation Description:Slab
Schools
- High school:Vista Ridge
- Elementary school:Rutledge
Utilities
- Water:Public
- Sewer:Public Sewer
Finances and disclosures
- Price:$600,000
- Price per sq. ft.:$290.42
- Tax amount:$10,942 (2026)
Features and amenities
- Appliances:Dishwasher, Disposal, Free-Standing Gas Range, Microwave, Refrigerator, Stainless Steel Appliance(s)
Parking
- Total parking spaces:4
- Parking description:Garage, Garage Door Opener, Garage Faces Front
- Garage:Yes
- Garage spaces:2
New listings near 11729 Springs Head Loop
- New
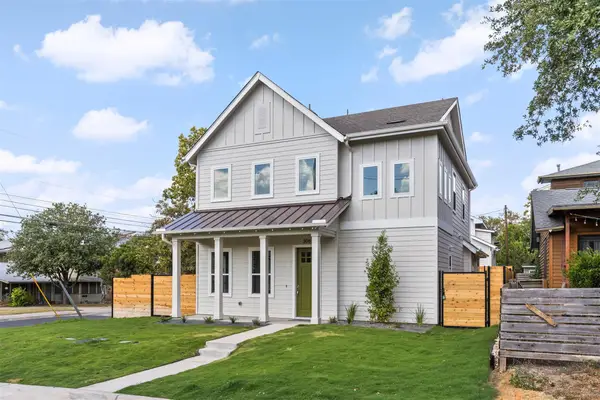 $1,375,000Active4 beds 4 baths2,392 sq. ft.
308 Ben Howell Dr, Austin, TX 78704
MLS# 1712332Listed by: COMPASS RE TEXAS, LLC - New
 $815,000Active4 beds 3 baths2,020 sq. ft.
3105 Borden Rd, Austin, TX 78757
MLS# 9188584Listed by: ALL CITY REAL ESTATE LTD. CO - New
 $1,695,000Active3 beds 2 baths2,934 sq. ft.
515 Yaupon Valley Rd, Austin, TX 78746
MLS# 9691673Listed by: COMPASS RE TEXAS, LLC - New
 $275,000Active2 beds 3 baths1,391 sq. ft.
9201 Brodie Ln #2903, Austin, TX 78748
MLS# 9708418Listed by: BRADFIELD REAL ESTATE LLC - New
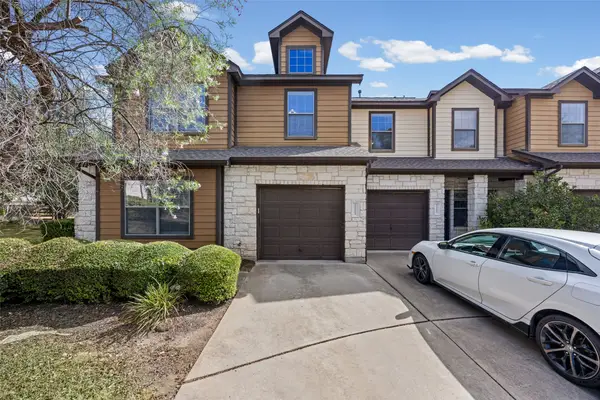 $399,900Active3 beds 3 baths1,821 sq. ft.
11113 Lost Maples Trail, Austin, TX 78748
MLS# 43328930Listed by: HOMEPLUS REALTY GROUP - Open Sat, 2 to 4pmNew
 $325,000Active3 beds 3 baths1,795 sq. ft.
3417 Couch Dr, Pflugerville, TX 78660
MLS# 7457884Listed by: COMPASS RE TEXAS, LLC - New
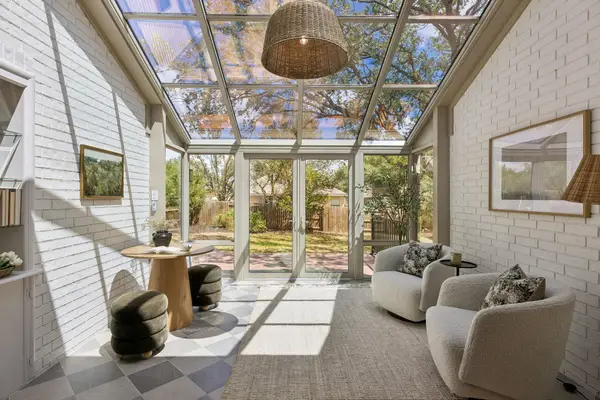 $875,000Active4 beds 2 baths2,337 sq. ft.
11205 Readvill Ln, Austin, TX 78739
MLS# 9539218Listed by: BRAMLETT PARTNERS - New
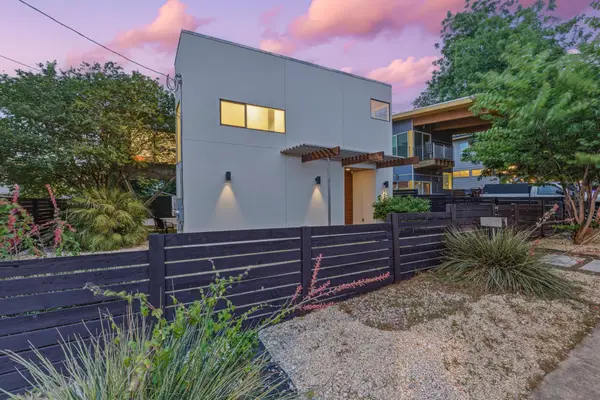 $1,000,000Active4 beds 3 baths2,219 sq. ft.
1606 Salina St, Austin, TX 78702
MLS# 9634578Listed by: DEN PROPERTY GROUP - New
 $490,000Active5 beds 3 baths2,874 sq. ft.
11012 Pack Wagon Trl, Austin, TX 78754
MLS# 3635972Listed by: EXP REALTY, LLC 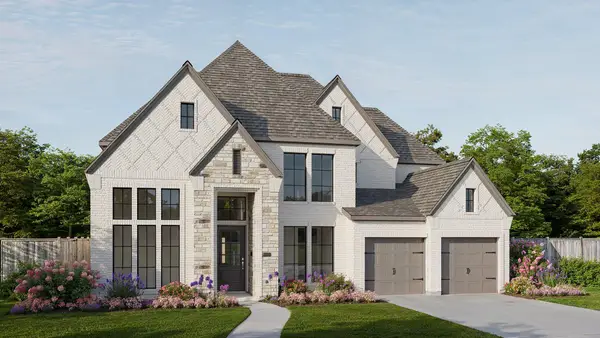 $1,064,900Pending5 beds 5 baths3,834 sq. ft.
571 Bird Holw, Austin, TX 78737
MLS# 9725531Listed by: PERRY HOMES REALTY, LLC


Protect your home and budget from life's surprises with an Assurant Home Warranty, backed by a partner that supports you through every step of homeownership. Explore Plans.
©2026 Century 21 Real Estate LLC. All rights reserved. CENTURY 21®, the CENTURY 21 Logo and C21® are service marks owned by Century 21 Real Estate LLC. Century 21 Real Estate LLC fully supports the principles of the Fair Housing Act and the Equal Opportunity Act. Each office is independently owned and operated. Listing information is deemed reliable but not guaranteed accurate.