
12025 Montclair Bnd, Austin, TX 78732
Local realty services provided by:CENTURY 21 Judge Fite Company
Listed by: matt van winkle
Office: compass re texas, llc.
MLS#:1554991
Source:ACTRIS
12025 Montclair Bnd,Austin, TX 78732
$799,000
- 4 Beds
- 4 Baths
- 2,934 sq. ft.
- Single family
- Active
Price summary
- Price:$799,000
- Price per sq. ft.:$272.32
- Monthly HOA dues:$91.67
About this home
Bella Mar is one of the more desirable pockets of Steiner Ranch, and this home sits on a quiet street within it — a stretch that ends in a handful of houses, so the only cars on it belong to neighbors. The lot is elevated above the street with mature trees and a covered front porch. River Ridge Elementary, the community pool, playground, and basketball courts are all a short walk away.
Inside is one of the neighborhood's most requested floor plans: four bedrooms, three-and-a-half baths, with the primary suite on the main floor. The living room opens to the kitchen and is anchored by a fireplace. The kitchen has been steadily updated by the current owners — new cooktop and hood vent, GE oven, dishwasher, wine refrigerator, and new light fixtures over the kitchen and dining areas. A dedicated study sits off the main living space. The primary bedroom has hardwood floors and a closet custom-built by Inspired Closets to use every inch of the space, including a built-in jewelry safe.
Upstairs are three bedrooms, two full baths, and a game room. One bedroom has its own private bath, a comfortable spot for guests. Hardwood flooring and carpet were replaced up here in 2021, with a designer runner on the stairs.
The back porch was screened in 2021 and set up to be used, with a TV outlet, ceiling fan, and party lights. The yard was redone the same year with new fencing and landscaping, plus water pots and a fountain.
The three-car garage is oversized with tall ceilings, epoxy floors, and custom built-in cabinetry that doubles as a mudroom off the entry. The laundry room was expanded with custom cabinetry as well, so storage here is genuinely solved rather than improvised.
Mechanically the house is current: roof and gutters in 2024, water heaters in 2023, two Trane HVAC systems in 2021 and 2022, and an ADT system. Very few homes in this location come with this much of the deferred maintenance already handled....
Contact an agent
Home facts
- Year built:2009
- Subdivision & Development:Steiner Ranch Ph 6a
- Listing ID #:1554991
- Updated:October 24, 2026 at 03:29 PM
Rooms and interior
- Bedrooms:4
- Total bathrooms:4
- Full bathrooms:3
- Half bathrooms:1
- Flooring:Carpet, Tile, Wood
- Kitchen Description:Built-In Oven(s), Cooktop, Dishwasher, Disposal, Microwave
- Living area:2,934 sq. ft.
Heating and cooling
- Cooling:Central
- Heating:Central
- Central air:Yes
Structure and exterior
- Roof:Composition
- Year built:2009
- Building area:2,934 sq. ft.
- Lot area:0.23 Acres
- Lot Features:Back Yard, Curbs, Rolling Slope, Sloped Down, Sprinkler - Automatic, Trees-Heavy
- Construction Materials:Brick Veneer
- Exterior Features:Barbecue, Gas Grill, Gutters Full, Private Yard
- Foundation Description:Slab
Schools
- High school:Vandegrift
- Elementary school:River Ridge
Utilities
- Water:MUD, Public
- Sewer:Public Sewer
Finances and disclosures
- Price:$799,000
- Price per sq. ft.:$272.32
- Tax amount:$11,800 (2026)
Features and amenities
- Appliances:Built-In Oven(s), Cooktop, Dishwasher, Disposal, Microwave
Parking
- Total parking spaces:6
- Parking description:Door-Multi, Driveway, Garage, Garage Door Opener
- Garage:Yes
- Garage spaces:3
New listings near 12025 Montclair Bnd
- New
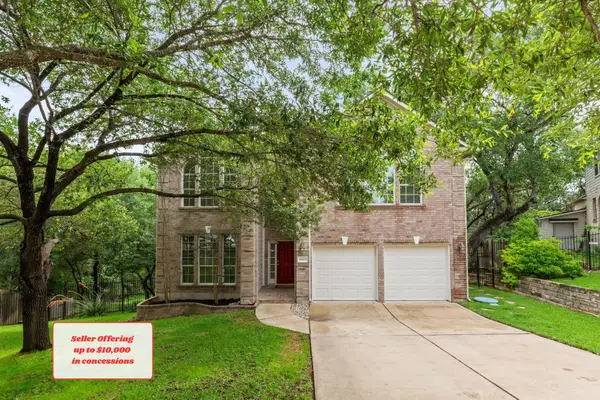 $499,000Active5 beds 3 baths3,185 sq. ft.
10801 Sea Hero Ct, Austin, TX 78748
MLS# 2814814Listed by: REAL BROKER, LLC - Open Sun, 1:30 to 3:30pmNew
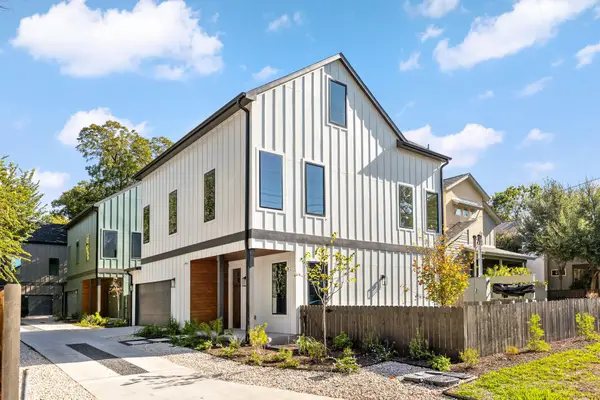 $899,950Active3 beds 3 baths2,030 sq. ft.
1004 Romeria Dr #1, Austin, TX 78757
MLS# 3435983Listed by: COMPASS RE TEXAS, LLC - New
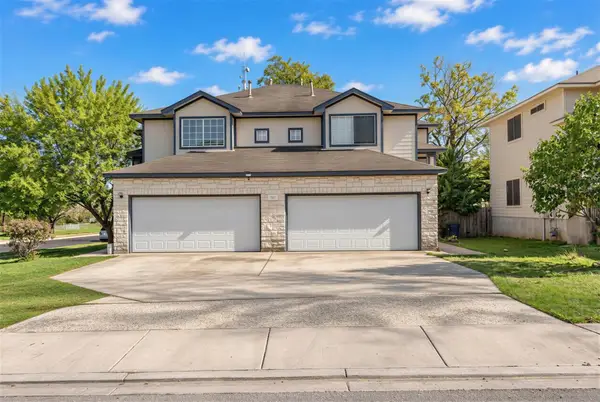 $575,000Active-- beds -- baths1,396 sq. ft.
7301 Dan Jean Dr #A, Austin, TX 78745
MLS# 4654527Listed by: COMPASS RE TEXAS, LLC - Open Sun, 1 to 3pmNew
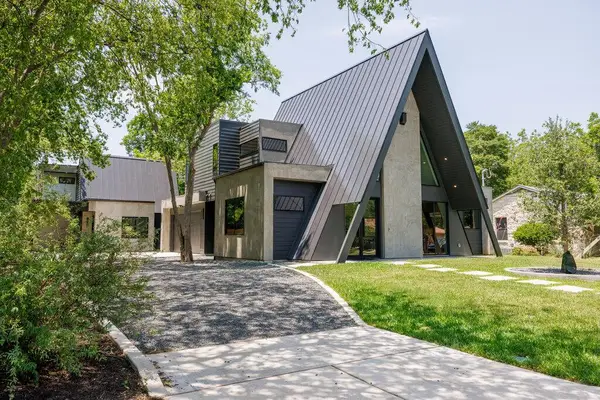 $620,000Active2 beds 2 baths1,132 sq. ft.
4506 Clawson Rd #2, Austin, TX 78745
MLS# 5099136Listed by: COMPASS RE TEXAS, LLC - New
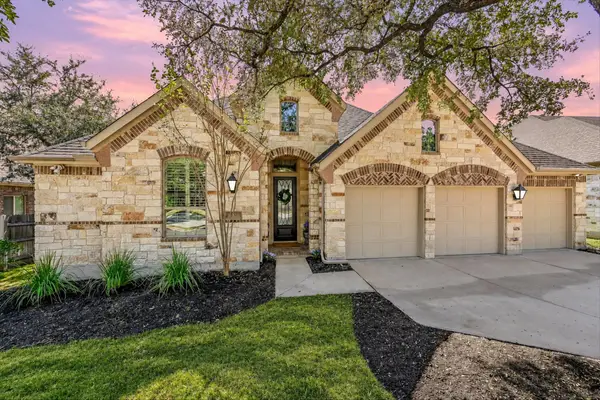 $699,000Active3 beds 3 baths2,808 sq. ft.
300 Sand Hills Ln, Austin, TX 78737
MLS# 5519088Listed by: COMPASS RE TEXAS, LLC - New
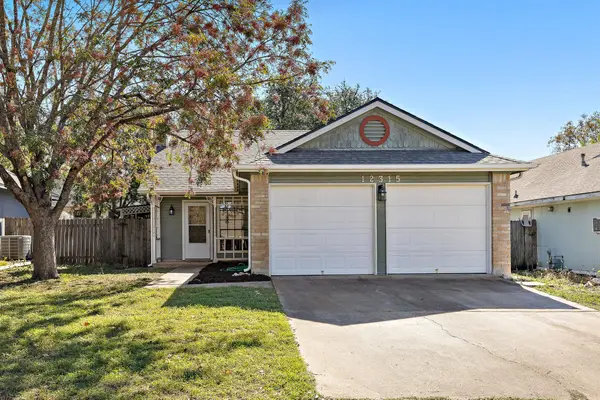 $318,000Active3 beds 2 baths1,103 sq. ft.
12315 Cedarspur Rd, Austin, TX 78758
MLS# 6485318Listed by: REALTY OF AMERICA, LLC - Open Sun, 12 to 2pmNew
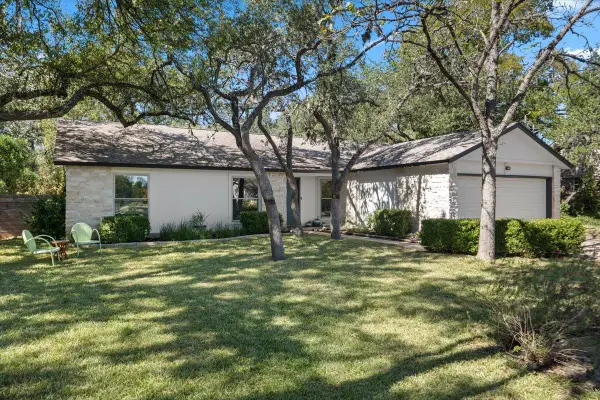 $775,000Active3 beds 2 baths1,765 sq. ft.
5101 Trail West Dr, Austin, TX 78735
MLS# 8003808Listed by: BRAMLETT PARTNERS - New
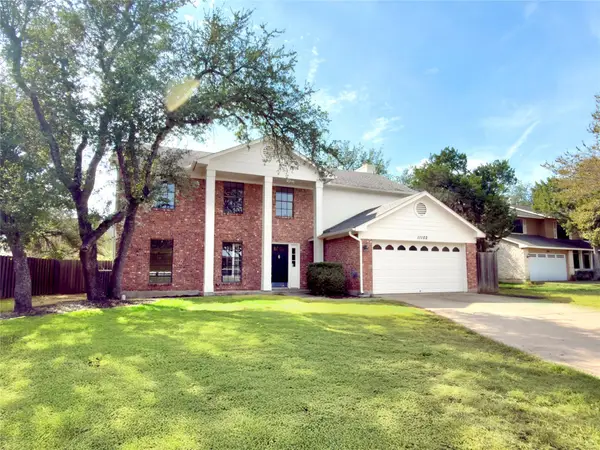 $649,000Active4 beds 3 baths2,348 sq. ft.
11102 Aerie Cv, Austin, TX 78759
MLS# 9731736Listed by: DALE MCCONNELL, BROKER - New
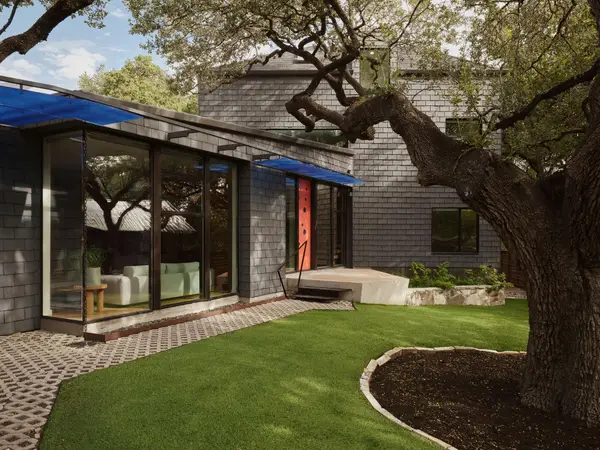 $1,850,000Active4 beds 3 baths2,860 sq. ft.
504 E Annie St, Austin, TX 78704
MLS# 5986578Listed by: LISTINGSPARK - Open Sat, 1 to 4pmNew
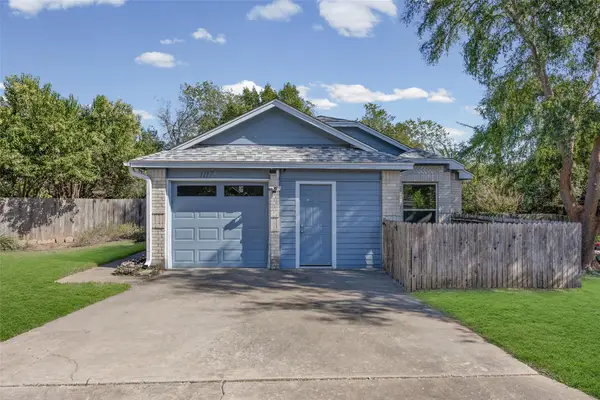 $361,000Active3 beds 2 baths1,387 sq. ft.
1117 Gatehouse Dr, Austin, TX 78753
MLS# 6822671Listed by: AUSTIN BEE REALTY


Protect your home and budget from life's surprises with an Assurant Home Warranty, backed by a partner that supports you through every step of homeownership. Explore Plans.
©2026 Century 21 Real Estate LLC. All rights reserved. CENTURY 21®, the CENTURY 21 Logo and C21® are service marks owned by Century 21 Real Estate LLC. Century 21 Real Estate LLC fully supports the principles of the Fair Housing Act and the Equal Opportunity Act. Each office is independently owned and operated. Listing information is deemed reliable but not guaranteed accurate.