
12017 Mira Vista Way #VH51, Austin, TX 78726
Local realty services provided by:CENTURY 21 North East
Listed by: vince martinez
Office: keller williams realty
MLS#:5041028
Source:ACTRIS
Price summary
- Price:$649,990
- Price per sq. ft.:$282.11
- Monthly HOA dues:$284
About this home
Enjoy the ease of lock-and-leave living in this beautifully designed two-story condo in the gated Versante Canyon community. The thoughtfully planned layout features a private primary suite and dedicated office on the main floor, creating the flexibility today's buyers are looking for. The open-concept kitchen, dining, and living spaces are filled with natural light and designed for both everyday living and entertaining, with hardwood floors, granite countertops, a gas cooktop, double ovens, and a large center island. Upstairs, a spacious game room provides a second living area, accompanied by two additional bedrooms and a full bath. Step outside to a covered patio overlooking the greenbelt, offering a private backdrop to enjoy your morning coffee or unwind at the end of the day. Just steps from the community clubhouse, resort-style pool, fitness center, and gathering spaces, this home offers exceptional access to the neighborhood's amenities while maintaining a quiet setting. Complete with a two-car garage, HOA-maintained landscaping, and a prime location near shopping, dining, and top-rated schools, this home combines comfort, convenience, and low-maintenance living....
Contact an agent
Home facts
- Year built:2013
- Subdivision & Development:Versante Canyon Homes Condo
- Listing ID #:5041028
- Updated:August 05, 2026 at 10:53 PM
Rooms and interior
- Bedrooms:3
- Total bathrooms:3
- Full bathrooms:2
- Half bathrooms:1
- Flooring:Carpet, Tile, Wood
- Kitchen Description:Dishwasher, Disposal, Double Oven, Exhaust Fan, Gas Cooktop, Stainless Steel Appliance(s)
- Living area:2,304 sq. ft.
Heating and cooling
- Cooling:Central
- Heating:Central, Natural Gas
- Central air:Yes
Structure and exterior
- Roof:Tile
- Year built:2013
- Building area:2,304 sq. ft.
- Lot area:0.24 Acres
- Lot Features:Back Yard, Close to Clubhouse, Curbs, Landscaped, Sprinkler - Automatic
- Construction Materials:Stone, Stucco
- Exterior Features:Gutters Full, Private Yard
- Foundation Description:Slab
Schools
- High school:Vandegrift
- Elementary school:Grandview Hills
Utilities
- Water:Public
- Sewer:Public Sewer
Finances and disclosures
- Price:$649,990
- Price per sq. ft.:$282.11
Features and amenities
- Appliances:Dishwasher, Disposal, Double Oven, Exhaust Fan, Gas Cooktop, Stainless Steel Appliance(s), Water Heater
- Amenities:Pantry
Parking
- Total parking spaces:4
- Parking description:Attached, Door-Single, Driveway, Garage, Garage Door Opener, Garage Faces Front, Gated
- Garage:Yes
- Garage spaces:2
New listings near 12017 Mira Vista Way #VH51
- New
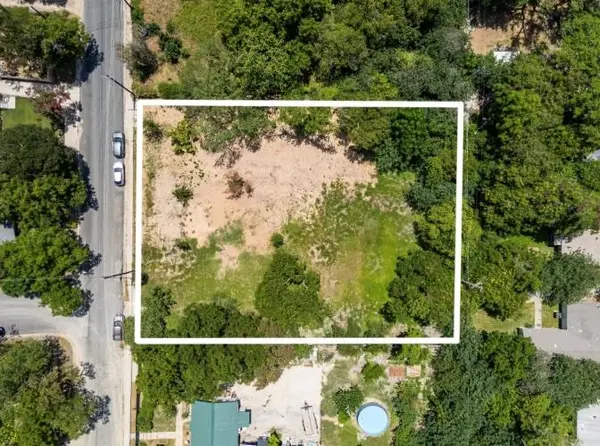 $699,000Active0.64 Acres
4801 Ledesma Rd, Austin, TX 78721
MLS# 1638512Listed by: COMPASS RE TEXAS, LLC - New
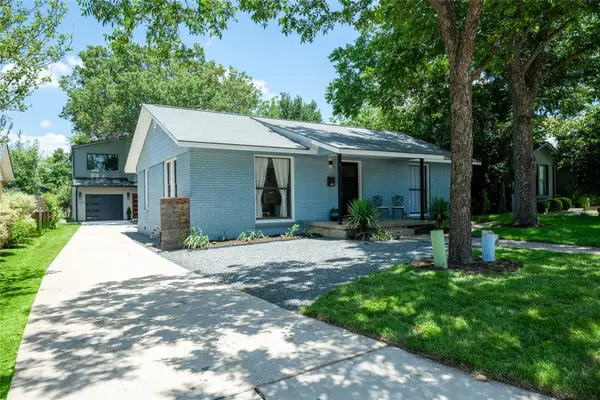 $750,000Active3 beds 2 baths1,926 sq. ft.
1404 Justin Ln #1, Austin, TX 78757
MLS# 1948685Listed by: COMPASS RE TEXAS, LLC - New
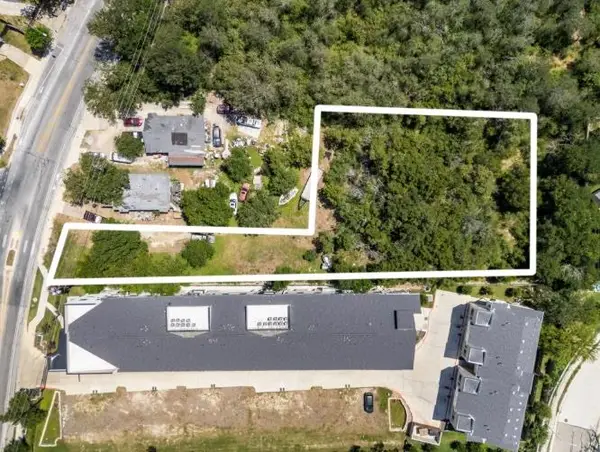 $699,000Active0.73 Acres
1813 Webberville Rd, Austin, TX 78721
MLS# 1983892Listed by: COMPASS RE TEXAS, LLC - New
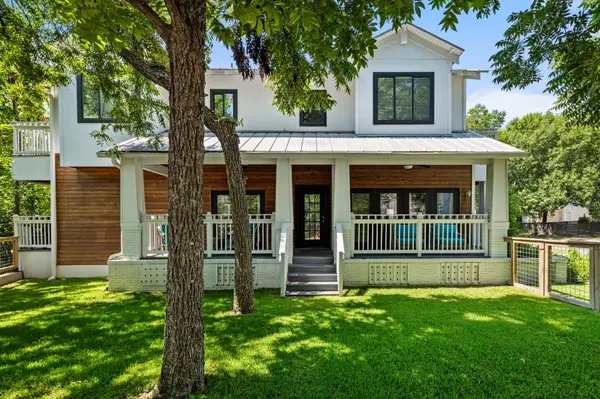 $1,675,000Active4 beds 5 baths2,590 sq. ft.
2413 Sharon Ln, Austin, TX 78703
MLS# 2938451Listed by: COMPASS RE TEXAS, LLC - New
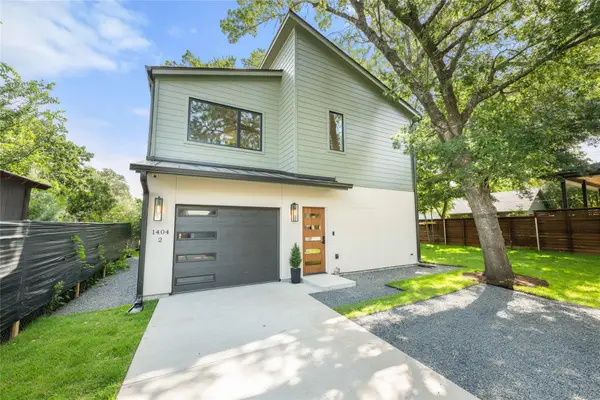 $850,000Active3 beds 3 baths1,587 sq. ft.
1404 Justin Ln #2, Austin, TX 78757
MLS# 3142553Listed by: COMPASS RE TEXAS, LLC - New
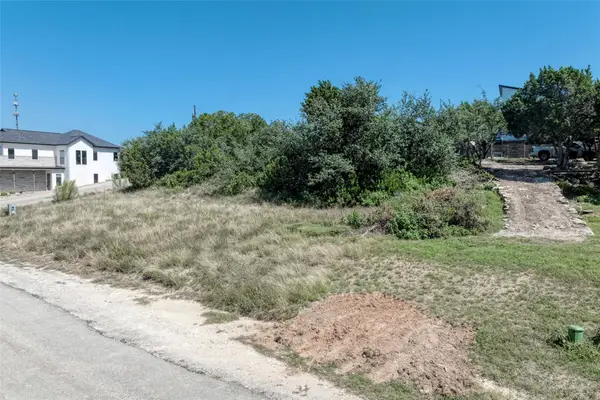 $220,000Active0.34 Acres
14904 Oklahoma St, Austin, TX 78734
MLS# 3186146Listed by: THE REAL ESTATE RANCH LLC - Open Sun, 12 to 2pmNew
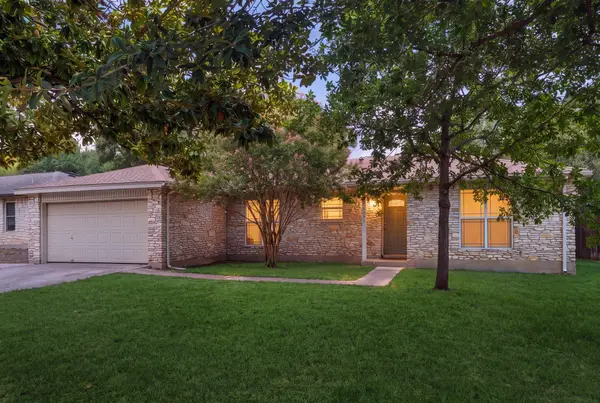 $545,000Active3 beds 2 baths1,708 sq. ft.
6006 Morning Dew Dr, Austin, TX 78749
MLS# 3452065Listed by: COMPASS RE TEXAS, LLC - New
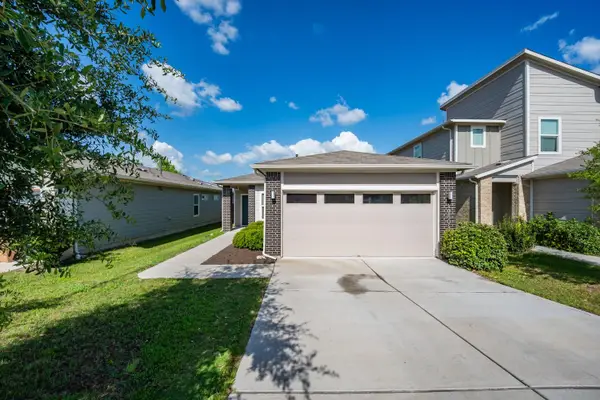 $349,000Active5 beds 2 baths1,356 sq. ft.
10801 Meris Ln, Austin, TX 78754
MLS# 3989851Listed by: JNJ REAL ESTATE INVESTMENT LLC - New
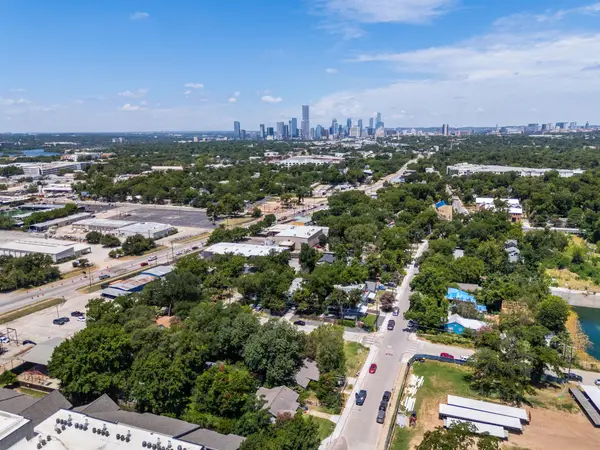 $649,000Active0.21 Acres
4801 Gonzales St, Austin, TX 78702
MLS# 4910271Listed by: COMPASS RE TEXAS, LLC - Open Sat, 11am to 1pmNew
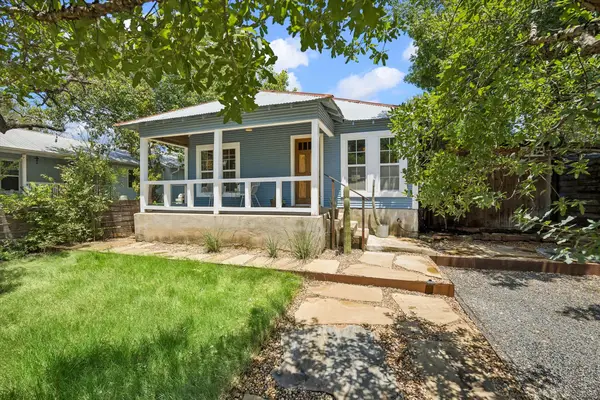 $525,000Active2 beds 1 baths744 sq. ft.
2604 Sol Wilson Ave, Austin, TX 78702
MLS# 5343406Listed by: KELLER WILLIAMS REALTY


Protect your home and budget from life's surprises with an Assurant Home Warranty, backed by a partner that supports you through every step of homeownership. Explore Plans.
©2026 Century 21 Real Estate LLC. All rights reserved. CENTURY 21®, the CENTURY 21 Logo and C21® are service marks owned by Century 21 Real Estate LLC. Century 21 Real Estate LLC fully supports the principles of the Fair Housing Act and the Equal Opportunity Act. Each office is independently owned and operated. Listing information is deemed reliable but not guaranteed accurate.