
12113 Portobella Dr, Austin, TX 78732
Local realty services provided by:CENTURY 21 North East
Listed by: michael seid
Office: all city real estate ltd. co
MLS#:6155537
Source:ACTRIS
Price summary
- Price:$849,700
- Price per sq. ft.:$248.6
- Monthly HOA dues:$87.67
About this home
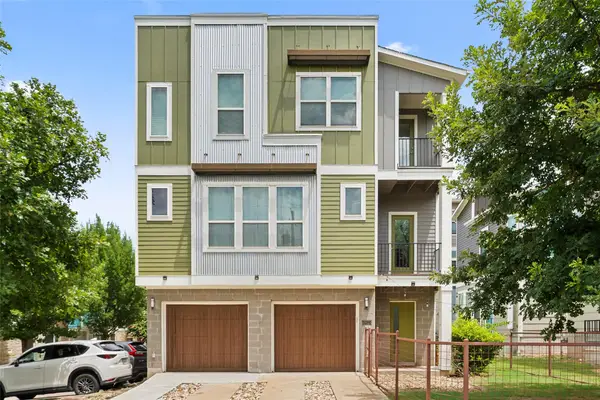
This spacious Steiner Ranch home sits on a bonus corner lot with an extended driveway and a greenbelt behind it, giving the property more privacy and breathing room than most. Inside, the high ceilings, large windows, and open layout make the home feel bright and comfortable throughout. There is no carpet anywhere in the house, and the floor plan includes two separate living areas, one downstairs and another upstairs.
The remodeled kitchen features white quartz countertops, beautiful cabinetry, and a large center island with plenty of storage and room for cooking, gathering, and everyday life. The primary bedroom is especially generous, with its own fireplace, a large bathroom/walk-in closet, and a bay window overlooking the surrounding hills. When the leaves are down, you can even catch a seasonal glimpse of Lake Travis from the bedroom.
The home also has a second fireplace in the main living room, beautiful limestone details, and oversized windows throughout. Outside, the yard offers multiple flat levels, mature trees, and plenty of space to relax or entertain.
Steiner Ranch is known for its resort-style amenities, including three community centers, pools, tennis courts, roughly 20 miles of hiking and biking trails, and access to the private Lake Austin waterfront club. Lake Austin, Lake Travis, the UT Golf Club, Steiner Ranch Steakhouse, and shopping and dining along FM 620 are all nearby. The home is also zoned to Leander ISD, including Vandegrift High School, with convenient access to the Domain and downtown Austin....
Contact an agent
Home facts
- Year built:1999
- Listing ID #:6155537
- Updated:July 19, 2026 at 05:46 PM
Rooms and interior
- Bedrooms:4
- Total bathrooms:3
- Full bathrooms:3
- Flooring:Tile, Wood
- Kitchen Description:Built-In Oven(s), Gas Range, Refrigerator
- Living area:3,418 sq. ft.
Heating and cooling
- Heating:Natural Gas
- Central air:Yes
Structure and exterior
- Roof:Shingle
- Year built:1999
- Building area:3,418 sq. ft.
- Lot area:0.26 Acres
- Lot Features:Corner Lot
- Construction Materials:Masonry All Sides
- Foundation Description:Slab
Schools
- High school:Vandegrift
- Elementary school:Steiner Ranch
Utilities
- Water:Public
- Sewer:Public Sewer
Finances and disclosures
- Price:$849,700
- Price per sq. ft.:$248.6
- Tax amount:$14,148 (2026)
Features and amenities
- Appliances:Built-In Oven(s), Gas Range, Refrigerator
- Amenities:Pantry
Parking
- Total parking spaces:4
- Parking description:Attached, Driveway, Garage
- Garage:Yes
- Garage spaces:2
New listings near 12113 Portobella Dr
- New
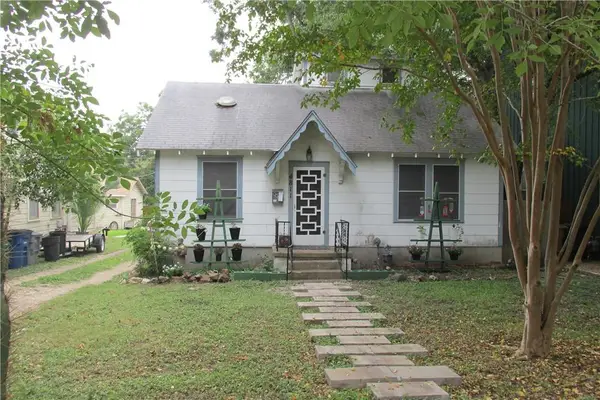 $639,000Active4 beds 3 baths1,332 sq. ft.
4811 Red River St, Austin, TX 78751
MLS# 2420259Listed by: CAPITAL PROPERTIES REAL ESTATE - New
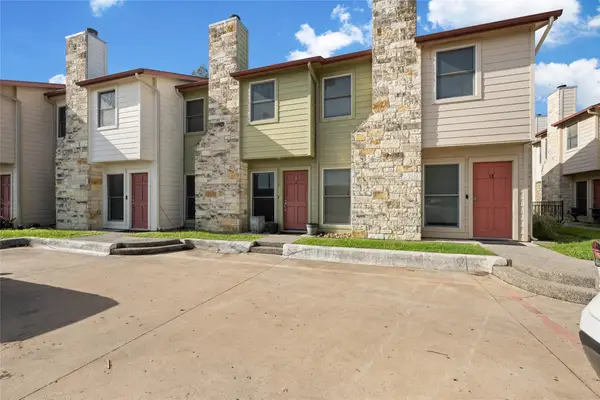 $275,000Active2 beds 3 baths1,312 sq. ft.
6900 E Riverside Dr #12, Austin, TX 78741
MLS# 4176943Listed by: CHRISTIES INTL REAL ESTATE LONE STAR - New
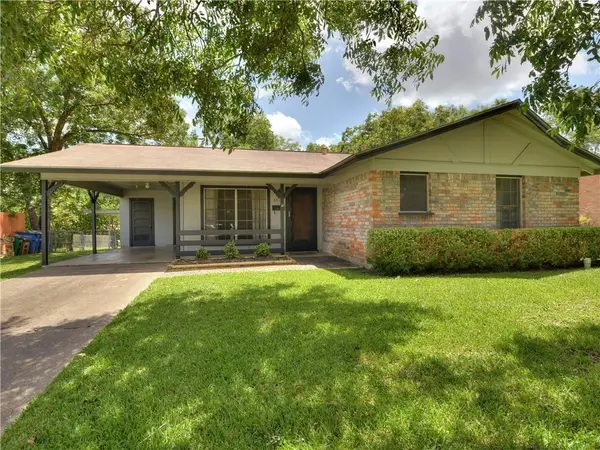 $399,000Active3 beds 2 baths1,200 sq. ft.
8511 Burrell Dr, Austin, TX 78757
MLS# 9846777Listed by: A COMPLETE REALTY - New
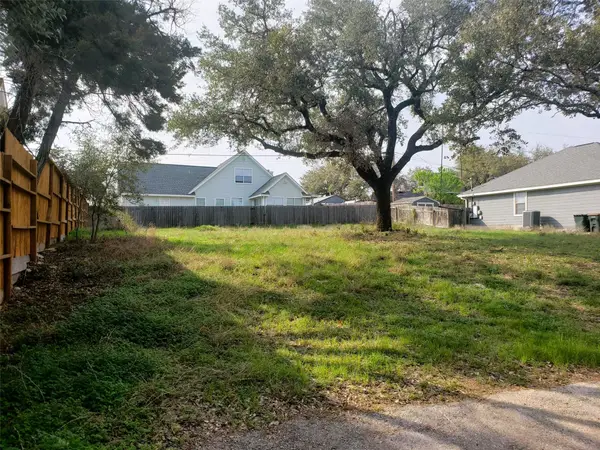 $169,000Active0.21 Acres
1906 Crazyhorse Pass, Austin, TX 78734
MLS# 4878290Listed by: ERA BROKERS CONSOLIDATED - New
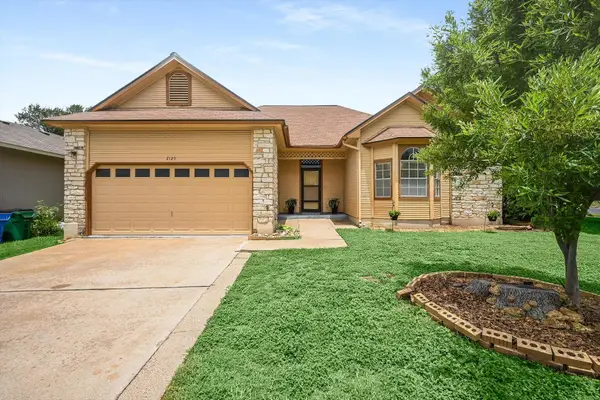 $330,000Active3 beds 2 baths1,381 sq. ft.
2129 Cervin Blvd, Austin, TX 78728
MLS# 1470613Listed by: PURE REALTY - New
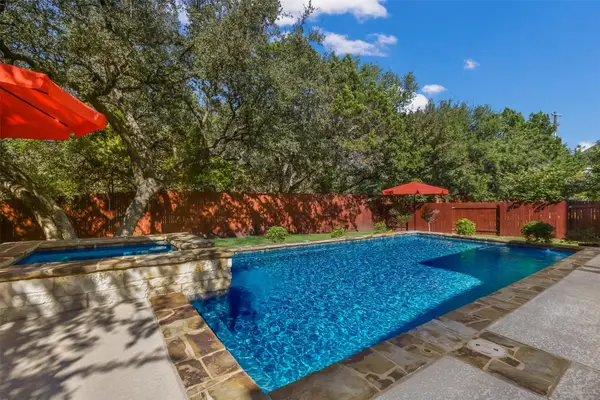 $975,000Active4 beds 3 baths3,512 sq. ft.
3224 Summer Canyon Dr, Austin, TX 78732
MLS# 3540638Listed by: REAL BROKER, LLC - New
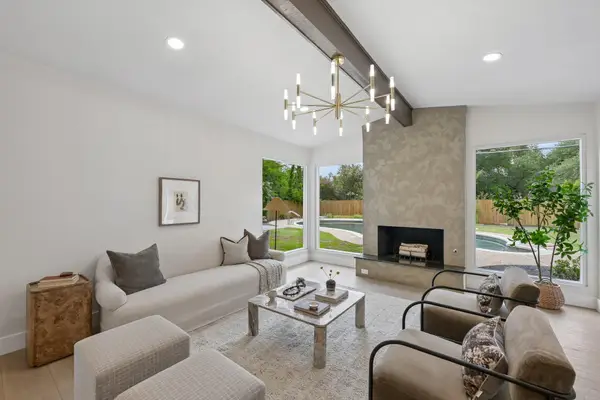 $840,000Active4 beds 2 baths1,837 sq. ft.
11809 Charing Cross Rd, Austin, TX 78759
MLS# 7317077Listed by: WALZEL PROPERTIES - CORPORATE OFFICE - New
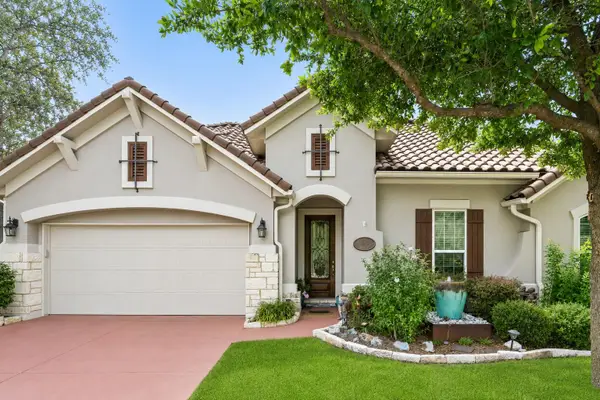 $674,000Active3 beds 3 baths2,526 sq. ft.
11912 Mira Vista Way #VH28, Austin, TX 78726
MLS# 8912277Listed by: COLDWELL BANKER REALTY - New
 $330,000Active2 beds 3 baths1,490 sq. ft.
2605 Witsome Loop #40 C, Austin, TX 78741
MLS# 6145516Listed by: COMPASS RE TEXAS, LLC


Protect your home and budget from life's surprises with an Assurant Home Warranty, backed by a partner that supports you through every step of homeownership. Explore Plans.
©2026 Century 21 Real Estate LLC. All rights reserved. CENTURY 21®, the CENTURY 21 Logo and C21® are service marks owned by Century 21 Real Estate LLC. Century 21 Real Estate LLC fully supports the principles of the Fair Housing Act and the Equal Opportunity Act. Each office is independently owned and operated. Listing information is deemed reliable but not guaranteed accurate.