
9512 Wiggy Way, Austin, TX 78744
Local realty services provided by:CENTURY 21 North East
Listed by: bobbie alexander
Office: alexander properties
MLS#:2597788
Source:ACTRIS
Price summary
- Price:$666,379
- Price per sq. ft.:$259.9
- Monthly HOA dues:$75
About this home
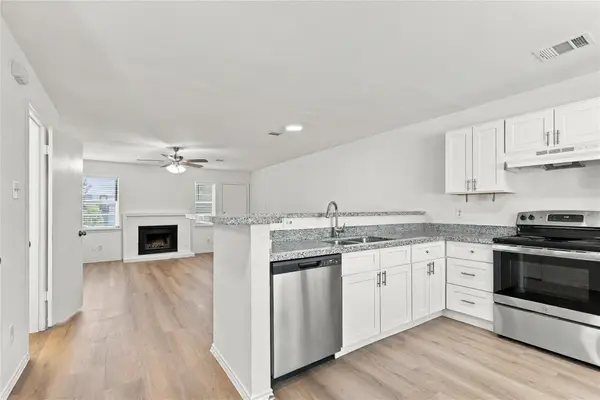
What's Special: 3-Car Garage | Single Level Living | Covered Patio | High Ceilings. New Construction – March Completion! Built by Taylor Morrison, America's Most Trusted Home Builder. Welcome to the Allendale at 9512 Wiggy Way in Easton Park! This thoughtfully designed one-story floor plan offers four bedrooms, three bathrooms, a private study, and a versatile three-car garage configuration. The open-concept great room flows seamlessly into the dining area and gourmet kitchen with a large island and pantry, creating the perfect space for gathering. A covered patio extends your living space outdoors. Relax in the spacious primary suite with a generous walk-in closet and well-appointed bathroom, while guests can enjoy a private bedroom suite near the front of the home. The home is rounded out by two additional bedrooms, a full bathroom, and a laundry room for added convenience. Just minutes from downtown and the airport, this vibrant community is perfect for those who love to travel, explore, and stay active. Enjoy a 23-acre park, hiking and biking trails, a fitness center, shimmering pool, and dog parks. With amenities around every corner, you can fill your days without ever leaving the community. Additional Highlights Include: Upgraded front door, black vinyl sliding door unit at great room, free standing tub and spa shower at primary bath, pre-plumb for future water softener at garage, pre-plumb sink at laundry, pendant lights over kitchen island, under cabinet light package, and quartz countertops. Photos are for representative purposes only....
Contact an agent
Home facts
- Year built:2027
- Subdivision & Development:Easton Park
- Listing ID #:2597788
- Updated:October 16, 2026 at 11:53 PM
Rooms and interior
- Bedrooms:4
- Total bathrooms:3
- Full bathrooms:3
- Flooring:Carpet, Tile, Wood
- Kitchen Description:Built-In Electric Oven, Gas Cooktop, Stainless Steel Appliance(s), Vented Exhaust Fan
- Living area:2,564 sq. ft.
Heating and cooling
- Cooling:Zoned
- Heating:Natural Gas, Zoned
- Central air:Yes
Structure and exterior
- Roof:Composition
- Year built:2027
- Building area:2,564 sq. ft.
- Lot area:0.17 Acres
- Lot Features:Interior Lot
- Construction Materials:Brick, HardiPlank Type, Stone
- Exterior Features:Gutters Full
- Foundation Description:Slab
Schools
- High school:Del Valle
- Elementary school:Newton Collins
Utilities
- Water:MUD, Public
- Sewer:Public Sewer
Finances and disclosures
- Price:$666,379
- Price per sq. ft.:$259.9
Features and amenities
- Appliances:Built-In Electric Oven, Gas Cooktop, Stainless Steel Appliance(s), Tankless Water Heater, Vented Exhaust Fan
Parking
- Total parking spaces:3
- Parking description:Garage Door Opener
- Garage:Yes
- Garage spaces:3
New listings near 9512 Wiggy Way
- New
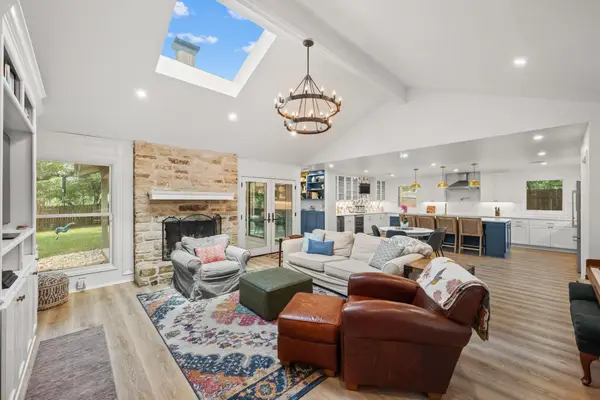 $1,595,000Active5 beds 4 baths2,621 sq. ft.
3106 Honey Tree Ln, Austin, TX 78746
MLS# 1175820Listed by: KELLER WILLIAMS REALTY - New
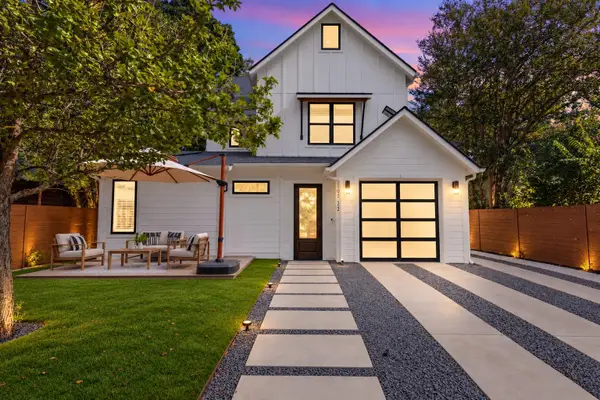 $800,000Active4 beds 3 baths2,009 sq. ft.
1101 1/2 Fiesta St #1, Austin, TX 78702
MLS# 2235424Listed by: COMPASS RE TEXAS, LLC - New
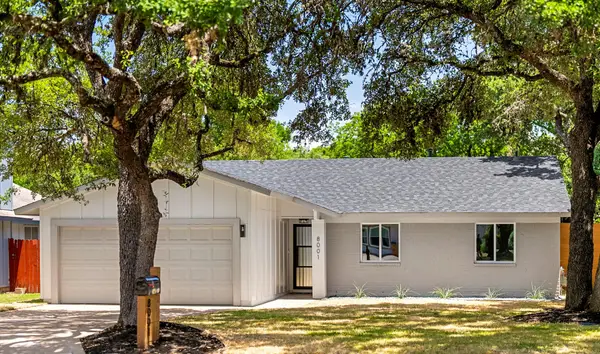 $625,000Active3 beds 2 baths1,523 sq. ft.
8001 Wakefield Dr, Austin, TX 78749
MLS# 2495414Listed by: REALTECH REALTY, LLC - New
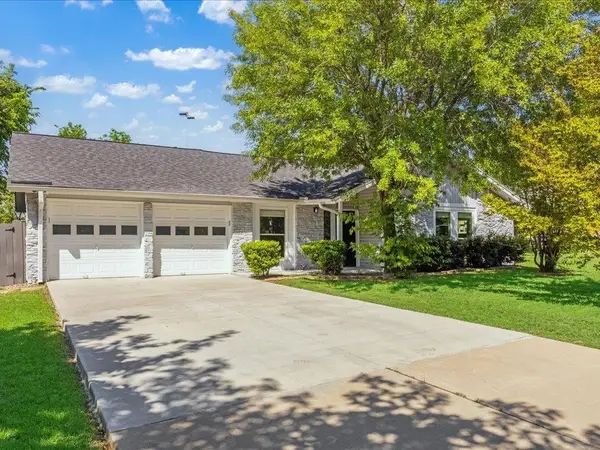 $550,000Active3 beds 2 baths1,613 sq. ft.
7302 Meadowood Dr, Austin, TX 78723
MLS# 4422654Listed by: ERA BROKERS CONSOLIDATED - Open Sat, 2 to 4pmNew
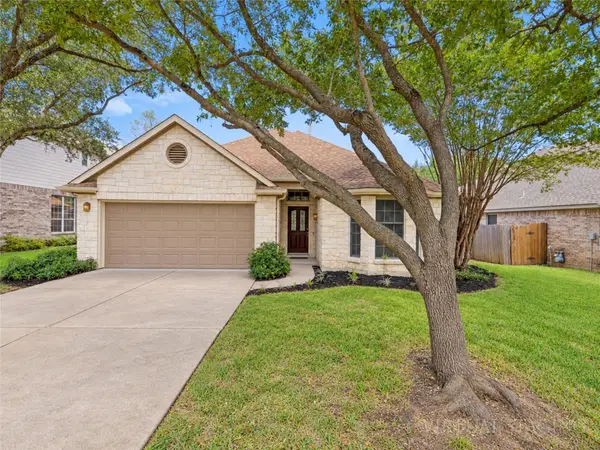 $800,000Active3 beds 2 baths2,051 sq. ft.
5400 Apache Creek Cv, Austin, TX 78735
MLS# 9910143Listed by: KELLER WILLIAMS REALTY - New
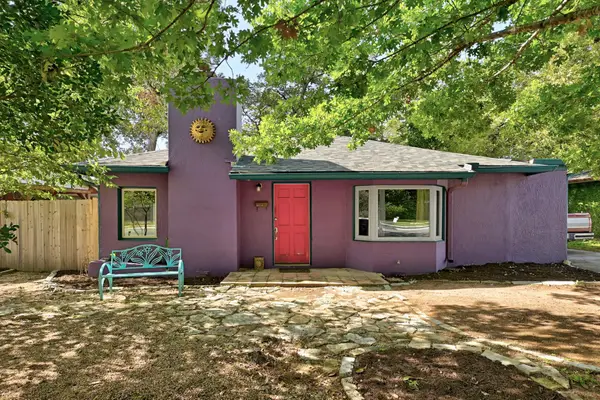 $480,000Active2 beds 1 baths905 sq. ft.
1717 E 38th 1/2 St, Austin, TX 78722
MLS# 1154709Listed by: WATERLOO REALTY, LLC - New
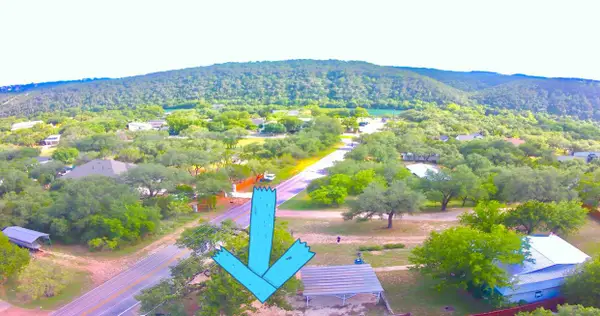 $474,999Active-- beds -- baths1,452 sq. ft.
1302 S Quinlan Park Rd, Austin, TX 78732
MLS# 1763272Listed by: ALL CITY REAL ESTATE LTD. CO - Open Sun, 1:30 to 3:30pmNew
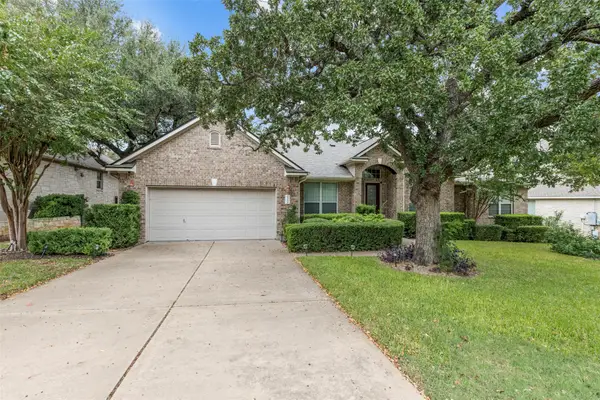 $699,990Active5 beds 3 baths3,223 sq. ft.
9900 Valderrama Dr, Austin, TX 78717
MLS# 2111923Listed by: KELLER WILLIAMS REALTY - New
 $170,000Active2 beds 3 baths1,059 sq. ft.
1834 River Crossing Cir #D, Austin, TX 78741
MLS# 2350133Listed by: DAVID MIYOSHI


Protect your home and budget from life's surprises with an Assurant Home Warranty, backed by a partner that supports you through every step of homeownership. Explore Plans.
©2026 Century 21 Real Estate LLC. All rights reserved. CENTURY 21®, the CENTURY 21 Logo and C21® are service marks owned by Century 21 Real Estate LLC. Century 21 Real Estate LLC fully supports the principles of the Fair Housing Act and the Equal Opportunity Act. Each office is independently owned and operated. Listing information is deemed reliable but not guaranteed accurate.