
12225 Mesa Verde Dr, Austin, TX 78737
Local realty services provided by:CENTURY 21 Judge Fite Company
Listed by: wendy papasan, warren mcenulty
Office: keller williams realty
MLS#:2661879
Source:ACTRIS
Price summary
- Price:$775,000
- Price per sq. ft.:$232.87
- Monthly HOA dues:$48.33
About this home
Nestled against a peaceful greenbelt, this beautifully upgraded Toll Brothers home is Hill Country living at its finest. Gorgeous engineered hardwood floors flow throughout the main living areas, while an open, thoughtful floor plan makes everyday living feel effortless. The primary suite is located on the first floor and features an oversized shower with dual showerheads. A second downstairs bedroom offers an ensuite bath with a walk-in shower, ideal for multigenerational living or visiting guests. A dedicated study provides a workspace on the main level, and upstairs, two additional bedrooms join a game room that's perfect for movie nights. The open kitchen offers abundant cabinet space while double ovens take the stress out of cooking. An extended butler's pantry with a wine fridge makes entertaining effortless. The home is outfitted with all the bells and whistles: a RainSoft water softening system throughout with reverse osmosis in the kitchen, surround sound in both the great room and game room, custom window coverings with remote-controlled blinds on the upper great room windows, and an advanced environmental air purification system — a welcome feature for anyone with allergies. Programmable trim lighting makes holiday decorating as simple as the touch of a button. A 3-car tandem garage rounds out this thoughtfully equipped home with room for vehicles or extra storage. The large covered patio features a TV mount, a cooking area with built-in grill, and a remote Shading Texas patio screen. The spacious backyard includes a fire pit area, perfect for Hill Country evenings, all while enjoying serene views and privacy from the greenbelt behind. Belterra residents enjoy resort-style amenities, including multiple pools, rec center with fitness gym, miles of trails, parks, sports courts, and year-round planned community events. Just 18 miles from downtown Austin, this home sits moments from HEB and Belterra Village. Don't miss your chance to own this gorgeous home!...
Contact an agent
Home facts
- Year built:2021
- Subdivision & Development:Belterra Sec 21-2
- Listing ID #:2661879
- Updated:October 24, 2026 at 03:29 PM
Rooms and interior
- Bedrooms:4
- Total bathrooms:4
- Full bathrooms:3
- Half bathrooms:1
- Flooring:Carpet, Tile, Wood
- Kitchen Description:Built-In Oven(s), Cooktop, Dishwasher, Disposal, Double Oven, Microwave, Stainless Steel Appliance(s)
- Living area:3,328 sq. ft.
Heating and cooling
- Cooling:Central
- Heating:Central
- Central air:Yes
Structure and exterior
- Roof:Shingle
- Year built:2021
- Building area:3,328 sq. ft.
- Lot area:0.24 Acres
- Lot Features:Back Yard, Curbs, Front Yard, Sprinkler - Automatic
- Construction Materials:Masonry All Sides
- Exterior Features:Gutters Full, Private Yard
- Foundation Description:Slab
Schools
- High school:Dripping Springs
- Elementary school:Rooster Springs
Utilities
- Water:Public
- Sewer:Public Sewer
Finances and disclosures
- Price:$775,000
- Price per sq. ft.:$232.87
Features and amenities
- Appliances:Built-In Oven(s), Cooktop, Dishwasher, Disposal, Double Oven, Microwave, Stainless Steel Appliance(s)
Parking
- Total parking spaces:5
- Parking description:Driveway, Garage, Garage Door Opener, Tandem
- Garage:Yes
- Garage spaces:3
New listings near 12225 Mesa Verde Dr
- New
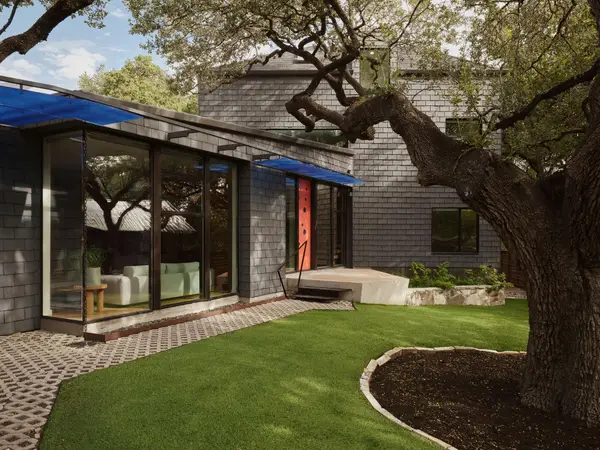 $1,850,000Active4 beds 3 baths2,860 sq. ft.
504 E Annie St, Austin, TX 78704
MLS# 5986578Listed by: LISTINGSPARK - Open Sat, 1 to 4pmNew
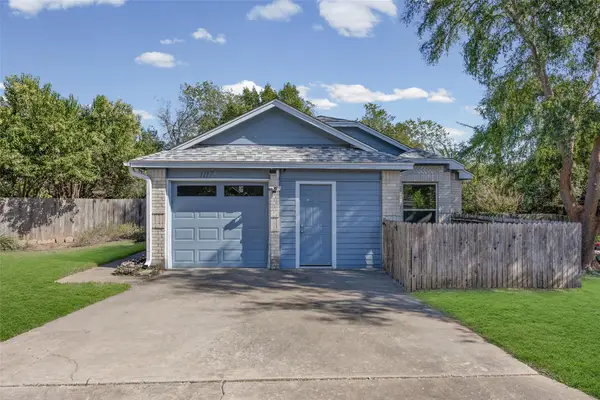 $361,000Active3 beds 2 baths1,387 sq. ft.
1117 Gatehouse Dr, Austin, TX 78753
MLS# 6822671Listed by: AUSTIN BEE REALTY - New
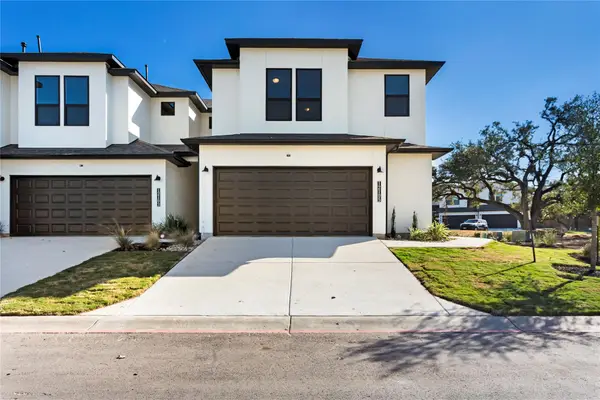 $375,000Active3 beds 3 baths1,721 sq. ft.
12105 Dunure Trl, Austin, TX 78717
MLS# 6136711Listed by: KOPA REAL ESTATE - Open Sat, 1 to 3pmNew
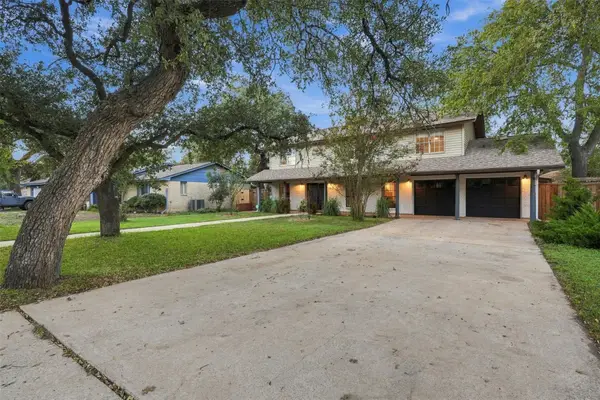 $655,000Active4 beds 3 baths2,244 sq. ft.
11902 Knights Brg, Austin, TX 78759
MLS# 1142470Listed by: NORTH PIER REALTY LLC - New
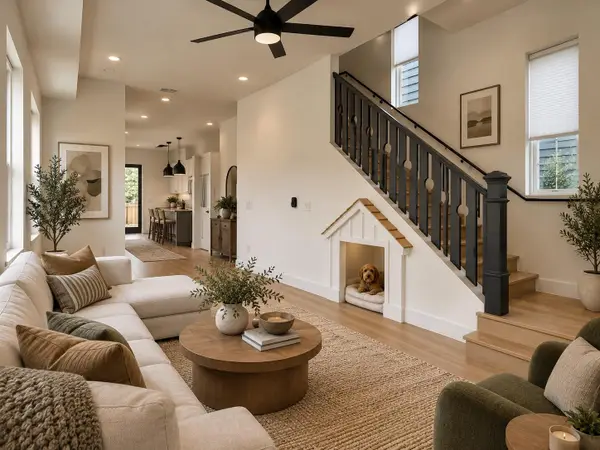 $1,500,000Active-- beds -- baths3,246 sq. ft.
5104 Duval St #2 & 3, Austin, TX 78751
MLS# 1528326Listed by: VOX REAL ESTATE, LLC - Open Sat, 1 to 3pmNew
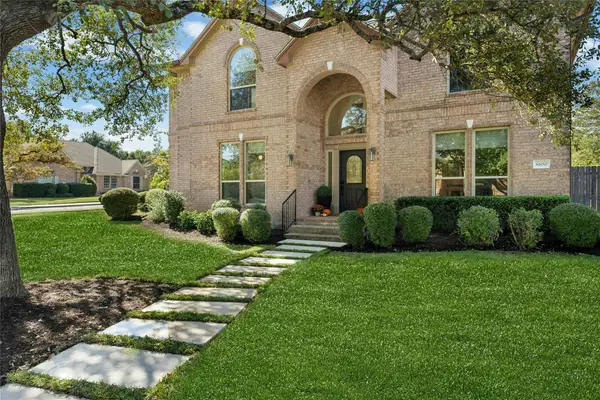 $1,250,000Active5 beds 4 baths3,395 sq. ft.
8100 Chardonnay Cv, Austin, TX 78750
MLS# 2856336Listed by: FRIEDMANN PARKS REALTY - New
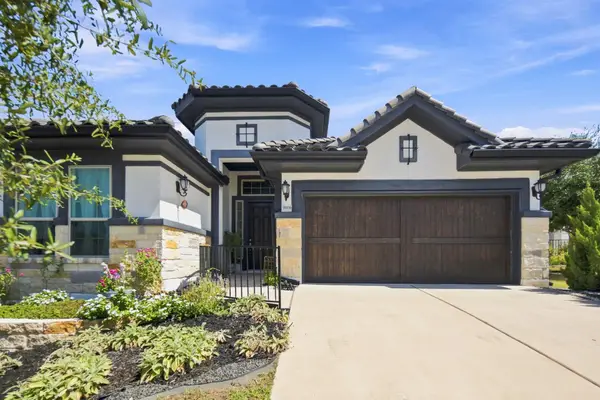 $715,000Active3 beds 2 baths2,134 sq. ft.
9906 Bayshore Bnd, Austin, TX 78726
MLS# 4547431Listed by: EPIQUE REALTY LLC - Open Sun, 12:30 to 3pmNew
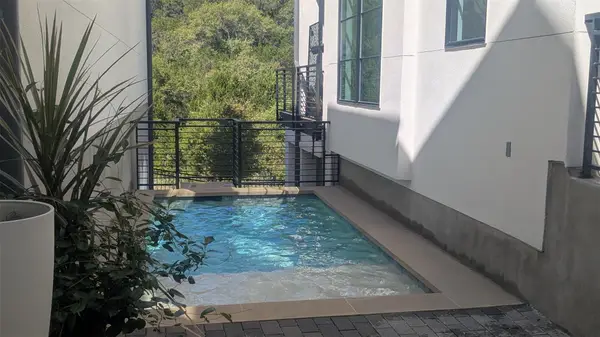 $1,699,900Active4 beds 5 baths3,740 sq. ft.
802 Alexia Ln, Austin, TX 78746
MLS# 4685752Listed by: COMPASS RE TEXAS, LLC - New
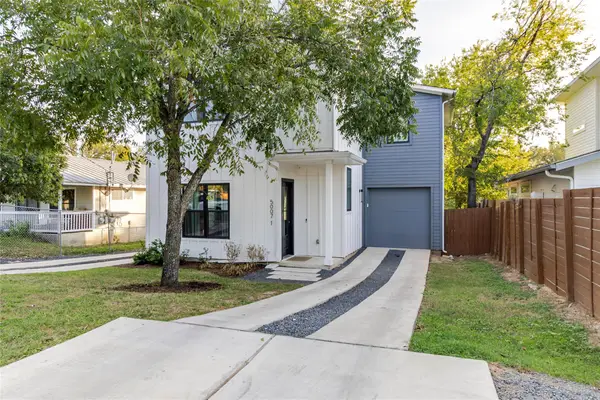 $737,000Active4 beds 4 baths2,276 sq. ft.
5007 Lott Ave #1, Austin, TX 78721
MLS# 5218964Listed by: MCLANE REALTY, LLC - New
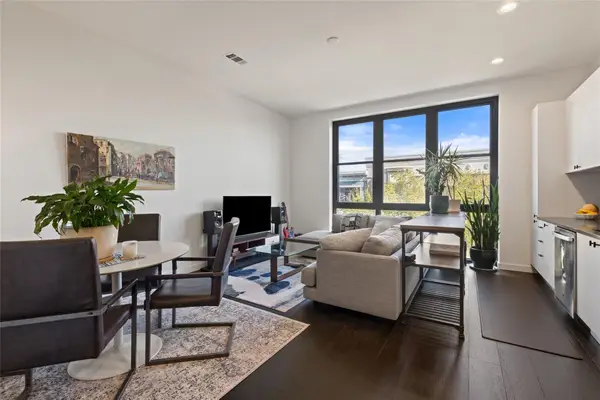 $319,000Active1 beds 1 baths862 sq. ft.
800 Embassy Dr #314, Austin, TX 78702
MLS# 7740633Listed by: MORELAND PROPERTIES


Protect your home and budget from life's surprises with an Assurant Home Warranty, backed by a partner that supports you through every step of homeownership. Explore Plans.
©2026 Century 21 Real Estate LLC. All rights reserved. CENTURY 21®, the CENTURY 21 Logo and C21® are service marks owned by Century 21 Real Estate LLC. Century 21 Real Estate LLC fully supports the principles of the Fair Housing Act and the Equal Opportunity Act. Each office is independently owned and operated. Listing information is deemed reliable but not guaranteed accurate.