
12505 Monaghan Trl, Austin, TX 78727
Local realty services provided by:CENTURY 21 North East
Listed by: peter stiles
Office: the stiles agency
MLS#:5672765
Source:ACTRIS
12505 Monaghan Trl,Austin, TX 78727
$610,000
- 4 Beds
- 2 Baths
- 2,293 sq. ft.
- Single family
- Active
Price summary
- Price:$610,000
- Price per sq. ft.:$266.03
About this home
Custom home in the desirable Millwood neighborhood has rooms for gathering, hobbies, work and play. An addition and modifications built by the original homebuilder, Bill Milburn, add considerable square footage and utility not found elsewhere in the neighborhood and now being sold by just the second owner. The original three bedroom floor plan was modified to include a two room addition creating a forth bedroom as well as a large, discrete office/craft space that includes built-in desks, storage, file cabinets and a private entrance through sliding glass doors. A third custom space, a home office with full built-in desk and storage, is accessed just off the entryway. The great room has a vaulted ceiling, gas-fired stone fireplace and built-in bookcase that is plumbed for a wet bar. The primary bedroom and ensuite bathroom boast a large list of amenities including access to the covered back deck, walk-in closets, a double vanity and a spacious stand alone shower built for two. Solar tubes in every bathroom and office space ensure there is ample natural light. The kitchen is designed for the everyday home cook, with natural maple cabinets, engineered countertops and gas range. A large utility room with washer/dryer hookups and space for additional kitchen storage connects the kitchen to the garage. The wrap-around rear deck has a large covered area shaded from the afternoon sun, once hosting a large above ground pool (since removed). Area amenities include 40 acres of nature trails at Yett Creek Park and a pool, playscape and sport courts at nearby Balcones District Park. The house sits on a quiet cul-de-sac and is in the attendance zone for Anderson High School, Murchison Middle School and Summit Elementary and just minutes to major tech employers Apple, IBM and Oracle....
Contact an agent
Home facts
- Year built:1983
- Subdivision & Development:Milwood Sec 09
- Listing ID #:5672765
- Updated:September 15, 2026 at 08:44 PM
Rooms and interior
- Bedrooms:4
- Total bathrooms:2
- Full bathrooms:2
- Flooring:Carpet, Laminate, Tile
- Kitchen Description:Dishwasher, Disposal, Free-Standing Range, Microwave
- Living area:2,293 sq. ft.
Heating and cooling
- Cooling:Central
- Heating:Central
- Central air:Yes
Structure and exterior
- Roof:Composition
- Year built:1983
- Building area:2,293 sq. ft.
- Lot area:0.24 Acres
- Lot Features:Cul-De-Sac, Pie Shaped Lot, Trees-Large (Over 40 Ft)
- Construction Materials:Frame, Masonry Partial
- Exterior Features:Gutters Full, Private Yard
- Foundation Description:Slab
Schools
- High school:Anderson
- Elementary school:Summitt
Utilities
- Water:Public
- Sewer:Public Sewer
Finances and disclosures
- Price:$610,000
- Price per sq. ft.:$266.03
- Tax amount:$13,238 (2026)
Features and amenities
- Appliances:Dishwasher, Disposal, Free-Standing Range, Microwave
- Amenities:Bookcases
Parking
- Total parking spaces:4
- Parking description:Attached, Garage Faces Front
- Garage:Yes
- Garage spaces:2
New listings near 12505 Monaghan Trl
- New
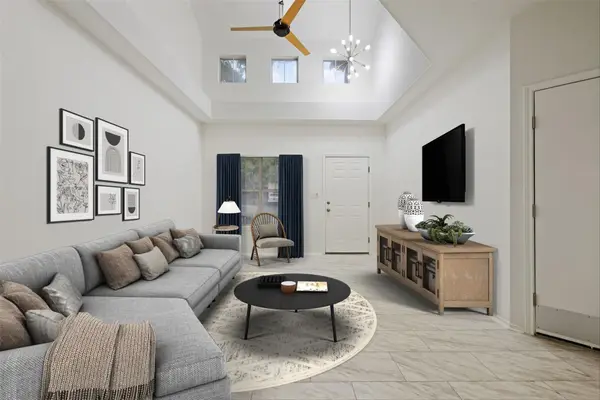 $279,999Active2 beds 3 baths1,119 sq. ft.
4501 Whispering Valley Dr #31, Austin, TX 78727
MLS# 2745901Listed by: KELLER WILLIAMS REALTY - New
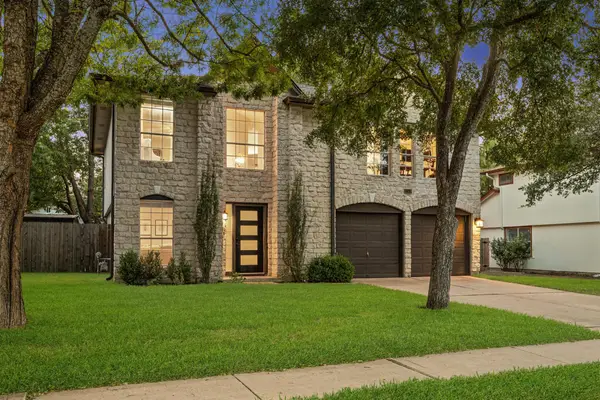 $575,000Active4 beds 3 baths2,399 sq. ft.
2311 N Shields Dr, Austin, TX 78727
MLS# 4936723Listed by: BRODSKY PROPERTIES - New
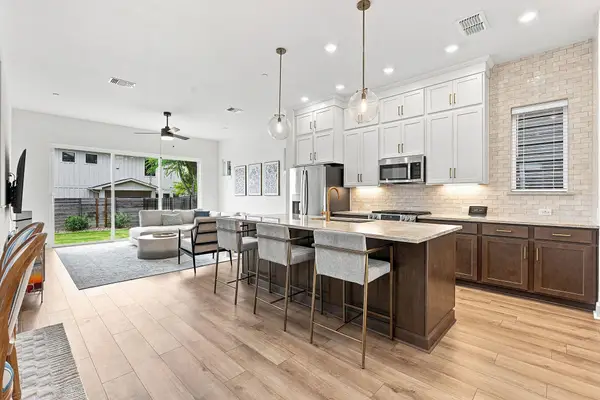 $595,000Active3 beds 3 baths1,864 sq. ft.
709 Terrier Trl, Austin, TX 78745
MLS# 7432277Listed by: COMPASS RE TEXAS, LLC - New
 $775,000Active3 beds 3 baths1,882 sq. ft.
1907 E 20th St, Austin, TX 78722
MLS# 1396990Listed by: COMPASS RE TEXAS, LLC - New
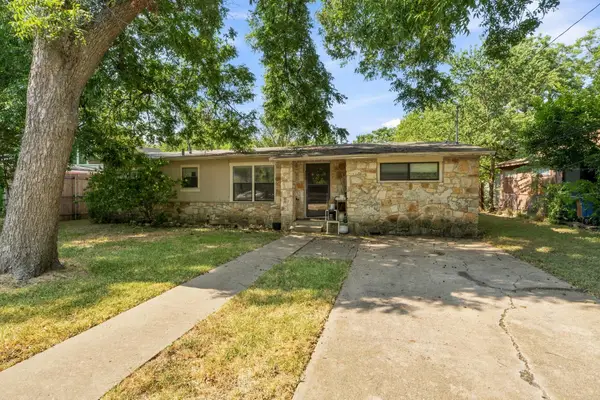 $465,000Active3 beds 1 baths1,296 sq. ft.
309 Brentwood St, Austin, TX 78752
MLS# 1513844Listed by: AUSTIN SKYLINE REALTY, LLC - New
 $1,195,000Active2 beds 2 baths1,169 sq. ft.
210 Lavaca St #1902, Austin, TX 78701
MLS# 1535030Listed by: DEN PROPERTY GROUP - New
 $1,200,000Active3 beds 3 baths1,827 sq. ft.
1600 S 1st St #410, Austin, TX 78704
MLS# 1557636Listed by: COMPASS RE TEXAS, LLC - New
 $389,990Active4 beds 3 baths2,360 sq. ft.
9413 Corvallis Dr, Austin, TX 78747
MLS# 2551723Listed by: M/I HOMES REALTY - New
 $675,000Active0.26 Acres
1124 Tillery St, Austin, TX 78702
MLS# 2826852Listed by: DEVORA REALTY - New
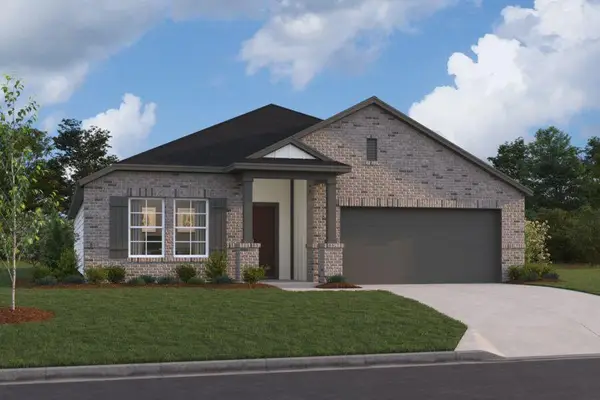 $409,990Active4 beds 3 baths2,248 sq. ft.
9312 Furman Dr, Austin, TX 78747
MLS# 2979139Listed by: M/I HOMES REALTY


Protect your home and budget from life's surprises with an Assurant Home Warranty, backed by a partner that supports you through every step of homeownership. Explore Plans.
©2026 Century 21 Real Estate LLC. All rights reserved. CENTURY 21®, the CENTURY 21 Logo and C21® are service marks owned by Century 21 Real Estate LLC. Century 21 Real Estate LLC fully supports the principles of the Fair Housing Act and the Equal Opportunity Act. Each office is independently owned and operated. Listing information is deemed reliable but not guaranteed accurate.