
12509 Verandah Ct, Austin, TX 78726
Local realty services provided by:CENTURY 21 North East
Listed by: melissa shipman
Office: shipman partners, llc.
MLS#:1972906
Source:ACTRIS
12509 Verandah Ct,Austin, TX 78726
$1,100,000
- 4 Beds
- 5 Baths
- 3,613 sq. ft.
- Single family
- Active
Upcoming open houses
- Sun, Jul 2601:00 pm - 03:00 pm
Price summary
- Price:$1,100,000
- Price per sq. ft.:$304.46
- Monthly HOA dues:$35.42
About this home
This immaculately cared-for custom home is located on a quiet cul-de-sac street in the Estates of Grandview Hills. Offering 4 bedrooms, 4-1/2 baths, a private study and a game/media room, this home blends timeless design with an impeccably updated interior. Gorgeous white oak floors lead into the great room, anchored by a commanding stone fireplace with a substantial wood mantle and custom built-ins. Soaring ceilings with wood beams continue through the great room, dining and kitchen. The completely updated kitchen features custom wood and white cabinetry, top of the line stainless appliances, quartz countertops, Zellige tile and a custom plaster hood over the 5-burner cooktop. The laundry room offers custom cabinetry, a butler’s pantry, wine fridge, Zellige tile, utility sink and room for a 2nd refrigerator. The spacious main suite is a true oasis with room for a reading or lounging area, tray ceilings and direct access to the back patio. The ensuite offers an open shower with a bench, jetted tub, separate vanities, water closet and an enormous walk-in closet. An in-law plan allows for a main level guest bedroom with its own ensuite bath & a generous walk-in closet. Natural light floods the grand staircase beneath a stunning chandelier and sconces, leading you up to the game/media room and two additional guest bedrooms with ensuite baths and oversized walk-in closets. The home offers a 100% stucco exterior, paver driveway and an oversized garage with epoxy floors and a recently replaced modern garage door. The covered back patio includes an outdoor kitchen, ceiling fans, etched concrete flooring, and an 8' fence enclosing the easy to maintain backyard with beautifully landscaped views. Recent updates include: the roof 2023, A/C, painted interior walls, trim, doors and exterior, and updated interior and exterior light fixtures throughout the home. This home is in a sought-after area of Austin, and just minutes from Lake Travis. Welcome home to 12509 Verandah Court....
Contact an agent
Home facts
- Year built:2007
- Listing ID #:1972906
- Updated:July 24, 2026 at 06:38 PM
Rooms and interior
- Bedrooms:4
- Total bathrooms:5
- Full bathrooms:4
- Half bathrooms:1
- Flooring:Carpet, Tile, Wood
- Kitchen Description:Built-In Gas Oven, Built-In Refrigerator, Dishwasher, Disposal, Gas Cooktop, Gas Oven, Microwave, Refrigerator, Stainless Steel Appliance(s), Wine Refrigerator
- Living area:3,613 sq. ft.
Heating and cooling
- Cooling:Central
- Heating:Central, Natural Gas
- Central air:Yes
Structure and exterior
- Roof:Composition
- Year built:2007
- Building area:3,613 sq. ft.
- Lot area:0.26 Acres
- Lot Features:Back Yard, Curbs, Front Yard, Landscaped, Native Plants, Sprinkler - Automatic, Trees-Small (Under 20 Ft)
- Construction Materials:Attic/Crawl Hatchway(s) Insulated, Blown-In Insulation, Concrete, Frame, Stucco
- Exterior Features:Gas Grill, Outdoor Grill, Private Yard
- Foundation Description:Slab
Schools
- High school:Vandegrift
- Elementary school:Grandview Hills
Utilities
- Water:Public
- Sewer:Public Sewer
Finances and disclosures
- Price:$1,100,000
- Price per sq. ft.:$304.46
- Tax amount:$20,996 (2026)
Features and amenities
- Appliances:Built-In Gas Oven, Built-In Refrigerator, Dishwasher, Disposal, Dryer, Gas Cooktop, Gas Oven, Microwave, RNGHD, Refrigerator, Stainless Steel Appliance(s), Wine Refrigerator
- Laundry features:Dryer
- Amenities:Bookcases, Chandelier, Pantry
Parking
- Total parking spaces:4
- Parking description:Attached, Direct Access, Door-Single, Driveway, Garage Door Opener, Garage Faces Side, Side By Side
- Garage:Yes
- Garage spaces:2
New listings near 12509 Verandah Ct
- New
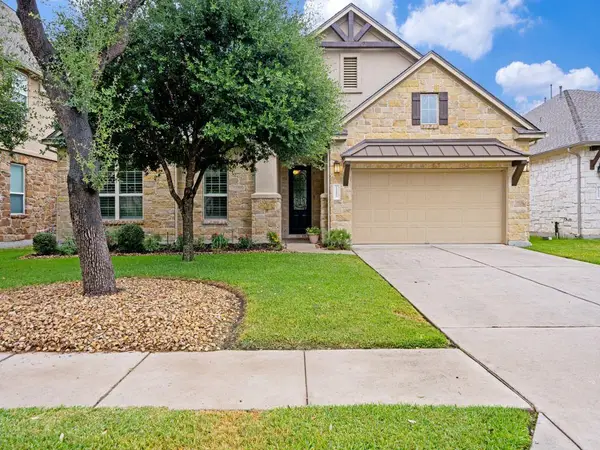 $864,999Active4 beds 3 baths3,003 sq. ft.
14401 Laurinburg Dr, Austin, TX 78717
MLS# 1412634Listed by: LISTING RESULTS, LLC - New
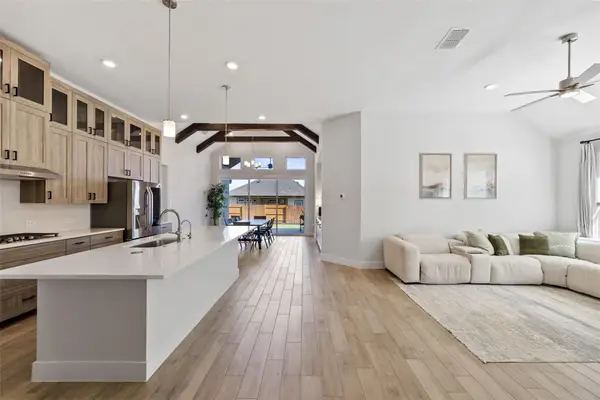 $699,999Active4 beds 3 baths2,645 sq. ft.
18728 Hopper Ln, Austin, TX 78738
MLS# 3388481Listed by: KUPER SOTHEBY'S INT'L REALTY - New
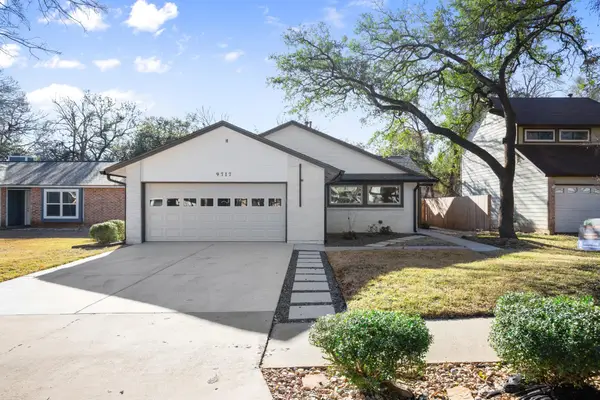 $399,900Active3 beds 2 baths1,312 sq. ft.
9717 Anderson Village Dr, Austin, TX 78729
MLS# 3883065Listed by: EXP REALTY, LLC - New
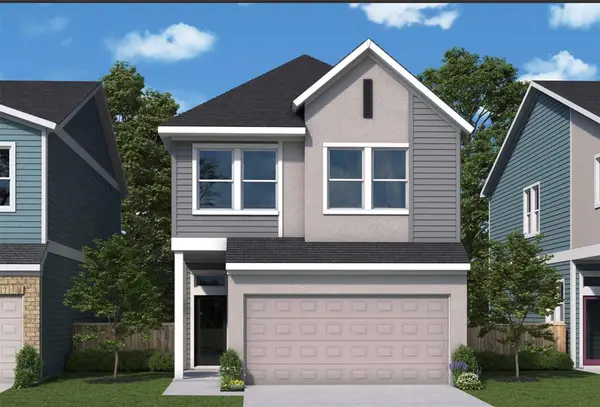 $409,990Active3 beds 3 baths2,015 sq. ft.
6316 Lautner Ln, Austin, TX 78747
MLS# 4780354Listed by: DAVID WEEKLEY HOMES - New
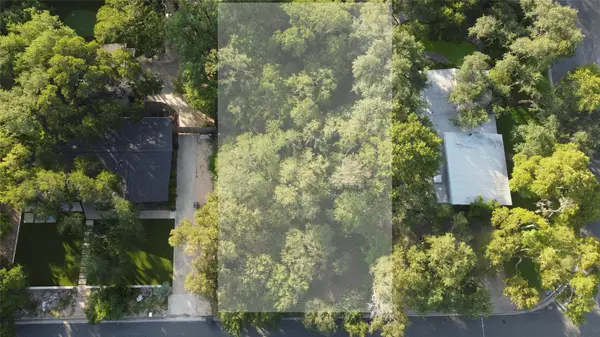 $1,000,000Active0.19 Acres
319 Ridgewood Rd, Austin, TX 78746
MLS# 5324359Listed by: COMPASS RE TEXAS, LLC - New
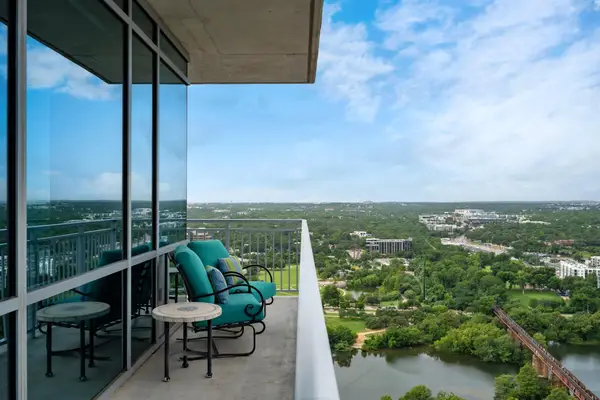 $1,650,000Active2 beds 2 baths1,428 sq. ft.
222 West Ave #2802, Austin, TX 78701
MLS# 5990130Listed by: MORELAND PROPERTIES - New
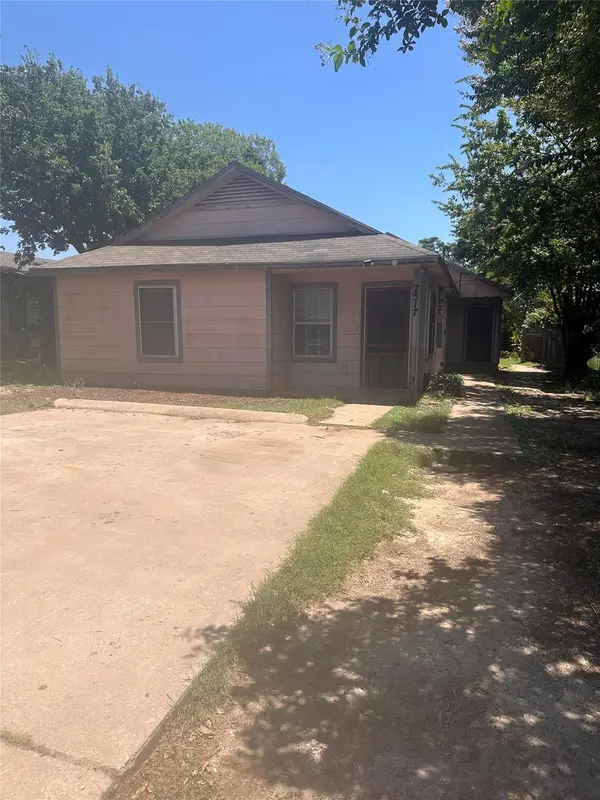 $485,000Active-- beds -- baths1,720 sq. ft.
7517 Bethune Ave #A & B, Austin, TX 78752
MLS# 6010127Listed by: COMPASS RE TEXAS, LLC - Open Sat, 2 to 4pmNew
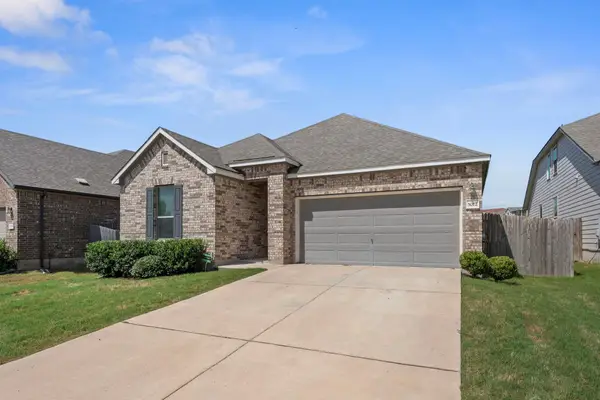 $399,000Active3 beds 2 baths1,495 sq. ft.
5012 Magari Path, Austin, TX 78724
MLS# 6542367Listed by: REDFIN CORPORATION - Open Sat, 2 to 4pmNew
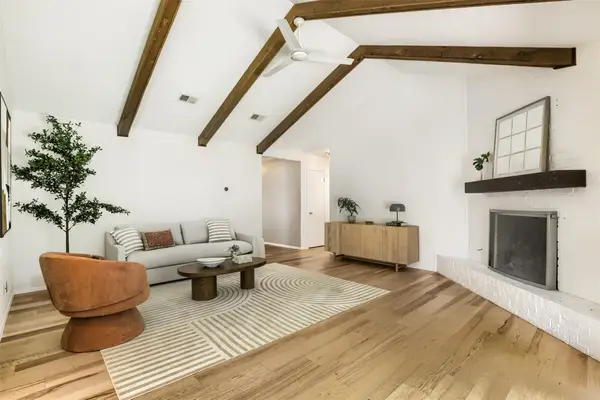 $599,900Active3 beds 2 baths1,520 sq. ft.
2013 Southern Oaks Dr, Austin, TX 78745
MLS# 8089496Listed by: KELLER WILLIAMS REALTY - New
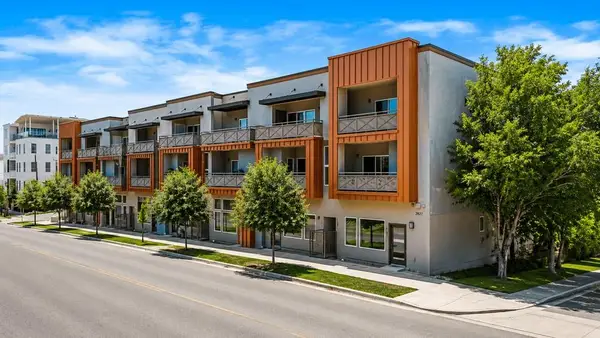 $525,000Active3 beds 3 baths1,768 sq. ft.
2827 Manor Rd #2202, Austin, TX 78722
MLS# 1019120Listed by: COMPASS RE TEXAS, LLC


Protect your home and budget from life's surprises with an Assurant Home Warranty, backed by a partner that supports you through every step of homeownership. Explore Plans.
©2026 Century 21 Real Estate LLC. All rights reserved. CENTURY 21®, the CENTURY 21 Logo and C21® are service marks owned by Century 21 Real Estate LLC. Century 21 Real Estate LLC fully supports the principles of the Fair Housing Act and the Equal Opportunity Act. Each office is independently owned and operated. Listing information is deemed reliable but not guaranteed accurate.