
12600 Oro Valley Cv, Austin, TX 78729
Local realty services provided by:CENTURY 21 Judge Fite Company
Listed by: ashley jackson
Office: compass re texas, llc.
MLS#:2495643
Source:ACTRIS
Upcoming open houses
- Sat, Sep 1901:00 pm - 03:00 pm
- Sun, Sep 2002:00 pm - 04:00 pm
Price summary
- Price:$549,000
- Price per sq. ft.:$222.09
About this home
Tucked into a quiet Milwood cul-de-sac, this two-story, 4-bedroom, 2.5-bathroom home delivers the kind of space where morning school runs to Pond Springs Elementary mean a brief, easy stroll down the sidewalk instead of sitting in a drop-off line. The main level features wood-look vinyl plank flooring, starting with a front living room that easily doubles as a game lounge right next to the formal dining space. Around the back, the second living area centers on a gas fireplace and flows into the breakfast nook and kitchen. Home cooks will appreciate the layout, packed with cabinetry, a gas cooktop, and a built-in oven and microwave. Tuck a quiet workspace or playroom into the main-floor bonus room to keep the rest of the floor plan clear. Upstairs houses all four bedrooms, led by a huge primary suite that easily fits a king bed, reading nook, and exercise gear. Its renovated ensuite bath brings everyday luxury with a dual-sink vanity, step-in shower wrapped in custom tile work, and a walk-in closet fitted with custom organizers. The additional, spacious guest bedrooms share a fully updated bathroom. Step out back to a large, tree shaded yard with a storage shed and room for dogs to run and weekend garden projects. Living in Milwood connects you directly to Northwest Austin hubs: grab groceries down the street at H-E-B Plus!, head over to Lakeline Mall or the Arboretum for dinner, or hit the Mopac and US-183 interchanges to reach the Domain in 10 minutes. Downtown Austin sits about 18 miles south, while Austin-Bergstrom International Airport is an easy 25-mile drive....
Contact an agent
Home facts
- Year built:1985
- Subdivision & Development:Milwood
- Listing ID #:2495643
- Updated:September 17, 2026 at 07:53 PM
Rooms and interior
- Bedrooms:4
- Total bathrooms:3
- Full bathrooms:2
- Half bathrooms:1
- Flooring:Carpet, Tile, Vinyl
- Kitchen Description:Built-In Oven(s), Gas Cooktop, Microwave
- Living area:2,472 sq. ft.
Heating and cooling
- Cooling:Central
- Heating:Central
- Central air:Yes
Structure and exterior
- Roof:Composition
- Year built:1985
- Building area:2,472 sq. ft.
- Lot area:0.21 Acres
- Lot Features:Cul-De-Sac, Interior Lot, Landscaped, Sprinkler - Automatic, Trees-Large (Over 40 Ft)
- Construction Materials:Brick, Masonry Partial
- Exterior Features:Private Yard
- Foundation Description:Slab
Schools
- High school:McNeil
- Elementary school:Pond Springs
Utilities
- Water:Public
- Sewer:Public Sewer
Finances and disclosures
- Price:$549,000
- Price per sq. ft.:$222.09
- Tax amount:$9,295 (2025)
Features and amenities
- Appliances:Built-In Oven(s), Gas Cooktop, Microwave, Water Heater
- Amenities:Chandelier
Parking
- Total parking spaces:4
- Parking description:Door-Single, Driveway, Garage, Garage Faces Front, Inside Entrance, Kitchen Level
- Garage:Yes
- Garage spaces:2
New listings near 12600 Oro Valley Cv
- New
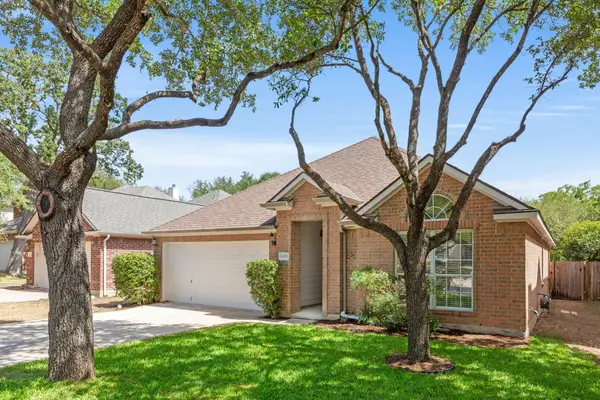 $375,000Active3 beds 2 baths1,776 sq. ft.
11021 Mint Julep Dr, Austin, TX 78748
MLS# 1424824Listed by: REAL BROKER, LLC - New
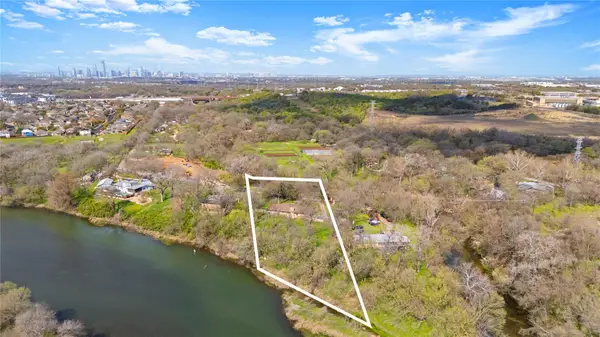 $840,000Active1.33 Acres
7705 Shelton Rd, Austin, TX 78725
MLS# 4194377Listed by: RE/MAX FINE PROPERTIES - New
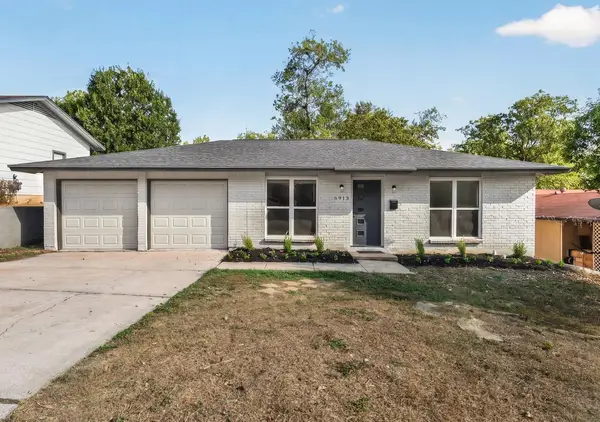 $399,900Active3 beds 2 baths1,251 sq. ft.
6913 La Salle Dr, Austin, TX 78723
MLS# 4809143Listed by: BRAMLETT PARTNERS - Open Sat, 1 to 3pmNew
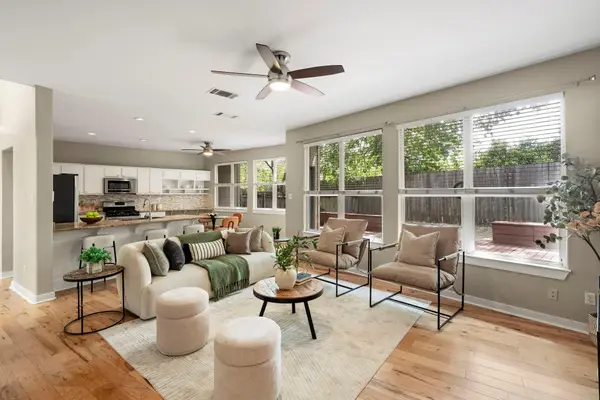 $599,900Active2 beds 3 baths1,443 sq. ft.
2114 Goodrich Ave #7, Austin, TX 78704
MLS# 5358313Listed by: COMPASS RE TEXAS, LLC - Open Sat, 10am to 12pmNew
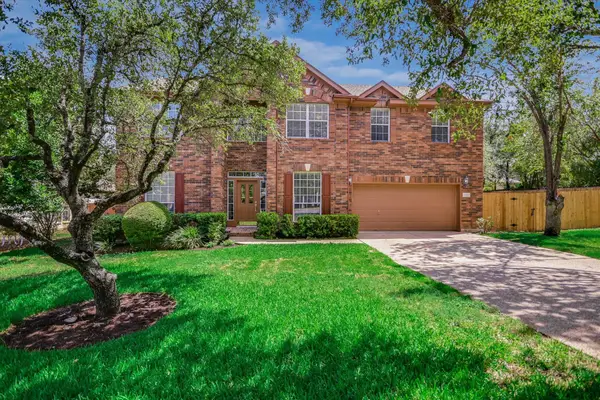 $875,000Active4 beds 4 baths2,892 sq. ft.
12013 Fortuna Cv, Austin, TX 78738
MLS# 8693044Listed by: COMPASS RE TEXAS, LLC - New
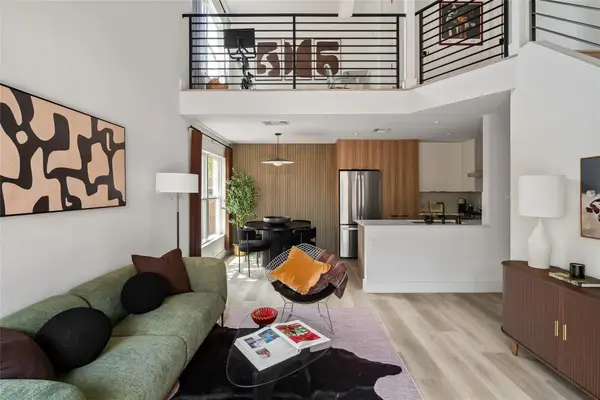 $399,900Active2 beds 2 baths1,144 sq. ft.
1911 Albury Cv #C, Austin, TX 78758
MLS# 8870607Listed by: ALL CITY REAL ESTATE LTD. CO - Open Sat, 11am to 1pmNew
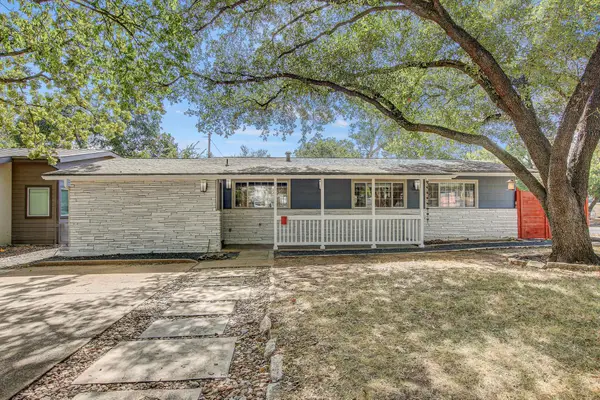 $899,000Active4 beds 2 baths2,098 sq. ft.
4501 Oakmont Blvd, Austin, TX 78731
MLS# 9339550Listed by: SPYGLASS REALTY - New
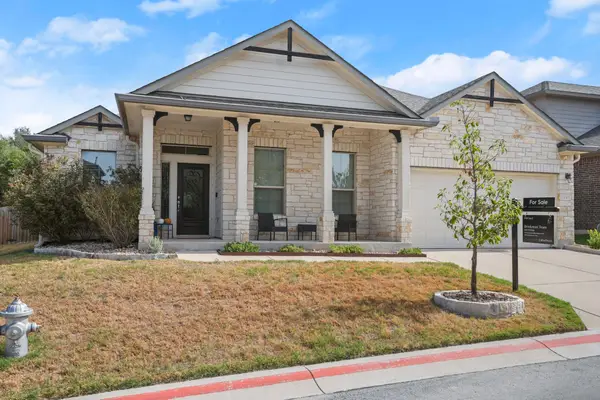 $369,900Active3 beds 2 baths1,919 sq. ft.
2302 Alayna Cv, Austin, TX 78754
MLS# 9755791Listed by: COMPASS RE TEXAS, LLC - New
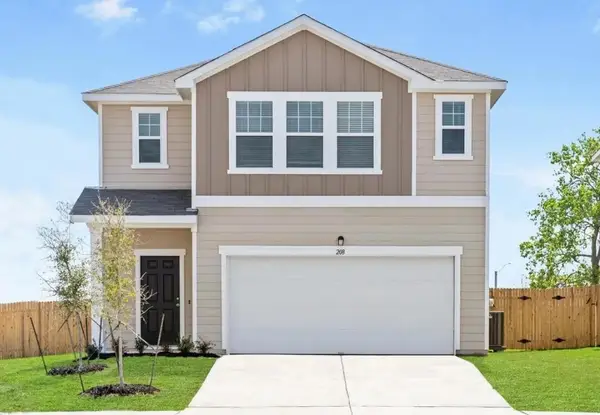 $405,840Active5 beds 3 baths2,609 sq. ft.
15817 Narcissus Way, Austin, TX 78725
MLS# 1474573Listed by: ERA EXPERTS - New
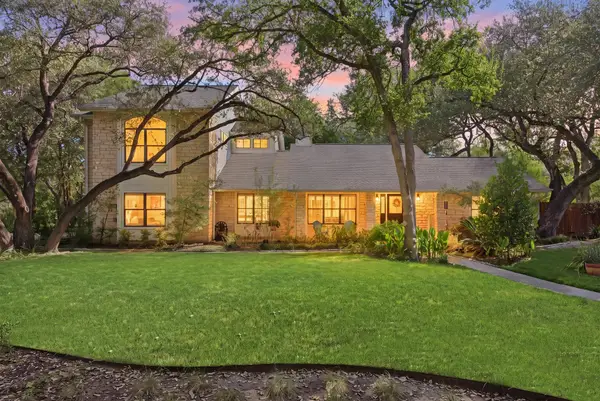 $1,625,000Active4 beds 3 baths3,297 sq. ft.
6604 Liveoak Dr, Austin, TX 78746
MLS# 3139876Listed by: ALL HANDS REAL ESTATE


Protect your home and budget from life's surprises with an Assurant Home Warranty, backed by a partner that supports you through every step of homeownership. Explore Plans.
©2026 Century 21 Real Estate LLC. All rights reserved. CENTURY 21®, the CENTURY 21 Logo and C21® are service marks owned by Century 21 Real Estate LLC. Century 21 Real Estate LLC fully supports the principles of the Fair Housing Act and the Equal Opportunity Act. Each office is independently owned and operated. Listing information is deemed reliable but not guaranteed accurate.