
12700 La Salle Dr, Austin, TX 78727
Local realty services provided by:CENTURY 21 North East
Listed by: jenny wang
Office: jnj real estate investment llc.
MLS#:9818875
Source:ACTRIS
12700 La Salle Dr,Austin, TX 78727
$389,000
- 3 Beds
- 2 Baths
- 1,326 sq. ft.
- Single family
- Active
Price summary
- Price:$389,000
- Price per sq. ft.:$293.36
About this home
Charming and move-in ready home in the highly desirable Milwood neighborhood, offering an unbeatable North Austin location and excellent schools, including Canyon Vista Middle School and Westwood High School. This thoughtfully maintained home features a bright, open floor plan with vaulted ceilings, abundant natural light, and a freshly painted exterior that gives the home a clean, updated look. Recent improvements include the roof, HVAC, and windows. The private backyard offers mature shade trees and plenty of space to relax or entertain. Just about 5 minutes from the Apple campus and conveniently located near major tech employers, with grocery stores, restaurants, shopping, and everyday conveniences within walking distance. Easy access to The Domain, Q2 Stadium, and major highways. A charming, low-maintenance home in one of North Austin’s most convenient and sought-after locations!
Contact an agent
Home facts
- Year built:1984
- Subdivision & Development:Milwood Sec 14
- Listing ID #:9818875
- Updated:October 12, 2026 at 09:03 PM
Rooms and interior
- Bedrooms:3
- Total bathrooms:2
- Full bathrooms:2
- Flooring:Tile, Vinyl
- Kitchen Description:Cooktop, Dishwasher, Free-Standing Gas Range, Free-Standing Refrigerator, Gas Cooktop, Gas Range, Ice Maker, Microwave, Oven, Range, Refrigerator, Stainless Steel Appliance(s)
- Living area:1,326 sq. ft.
Heating and cooling
- Cooling:Central
- Heating:Central
- Central air:Yes
Structure and exterior
- Roof:Shingle
- Year built:1984
- Building area:1,326 sq. ft.
- Lot area:0.16 Acres
- Construction Materials:Stone, Stone Veneer, Stucco, Wood Siding
- Exterior Features:Private Entrance, Private Yard
- Foundation Description:Slab
Schools
- High school:Westwood
- Elementary school:Jollyville
Utilities
- Water:Public
- Sewer:Public Sewer
Finances and disclosures
- Price:$389,000
- Price per sq. ft.:$293.36
- Tax amount:$7,547 (2026)
Features and amenities
- Appliances:Cooktop, Dishwasher, Free-Standing Gas Range, Free-Standing Refrigerator, Gas Cooktop, Gas Range, Ice Maker, Microwave, Oven, RNGHD, Range, Refrigerator, Stainless Steel Appliance(s)
- Amenities:Chandelier, Pantry
Parking
- Total parking spaces:2
- Parking description:Attached, Driveway, Garage, Garage Door Opener
- Garage:Yes
- Garage spaces:2
New listings near 12700 La Salle Dr
- New
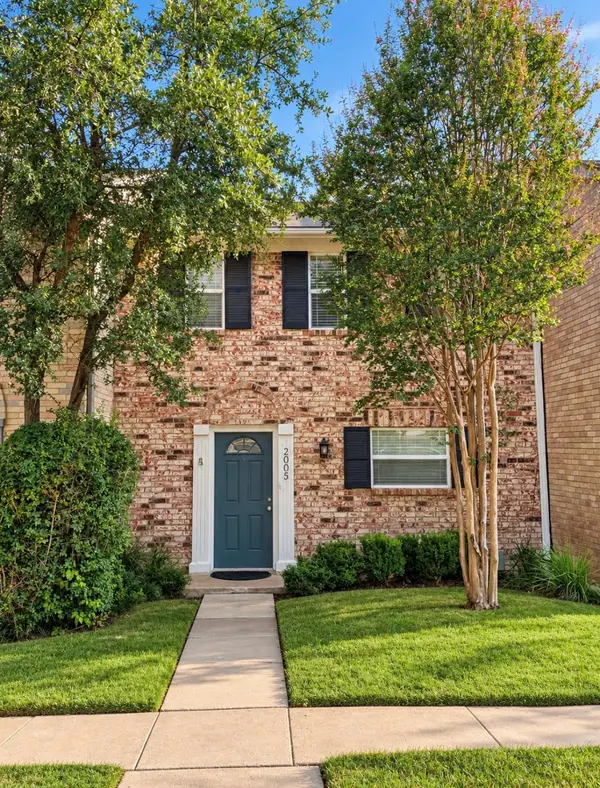 $235,000Active2 beds 2 baths1,320 sq. ft.
2005 Browning Dr #74, Austin, TX 78752
MLS# 5568883Listed by: REAL BROKER, LLC 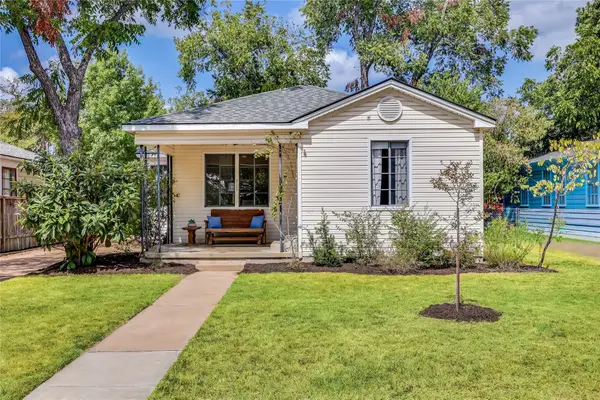 $585,000Pending2 beds 1 baths1,038 sq. ft.
3102 French Pl, Austin, TX 78722
MLS# 6185653Listed by: CHRISTIES INTL REAL ESTATE LONE STAR- New
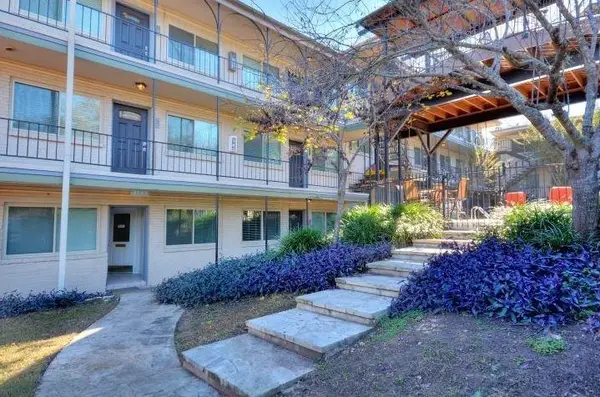 $299,999Active2 beds 1 baths1,107 sq. ft.
1202 Newning Ave #311, Austin, TX 78704
MLS# 1524041Listed by: KUPER SOTHEBY'S INT'L REALTY - Open Sun, 1:30 to 3:30pmNew
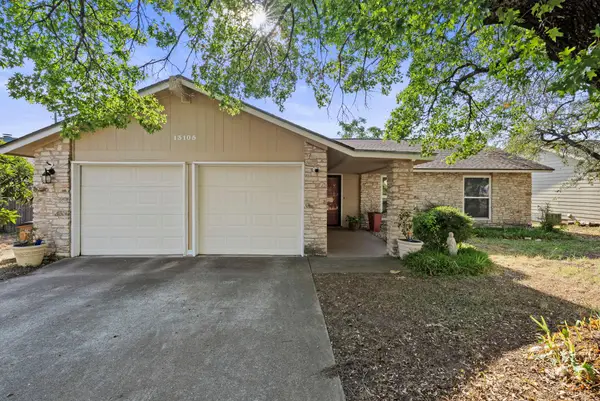 $390,000Active3 beds 2 baths1,311 sq. ft.
13105 Bourbon St, Austin, TX 78727
MLS# 1749293Listed by: COMPASS RE TEXAS, LLC - New
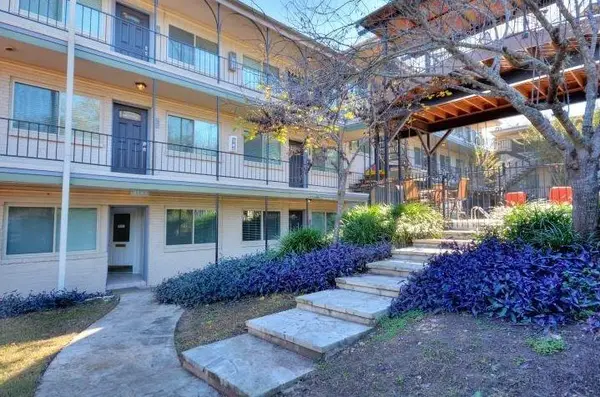 $324,000Active2 beds 2 baths924 sq. ft.
1202 Newning Ave #100, Austin, TX 78704
MLS# 2021225Listed by: KUPER SOTHEBY'S INT'L REALTY - New
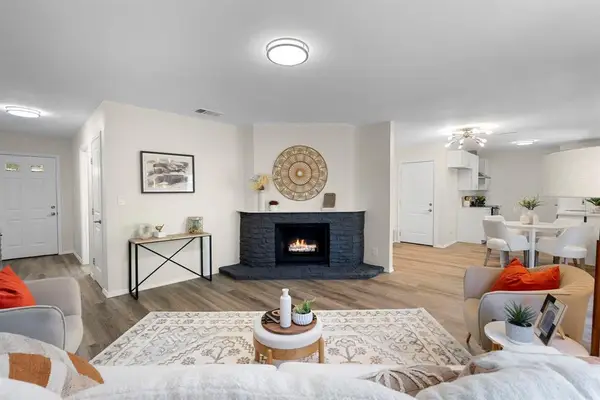 $409,900Active3 beds 2 baths1,288 sq. ft.
6601 Boleynwood Dr, Austin, TX 78745
MLS# 2065180Listed by: AMAZING REALTY LLC - New
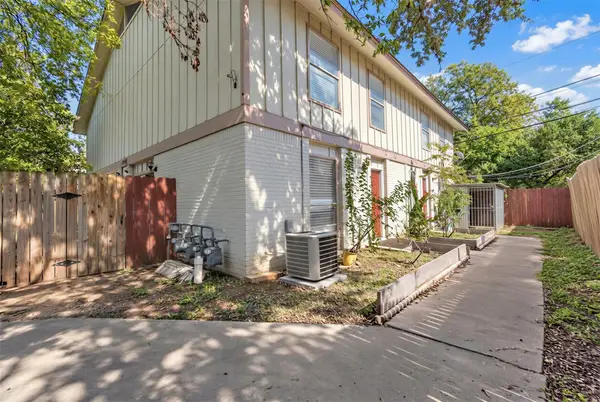 $675,000Active-- beds -- baths3,870 sq. ft.
5707 Cougar Dr, Austin, TX 78745
MLS# 4994323Listed by: COMPASS RE TEXAS, LLC - New
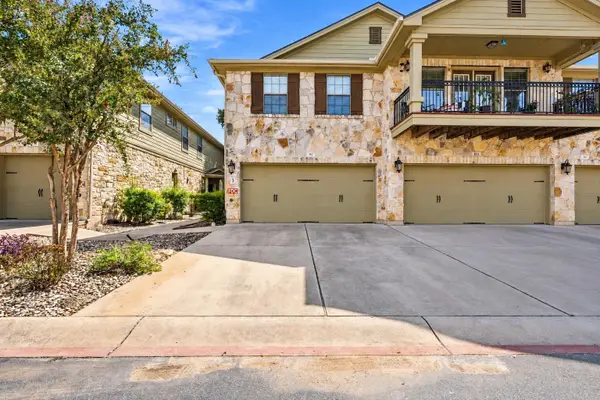 $269,000Active2 beds 3 baths1,231 sq. ft.
14815 Avery Ranch Blvd #302, Austin, TX 78717
MLS# 6570039Listed by: MUNGIA REAL ESTATE - New
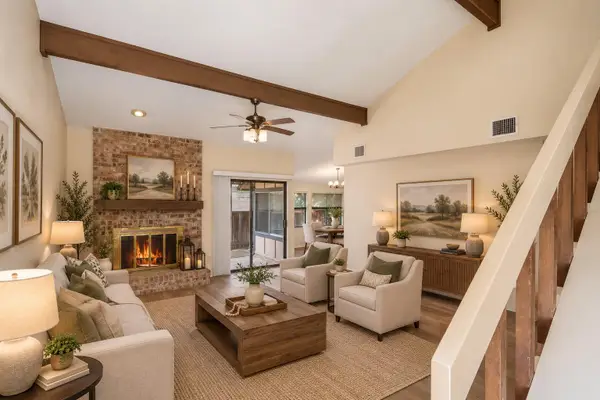 $220,000Active3 beds 2 baths1,538 sq. ft.
1094 Verbena Dr #1474, Austin, TX 78750
MLS# 6863761Listed by: RE/MAX ASSOCIATES GROUP - New
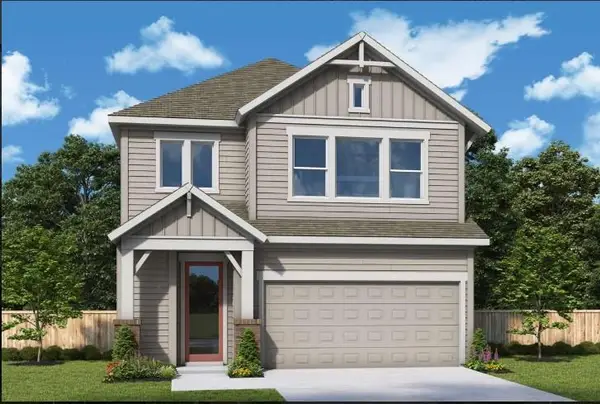 $414,990Active3 beds 3 baths2,064 sq. ft.
1008 Lucinda Williams Dr, Austin, TX 78744
MLS# 6905070Listed by: DAVID WEEKLEY HOMES


Protect your home and budget from life's surprises with an Assurant Home Warranty, backed by a partner that supports you through every step of homeownership. Explore Plans.
©2026 Century 21 Real Estate LLC. All rights reserved. CENTURY 21®, the CENTURY 21 Logo and C21® are service marks owned by Century 21 Real Estate LLC. Century 21 Real Estate LLC fully supports the principles of the Fair Housing Act and the Equal Opportunity Act. Each office is independently owned and operated. Listing information is deemed reliable but not guaranteed accurate.