
13013 Cardinal Flower Dr, Austin, TX 78739
Local realty services provided by:CENTURY 21 North East
Listed by: ashley brinkman
Office: compass re texas, llc.
MLS#:3932605
Source:ACTRIS
13013 Cardinal Flower Dr,Austin, TX 78739
$774,900
- 4 Beds
- 3 Baths
- 2,596 sq. ft.
- Single family
- Active
Price summary
- Price:$774,900
- Price per sq. ft.:$298.5
- Monthly HOA dues:$88.17
About this home
Welcome to this light-filled retreat located in the Greyrock Ridge neighborhood near Circle C. Offering an ideal blend of elegance, comfort, and functionality, this home easily accommodates a busy lifestyle with four bedrooms, two living spaces, a dedicated office, a three-car garage, a large backyard with a fire pit, and exceptional walk-in closet storage throughout. Designed with a thoughtful split floor plan, the main level features a dedicated private office, a spacious main living and dining area bathed in natural light, a kitchen and laundry room, and a serene primary suite tucked away for ultimate privacy. Upstairs, you will find a versatile secondary living space alongside three generous secondary bedrooms and a full bathroom, providing a convenient layout for daily living.
Step outside to a peaceful covered patio with an outdoor kitchen and a spacious backyard framed by scenic views of lush greenery. Featuring a cozy fire pit area, this backyard is ideal for relaxing and entertaining. Neighborhood living in Greyrock Ridge is elevated by fantastic Greyrock and Circle C amenities, including community centers, three community pools and several gorgeous parks. Additionally, the location offers incredible schools and seamless access to nearby public destinations, including the Veloway, the Lady Bird Johnson Wildflower Center, Grey Rock Golf Club, and Circle C Tennis Club. Come see this move-in ready beauty today!...
Contact an agent
Home facts
- Year built:2018
- Subdivision & Development:Greyrock Ridge Phs 5
- Listing ID #:3932605
- Updated:October 17, 2026 at 02:57 AM
Rooms and interior
- Bedrooms:4
- Total bathrooms:3
- Full bathrooms:2
- Half bathrooms:1
- Flooring:Tile, Vinyl
- Kitchen Description:Dishwasher, Disposal, Refrigerator
- Living area:2,596 sq. ft.
Heating and cooling
- Cooling:Central
- Heating:Central
- Central air:Yes
Structure and exterior
- Roof:Composition, Shingle
- Year built:2018
- Building area:2,596 sq. ft.
- Lot area:0.28 Acres
- Lot Features:Back Yard
- Construction Materials:Stone, Stone Veneer
- Foundation Description:Slab
Schools
- High school:Bowie
- Elementary school:Bear Creek
Utilities
- Water:Public
- Sewer:Public Sewer
Finances and disclosures
- Price:$774,900
- Price per sq. ft.:$298.5
Features and amenities
- Appliances:Dishwasher, Disposal, Refrigerator, Washer/Dryer
- Laundry features:Washer/Dryer
- Amenities:Pantry
Parking
- Total parking spaces:6
- Parking description:Attached, Driveway, Garage
- Garage:Yes
- Garage spaces:3
New listings near 13013 Cardinal Flower Dr
- New
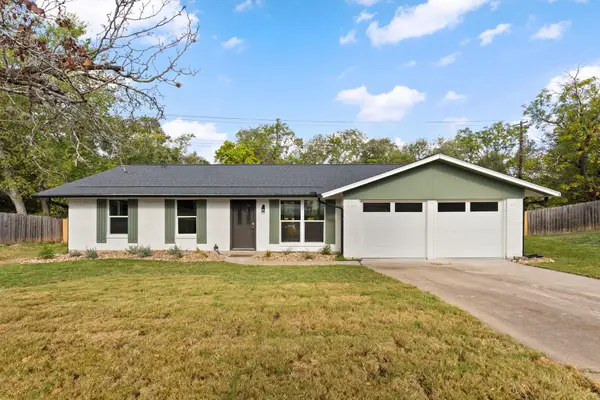 $450,000Active3 beds 2 baths1,171 sq. ft.
3506 Colmenero Cir, Austin, TX 78741
MLS# 3447473Listed by: EXP REALTY, LLC - New
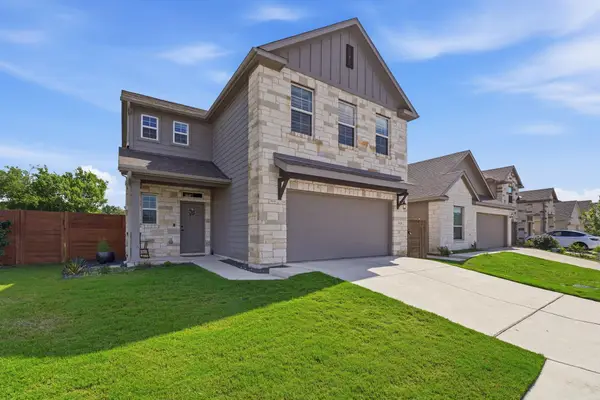 $495,000Active5 beds 4 baths2,792 sq. ft.
928 Falkland Trce, Austin, TX 78660
MLS# 3694345Listed by: EPIQUE REALTY LLC - New
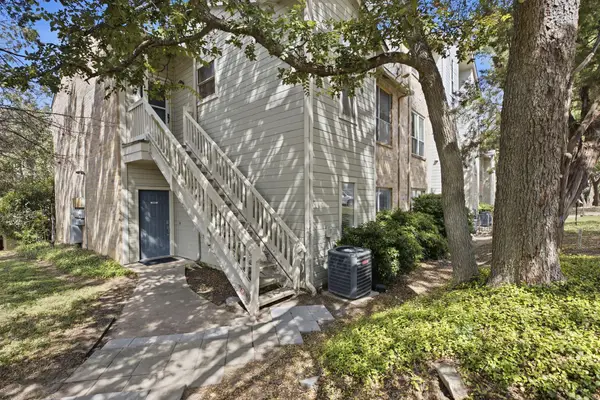 $165,000Active2 beds 2 baths1,060 sq. ft.
2450 Wickersham Ln #1001, Austin, TX 78741
MLS# 5469069Listed by: REAL BROKER, LLC - New
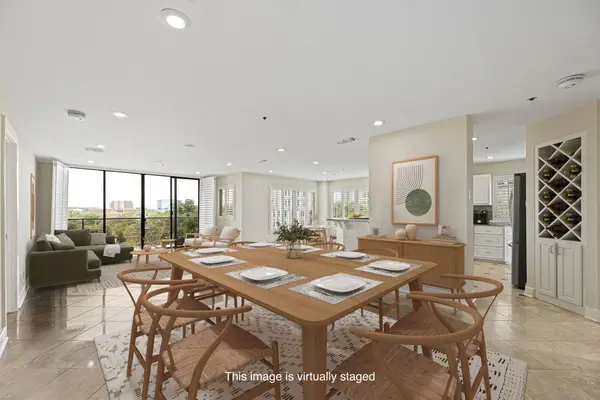 $885,000Active2 beds 3 baths1,743 sq. ft.
40 N Interstate 35 Highway #5A1, Austin, TX 78701
MLS# 5612690Listed by: DEN PROPERTY GROUP - Open Sun, 1 to 3pmNew
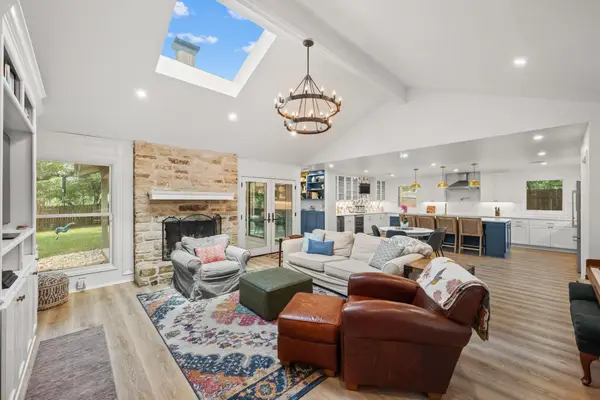 $1,595,000Active5 beds 4 baths2,621 sq. ft.
3106 Honey Tree Ln, Austin, TX 78746
MLS# 1175820Listed by: KELLER WILLIAMS REALTY - Open Sat, 1 to 3pmNew
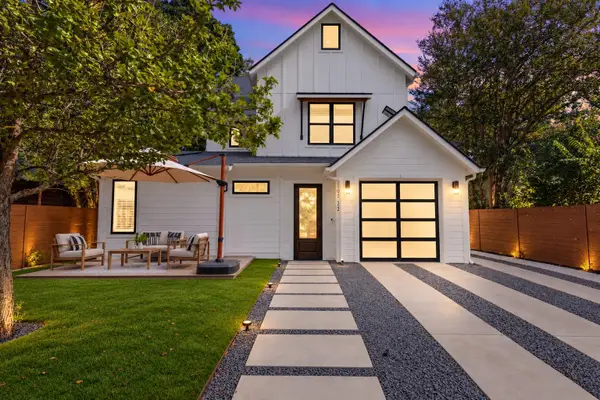 $800,000Active4 beds 3 baths2,009 sq. ft.
1101 1/2 Fiesta St #1, Austin, TX 78702
MLS# 2235424Listed by: COMPASS RE TEXAS, LLC - New
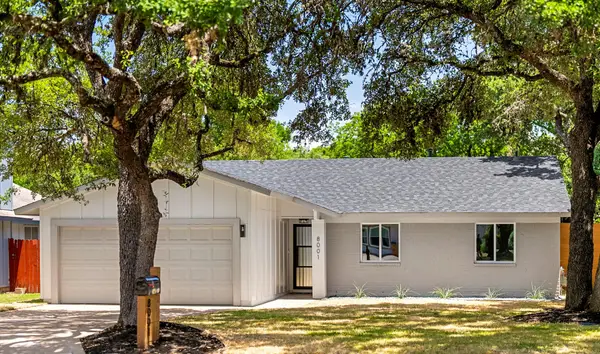 $625,000Active3 beds 2 baths1,523 sq. ft.
8001 Wakefield Dr, Austin, TX 78749
MLS# 2495414Listed by: REALTECH REALTY, LLC - New
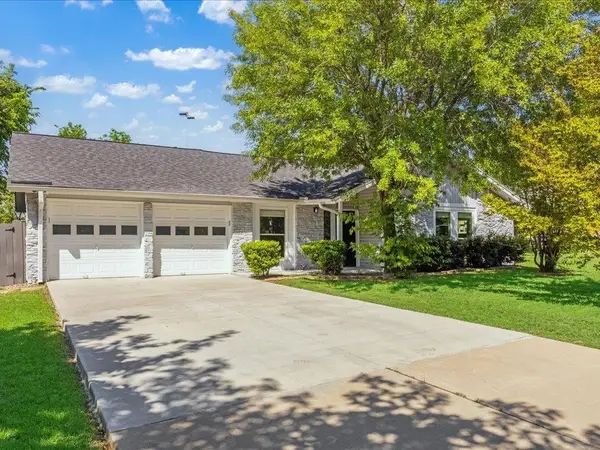 $550,000Active3 beds 2 baths1,613 sq. ft.
7302 Meadowood Dr, Austin, TX 78723
MLS# 4422654Listed by: ERA BROKERS CONSOLIDATED - Open Sat, 2 to 4pmNew
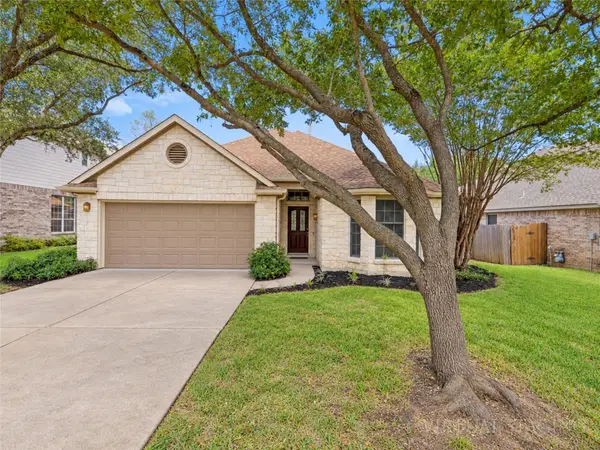 $800,000Active3 beds 2 baths2,051 sq. ft.
5400 Apache Creek Cv, Austin, TX 78735
MLS# 9910143Listed by: KELLER WILLIAMS REALTY - New
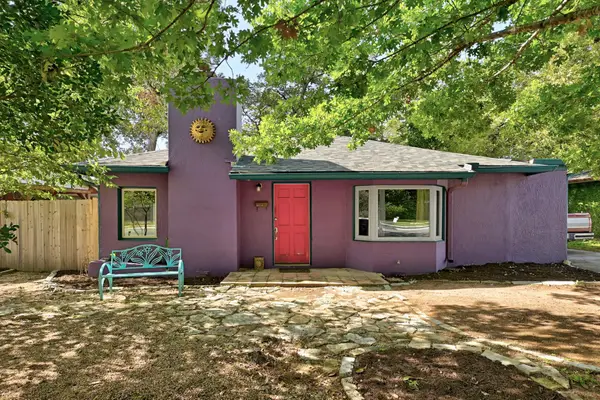 $480,000Active2 beds 1 baths905 sq. ft.
1717 E 38th 1/2 St, Austin, TX 78722
MLS# 1154709Listed by: WATERLOO REALTY, LLC


Protect your home and budget from life's surprises with an Assurant Home Warranty, backed by a partner that supports you through every step of homeownership. Explore Plans.
©2026 Century 21 Real Estate LLC. All rights reserved. CENTURY 21®, the CENTURY 21 Logo and C21® are service marks owned by Century 21 Real Estate LLC. Century 21 Real Estate LLC fully supports the principles of the Fair Housing Act and the Equal Opportunity Act. Each office is independently owned and operated. Listing information is deemed reliable but not guaranteed accurate.