
1304 Harrison Ln, Austin, TX 78742
Local realty services provided by:CENTURY 21 North East
Listed by: angele moyseos
Office: exp realty, llc.
MLS#:2844836
Source:ACTRIS
1304 Harrison Ln,Austin, TX 78742
$275,000Last list price
- 3 Beds
- 2 Baths
- - sq. ft.
- Single family
- Sold
Sorry, we are unable to map this address
Price summary
- Price:$275,000
About this home
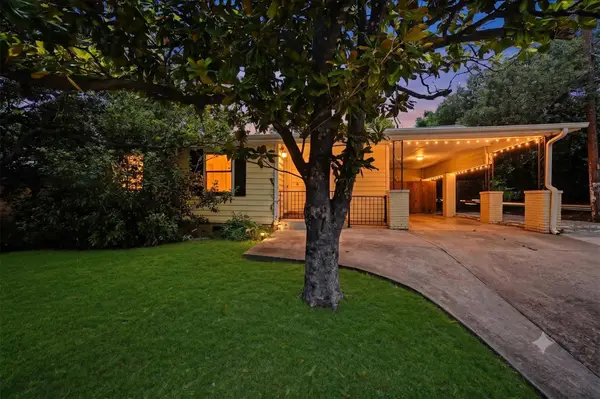
Multiple offers received. Deadline to submit highest and best is 5:00 on Thursday, June 4th. Want a home to remodel in one of the coolest pockets? Well, here it is! Some houses have good bones. This one has great bones, a classic East Austin story, and a backyard that makes you want to pull up a chair and stay awhile. Tucked into Richland Estates, one of East Austin’s best-kept mid-century neighborhoods, this 3-bedroom, 2-bath ranch-style home sits on a generous .34-acre lot backing to a canopy of trees. You’re in the Dog’s Head District, a distinct bend in the Colorado River where Lady Bird Lake, the hike-and-bike trail, downtown Austin, and ABIA are all close by. The “78742” zip code is having a moment, and this area is right in the middle of it. Inside, the home offers a great starting point for someone who appreciates vintage charm and can see the upside in the details that matter most. A classic brick fireplace, practical single-story layout, and warm mid-century character give the home an easy foundation to work with. The kitchen and baths are ready for a fresh chapter, but the footprint, setting, and sense of possibility are already here. Step outside and you’ll understand what this property is really about. The backyard is spacious, magical, and full of possibility, with an in-ground pool shaded by mature live oaks, an enclosed sunroom with a hot tub for year-round enjoyment, tree-lined views, and three barn-style storage sheds with room for tools, bikes, pool gear, or weekend projects. The setting already brings privacy, scale, and character people hope to find, giving the next owner something truly worth building around. This one is priced to reflect the opportunity, and the opportunity is real. Sweat equity can go a long way here, because the neighborhood, the lot, the location, and that backyard are not going anywhere. **New roof was installed two months ago.**
Buyer to verify all info....
Contact an agent
Home facts
- Year built:1966
- Listing ID #:2844836
- Updated:July 19, 2026 at 06:41 AM
Rooms and interior
- Bedrooms:3
- Total bathrooms:2
- Full bathrooms:2
- Flooring:Carpet, Tile, Vinyl
- Kitchen Description:Dishwasher, Free-Standing Gas Range, Gas Oven
Heating and cooling
- Cooling:Central
- Heating:Central, Fireplace(s), Natural Gas
- Central air:Yes
Structure and exterior
- Roof:Composition
- Year built:1966
- Lot Features:Back Yard, Curbs, Front Yard, Interior Lot, Xeriscape
- Construction Materials:HardiPlank Type
- Foundation Description:Slab
Schools
- High school:Del Valle
- Elementary school:Smith
Utilities
- Water:Public
- Sewer:Public Sewer
Finances and disclosures
- Price:$275,000
- Tax amount:$5,793 (2026)
Features and amenities
- Appliances:Dishwasher, Free-Standing Gas Range, Gas Oven
Parking
- Total parking spaces:2
- Parking description:Driveway, Garage, Garage Faces Front, Inside Entrance, Kitchen Level
- Garage:Yes
- Garage spaces:1
New listings near 1304 Harrison Ln
- New
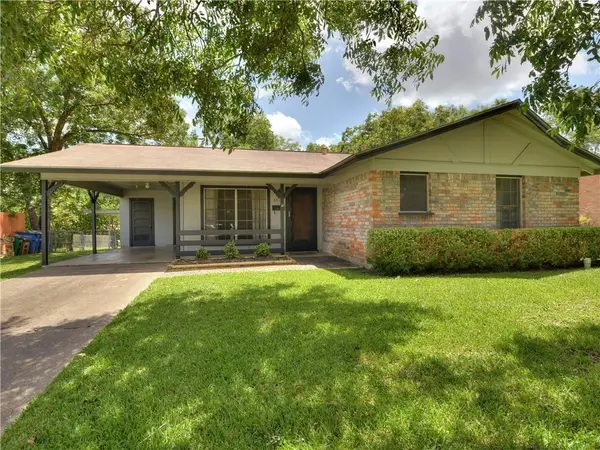 $399,000Active3 beds 2 baths1,200 sq. ft.
8511 Burrell Dr, Austin, TX 78757
MLS# 9846777Listed by: A COMPLETE REALTY - New
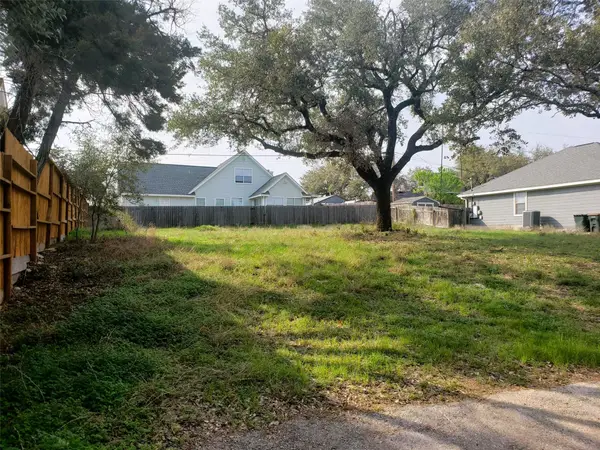 $169,000Active0.21 Acres
1906 Crazyhorse Pass, Austin, TX 78734
MLS# 4878290Listed by: ERA BROKERS CONSOLIDATED - New
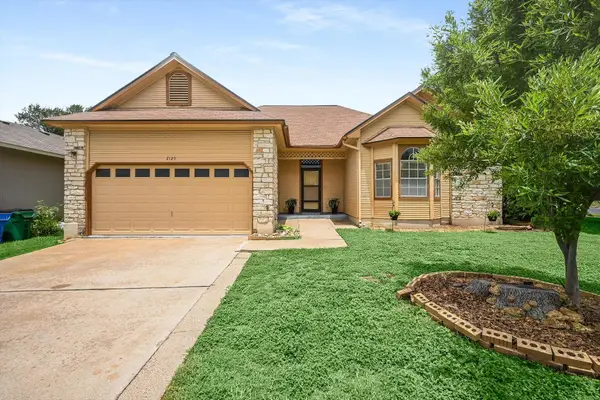 $330,000Active3 beds 2 baths1,381 sq. ft.
2129 Cervin Blvd, Austin, TX 78728
MLS# 1470613Listed by: PURE REALTY - New
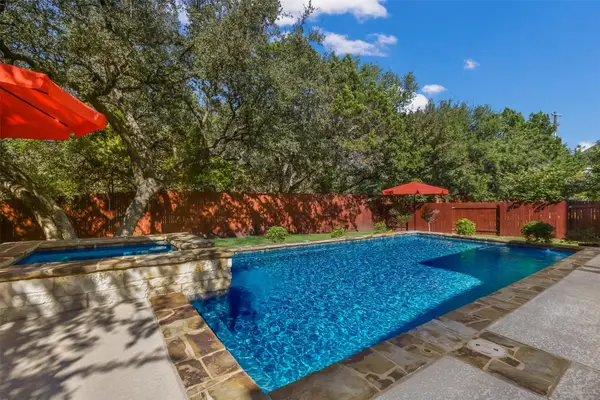 $975,000Active4 beds 3 baths3,512 sq. ft.
3224 Summer Canyon Dr, Austin, TX 78732
MLS# 3540638Listed by: REAL BROKER, LLC - New
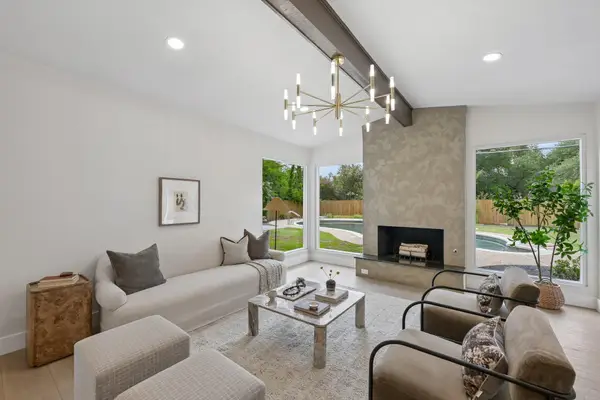 $840,000Active4 beds 2 baths1,837 sq. ft.
11809 Charing Cross Rd, Austin, TX 78759
MLS# 7317077Listed by: WALZEL PROPERTIES - CORPORATE OFFICE - New
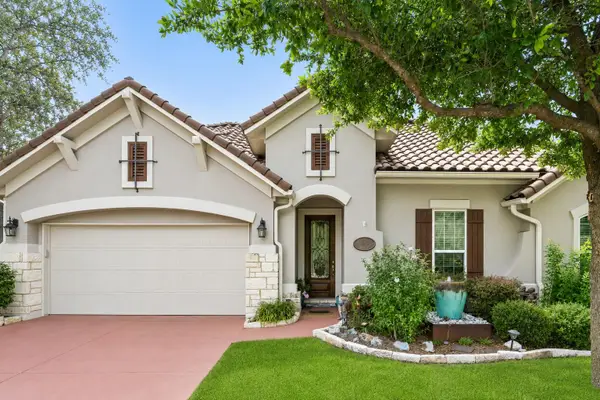 $674,000Active3 beds 3 baths2,526 sq. ft.
11912 Mira Vista Way #VH28, Austin, TX 78726
MLS# 8912277Listed by: COLDWELL BANKER REALTY - New
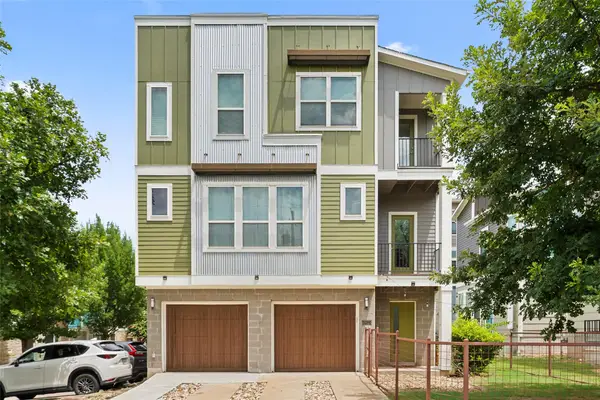 $330,000Active2 beds 3 baths1,490 sq. ft.
2605 Witsome Loop #40 C, Austin, TX 78741
MLS# 6145516Listed by: COMPASS RE TEXAS, LLC - New
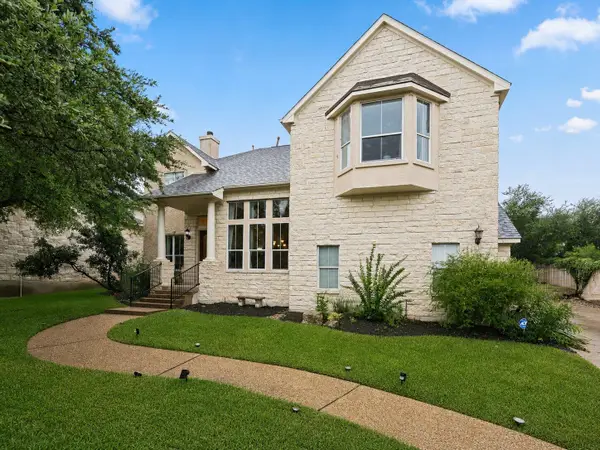 $849,700Active4 beds 3 baths3,418 sq. ft.
12113 Portobella Dr, Austin, TX 78732
MLS# 6155537Listed by: ALL CITY REAL ESTATE LTD. CO - New
 $525,000Active3 beds 2 baths1,459 sq. ft.
3406 E Martin Luther King Jr Blvd, Austin, TX 78721
MLS# 3080906Listed by: KELLER WILLIAMS REALTY LONE ST - Open Sun, 1 to 4pmNew
 $789,000Active3 beds 3 baths1,718 sq. ft.
10721 Desert Trl #1042, Austin, TX 78758
MLS# 4049159Listed by: DOUGLAS ELLIMAN REAL ESTATE


Protect your home and budget from life's surprises with an Assurant Home Warranty, backed by a partner that supports you through every step of homeownership. Explore Plans.
©2026 Century 21 Real Estate LLC. All rights reserved. CENTURY 21®, the CENTURY 21 Logo and C21® are service marks owned by Century 21 Real Estate LLC. Century 21 Real Estate LLC fully supports the principles of the Fair Housing Act and the Equal Opportunity Act. Each office is independently owned and operated. Listing information is deemed reliable but not guaranteed accurate.