
1309 Morrow St, Austin, TX 78757
Local realty services provided by:CENTURY 21 North East
Listed by: rita keenan
Office: moreland properties
MLS#:2451396
Source:ACTRIS
Upcoming open houses
- Sun, Sep 2002:00 pm - 04:00 pm
Price summary
- Price:$725,000
- Price per sq. ft.:$415.71
About this home
What a sweet spot to call home! AD Stenger-type home updated with wood-style ceramic tile, open kitchen with quartz counters and breakfast bar, newer SS appliances all open to living, dining, and foyer. Huge dining room (or second living?) with painted brick fireplace and french doors to back patio area. Cozy family room for football viewing parties or game night. Primary bedroom is at back of house with large walk-in closet and double vanity & large tub/shower in the primary bathroom. Secondary bedrooms are a nice size with clever closets! Nice laundry room off of kitchen along with storage area or possible office? Great deck and backyard - horseshoes, croquet, possible pool??? Large storage shed in the backyard for lawn equipment, bikes, etc.
Contact an agent
Home facts
- Year built:1953
- Subdivision & Development:Crestview Add Sec 08
- Listing ID #:2451396
- Updated:September 18, 2026 at 12:46 PM
Rooms and interior
- Bedrooms:3
- Total bathrooms:2
- Full bathrooms:2
- Flooring:Carpet, Tile
- Kitchen Description:Dishwasher, Disposal, Gas Range, Microwave, Refrigerator
- Living area:1,744 sq. ft.
Heating and cooling
- Cooling:Central, Electric
- Heating:Central, Electric
- Central air:Yes
Structure and exterior
- Roof:Metal
- Year built:1953
- Building area:1,744 sq. ft.
- Lot area:0.18 Acres
- Lot Features:Back Yard, Level
- Construction Materials:HardiPlank Type
- Foundation Description:Slab
Schools
- High school:McCallum
- Elementary school:Brentwood
Utilities
- Water:Public
- Sewer:Public Sewer
Finances and disclosures
- Price:$725,000
- Price per sq. ft.:$415.71
- Tax amount:$13,754 (2025)
Features and amenities
- Appliances:Dishwasher, Disposal, Gas Range, Microwave, Refrigerator, Washer/Dryer, Water Heater
- Laundry features:Washer/Dryer
- Amenities:Storage
Parking
- Total parking spaces:2
- Parking description:Driveway
New listings near 1309 Morrow St
- Open Sat, 2 to 4pmNew
 $450,000Active4 beds 2 baths1,217 sq. ft.
1014 Hillside Oaks Dr, Austin, TX 78745
MLS# 5072287Listed by: COMPASS RE TEXAS, LLC - New
 $410,000Active3 beds 2 baths1,618 sq. ft.
7010 Riverton Dr, Austin, TX 78729
MLS# 3035269Listed by: AUSTIN LOOP 1 REALTY, LLC - Open Sat, 2 to 4pmNew
 $639,900Active4 beds 3 baths2,318 sq. ft.
5513 Toscana Ave, Austin, TX 78724
MLS# 9708186Listed by: COMPASS RE TEXAS, LLC - New
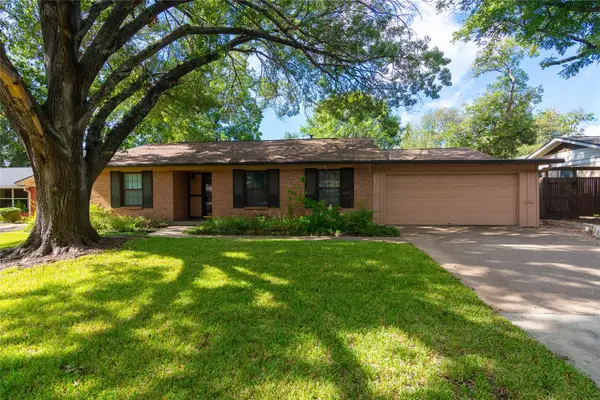 $795,000Active3 beds 2 baths1,940 sq. ft.
3109 Pinecrest Dr, Austin, TX 78757
MLS# 4847172Listed by: SUMMIT REALTORS - Open Sun, 1 to 3pmNew
 $368,000Active3 beds 2 baths1,436 sq. ft.
1414 Manford Hill Dr, Austin, TX 78753
MLS# 6950277Listed by: COLDWELL BANKER APEX - Open Sat, 12 to 2pmNew
 $789,000Active4 beds 4 baths3,508 sq. ft.
10113 Loxley Ln, Austin, TX 78717
MLS# 7136074Listed by: EQUITY TEXAS REALTY, LLC - New
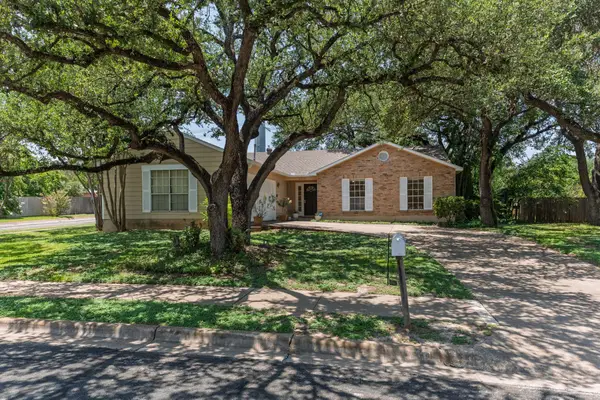 $389,000Active4 beds 2 baths1,795 sq. ft.
1015 Huntridge Dr, Austin, TX 78758
MLS# 7639790Listed by: BOB KING, REALTOR - New
 $425,000Active3 beds 2 baths1,529 sq. ft.
15704 Monona Cv, Austin, TX 78717
MLS# 5346783Listed by: HOLBY HOMES, LLC - Open Sun, 2 to 4pmNew
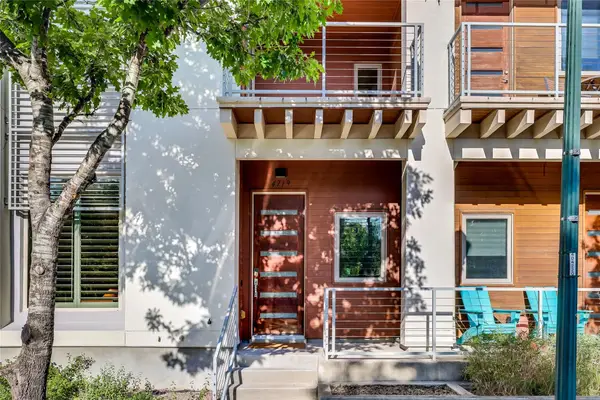 $1,600,000Active4 beds 5 baths3,686 sq. ft.
4719 Ruiz St, Austin, TX 78723
MLS# 4179928Listed by: COMPASS RE TEXAS, LLC - New
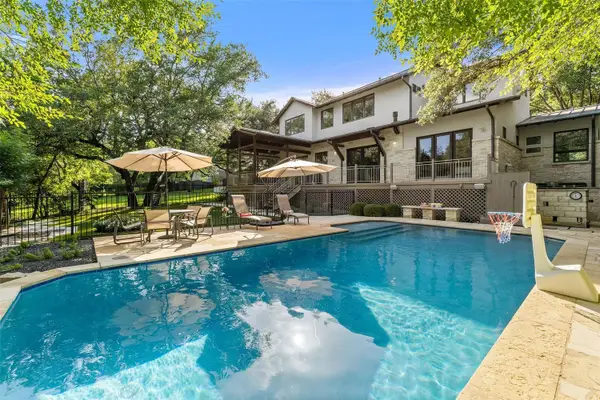 $5,495,000Active5 beds 5 baths4,370 sq. ft.
3413 Bunny Run, Austin, 78746
MLS# 12763140Listed by: COMPASS RE TEXAS, LLC


Protect your home and budget from life's surprises with an Assurant Home Warranty, backed by a partner that supports you through every step of homeownership. Explore Plans.
©2026 Century 21 Real Estate LLC. All rights reserved. CENTURY 21®, the CENTURY 21 Logo and C21® are service marks owned by Century 21 Real Estate LLC. Century 21 Real Estate LLC fully supports the principles of the Fair Housing Act and the Equal Opportunity Act. Each office is independently owned and operated. Listing information is deemed reliable but not guaranteed accurate.