
13412 Galleria Cir, Austin, TX 78738
Local realty services provided by:CENTURY 21 Judge Fite Company
Listed by: schuyler williamson
Office: keller williams realty
MLS#:4154696
Source:ACTRIS
Price summary
- Price:$949,000
- Price per sq. ft.:$392.8
- Monthly HOA dues:$100
About this home
Experience elevated Hill Country living at 13412 Galleria Circle, where thoughtful design, high-end technology, and an unbeatable lifestyle come together in the heart of Bee Cave.
This 4-bedroom, 3.5-bathroom home is filled with custom features designed for everyday comfort and effortless entertaining. A versatile fourth bedroom includes a built-in desk and Murphy bed, full bath and closet, 8-foot mirror with ballet barre, in-ceiling speakers, and CAT6 wiring—ideal for guests, a home office, or fitness space. Throughout the home, enjoy CAT6 connectivity, ceiling-mounted speakers, power blinds, custom built-ins, and 3M UV-protective window film for added comfort, privacy, and protection from fading.
Convenient first-floor features include keyless entry, a drop zone, and pull-out shoe storage. Upstairs, the main living area offers a fireplace, wet bar, large pantry, built-in breakfast dining area, AV closet, panel-ready appliances, instant hot and filtered drinking water, and a dramatic 15-foot sliding glass door. The game room adds flexibility with a Murphy bed, sofa, power blinds, and custom storage.
Secondary bedrooms showcase Hill Country and Spanish Oaks views, while the primary suite is a true retreat with a spa-inspired shower featuring four shower and rain heads, a lighted mirror with a built-in 21-inch TV, ceiling speakers, heated towel bar, and custom closet storage. Additional highlights include an upstairs laundry room, extensive garage storage, and an EV charger.
Enjoy an incredible Bee Cave lifestyle with The Hill Country Galleria less than five minutes away, offering Whole Foods, shopping, dining, movies, farmers markets, concerts, art festivals, and year-round community events. H-E-B, Target, Lowe’s, and Home Depot are just minutes away, with nearby fitness studios, nature trails, Lake Travis, and highly regarded schools completing this exceptional location....
Contact an agent
Home facts
- Year built:2022
- Subdivision & Development:Galleria Walk
- Listing ID #:4154696
- Updated:October 24, 2026 at 03:03 PM
Rooms and interior
- Bedrooms:4
- Total bathrooms:4
- Full bathrooms:3
- Half bathrooms:1
- Flooring:Vinyl
- Kitchen Description:Dishwasher, Disposal, Exhaust Fan, Microwave, Range, Refrigerator, Wine Refrigerator
- Living area:2,416 sq. ft.
Heating and cooling
- Cooling:Central, Electric
- Heating:Central, Electric, Fireplace(s)
- Central air:Yes
Structure and exterior
- Roof:Composition, Shingle
- Year built:2022
- Building area:2,416 sq. ft.
- Lot area:0.04 Acres
- Lot Features:Landscaped, Level, Public Maintained Road
- Construction Materials:Stone
- Exterior Features:Balcony
- Foundation Description:Slab
Schools
- High school:Lake Travis
- Elementary school:Lake Pointe
Utilities
- Water:Public
- Sewer:Public Sewer
Finances and disclosures
- Price:$949,000
- Price per sq. ft.:$392.8
- Tax amount:$18,334 (2026)
Features and amenities
- Appliances:Dishwasher, Disposal, Exhaust Fan, Microwave, Range, Refrigerator, Wine Refrigerator
- Amenities:Pantry
Parking
- Total parking spaces:4
- Parking description:Attached, Driveway, Garage
- Garage:Yes
- Garage spaces:2
New listings near 13412 Galleria Cir
- New
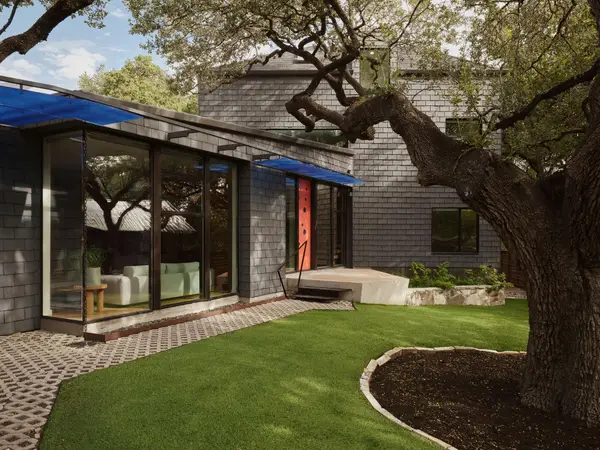 $1,850,000Active4 beds 3 baths2,860 sq. ft.
504 E Annie St, Austin, TX 78704
MLS# 5986578Listed by: LISTINGSPARK - Open Sat, 1 to 4pmNew
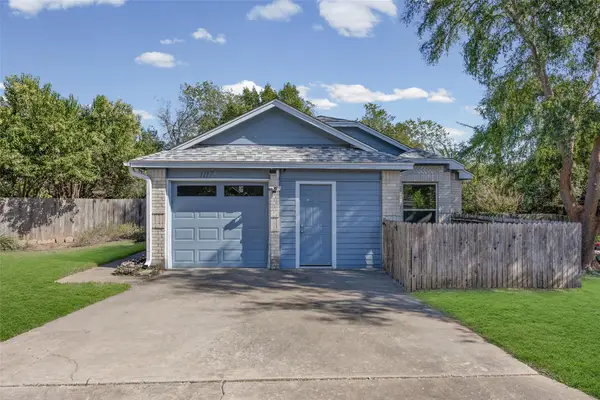 $361,000Active3 beds 2 baths1,387 sq. ft.
1117 Gatehouse Dr, Austin, TX 78753
MLS# 6822671Listed by: AUSTIN BEE REALTY - New
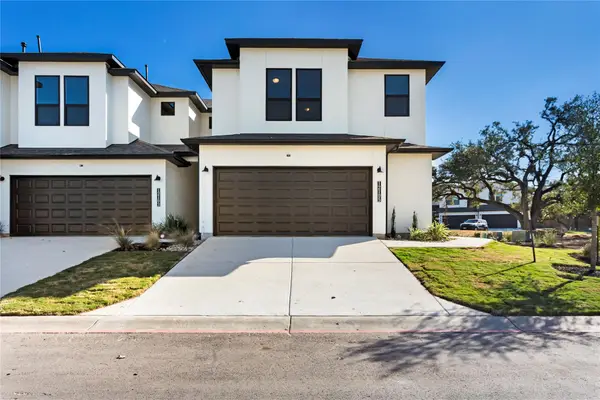 $375,000Active3 beds 3 baths1,721 sq. ft.
12105 Dunure Trl, Austin, TX 78717
MLS# 6136711Listed by: KOPA REAL ESTATE - Open Sat, 1 to 3pmNew
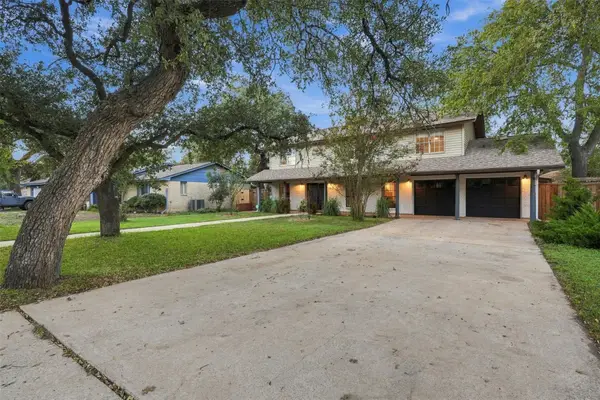 $655,000Active4 beds 3 baths2,244 sq. ft.
11902 Knights Brg, Austin, TX 78759
MLS# 1142470Listed by: NORTH PIER REALTY LLC - New
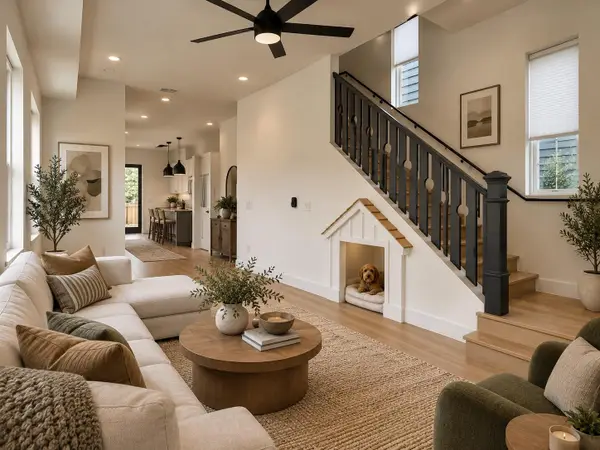 $1,500,000Active-- beds -- baths3,246 sq. ft.
5104 Duval St #2 & 3, Austin, TX 78751
MLS# 1528326Listed by: VOX REAL ESTATE, LLC - Open Sat, 1 to 3pmNew
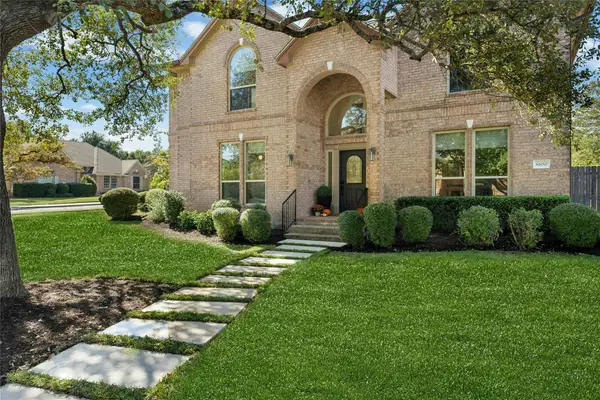 $1,250,000Active5 beds 4 baths3,395 sq. ft.
8100 Chardonnay Cv, Austin, TX 78750
MLS# 2856336Listed by: FRIEDMANN PARKS REALTY - New
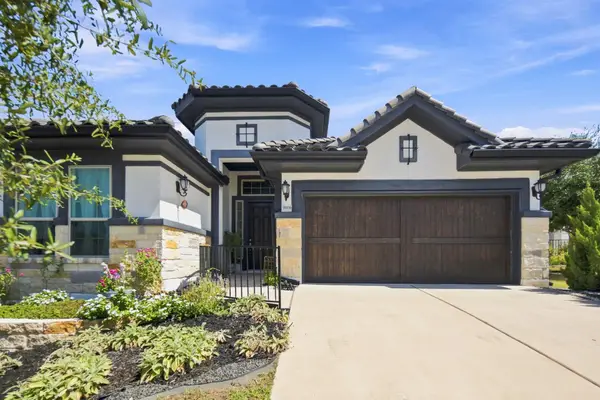 $715,000Active3 beds 2 baths2,134 sq. ft.
9906 Bayshore Bnd, Austin, TX 78726
MLS# 4547431Listed by: EPIQUE REALTY LLC - Open Sun, 12:30 to 3pmNew
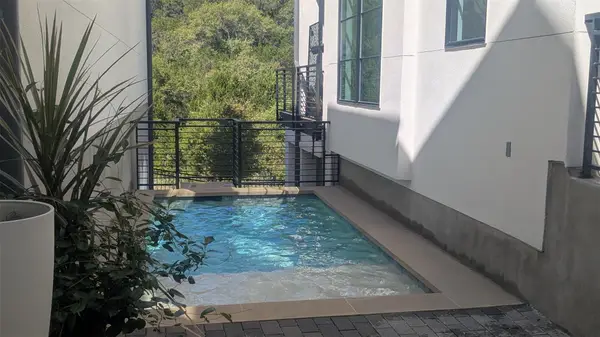 $1,699,900Active4 beds 5 baths3,740 sq. ft.
802 Alexia Ln, Austin, TX 78746
MLS# 4685752Listed by: COMPASS RE TEXAS, LLC - New
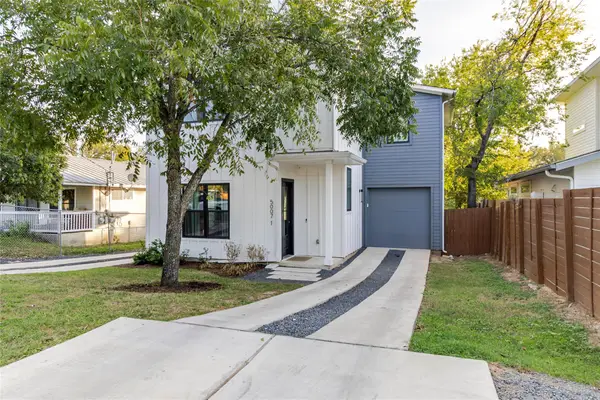 $737,000Active4 beds 4 baths2,276 sq. ft.
5007 Lott Ave #1, Austin, TX 78721
MLS# 5218964Listed by: MCLANE REALTY, LLC - New
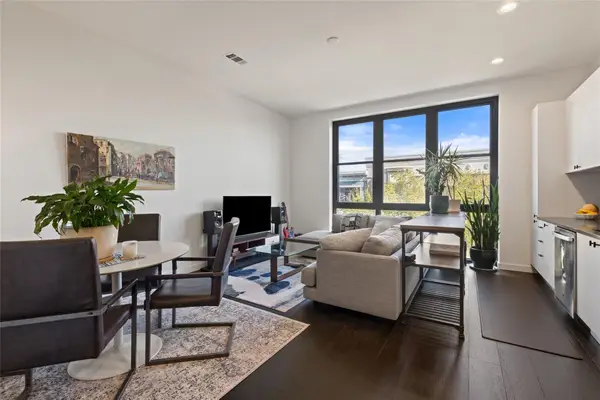 $319,000Active1 beds 1 baths862 sq. ft.
800 Embassy Dr #314, Austin, TX 78702
MLS# 7740633Listed by: MORELAND PROPERTIES


Protect your home and budget from life's surprises with an Assurant Home Warranty, backed by a partner that supports you through every step of homeownership. Explore Plans.
©2026 Century 21 Real Estate LLC. All rights reserved. CENTURY 21®, the CENTURY 21 Logo and C21® are service marks owned by Century 21 Real Estate LLC. Century 21 Real Estate LLC fully supports the principles of the Fair Housing Act and the Equal Opportunity Act. Each office is independently owned and operated. Listing information is deemed reliable but not guaranteed accurate.