
13700 NE Sage Grouse Dr Ne #2102, Austin, TX 78729
Local realty services provided by:CENTURY 21 Judge Fite Company
Listed by: gina warrington
Office: all city real estate ltd. co
MLS#:9200799
Source:ACTRIS
Price summary
- Price:$359,900
- Price per sq. ft.:$187.55
- Monthly HOA dues:$350
About this home
Welcome to #2102 in Parmer Villas, a light-filled 2-story end unit in Northwest Austin, just off W. Parmer Ln. With 1,919 sq ft, 3 bedrooms and 2.5 baths, this home offers a combination that is hard to find: a main-floor primary suite, main-floor laundry, a big upstairs game room and a neighbor on one side only. The home sits on the second drive after entering the complex and faces northeast, with a landscaped front yard and a covered front patio.
Step inside to an open floor plan where the living area, dining area and kitchen flow together beneath a sweeping staircase. The kitchen has stone countertops, 42" cabinets and a very large island with space for barstools. A half bath on the main level is convenient for guests.
The main-floor primary suite is a true retreat, with a spa-style bath and a huge walk-in closet with built-in shelving. Oversized under-stair storage within the closet adds space you rarely find in a home this size. The laundry room is just steps away on the main level.
Upstairs, a large game room gives you flexible space for movies, a home office or a workout area. Two additional bedrooms share a full bath. A 2-car garage with opener and a driveway add everyday convenience.
The location is the real prize. You are about 8 minutes from H-E-B and the Apple campus, 11 minutes from Lakeline Mall and 12 minutes from The Domain, with easy access to Parmer, 620, MoPac, 183 and the toll roads. Drive times are approximate and vary with traffic. Zoned to Round Rock ISD; schools per MLS, buyer to verify.
FINDING THE UNIT (see the directions map, last photo): From 620, right on W. Parmer Ln, then right on Sage Grouse Dr. Take the SECOND drive and go to the end. Turn right into the Bldg 21 parking lot and park. Walk up the sidewalk. #2102 is the 4th unit on the right, in the 2nd building....
Contact an agent
Home facts
- Year built:2016
- Subdivision & Development:Parmer Villas Condo Unit # 2102
- Listing ID #:9200799
- Updated:November 08, 2026 at 04:20 PM
Rooms and interior
- Bedrooms:3
- Total bathrooms:3
- Full bathrooms:2
- Half bathrooms:1
- Flooring:Carpet, Tile
- Kitchen Description:Dishwasher, Disposal, Exhaust Fan, Free-Standing Gas Range, Microwave, Refrigerator
- Living area:1,919 sq. ft.
Heating and cooling
- Cooling:Central
- Heating:Central, Natural Gas
- Central air:Yes
Structure and exterior
- Roof:Composition
- Year built:2016
- Building area:1,919 sq. ft.
- Lot area:0.04 Acres
- Lot Features:Curbs, Front Yard, Landscaped
- Construction Materials:HardiPlank Type, Stone
- Exterior Features:Gutters Full, Private Entrance
- Foundation Description:Slab
Schools
- High school:McNeil
- Elementary school:Live Oak
Utilities
- Water:Public
- Sewer:Public Sewer
Finances and disclosures
- Price:$359,900
- Price per sq. ft.:$187.55
- Tax amount:$6,964 (2022)
Features and amenities
- Appliances:Dishwasher, Disposal, Exhaust Fan, Free-Standing Gas Range, Microwave, Refrigerator, Washer/Dryer
- Laundry features:Washer/Dryer
- Amenities:Chandelier
Parking
- Total parking spaces:2
- Parking description:Additional Parking, Attached, Door-Single, Driveway, Garage, Garage Door Opener, Garage Faces Rear
- Garage:Yes
- Garage spaces:2
New listings near 13700 NE Sage Grouse Dr Ne #2102
- New
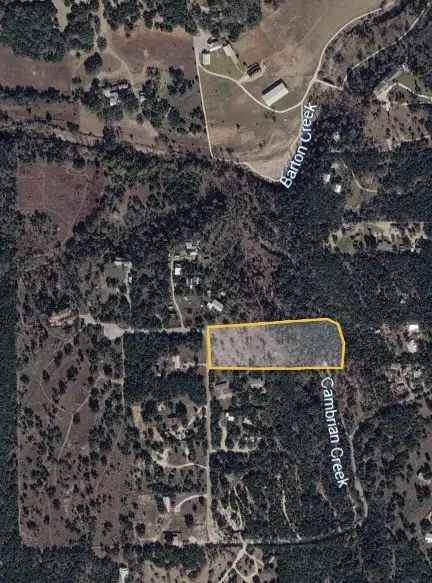 $625,000Active4.52 Acres
0 Pauls Valley Road, Austin, TX 78737
MLS# 74881537Listed by: IFIND REALTY - New
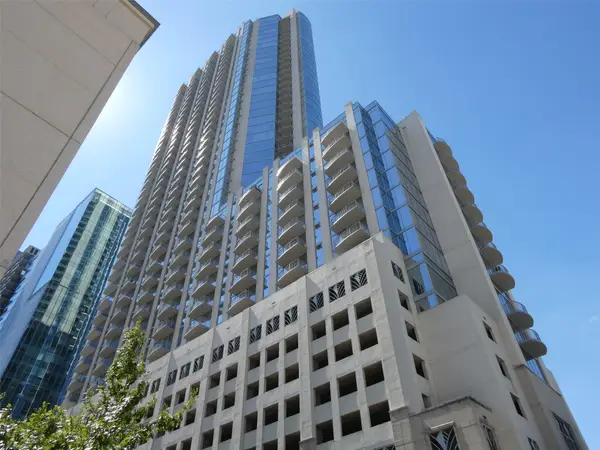 $435,000Active1 beds 1 baths732 sq. ft.
360 Nueces St #4108, Austin, TX 78701
MLS# 4684133Listed by: KELLER WILLIAMS REALTY - New
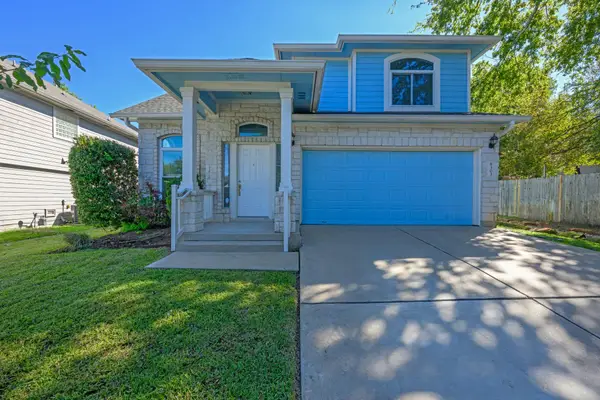 $497,000Active3 beds 3 baths2,419 sq. ft.
8303 Winterstein Dr, Austin, TX 78745
MLS# 6405261Listed by: KW-AUSTIN PORTFOLIO REAL ESTATE - New
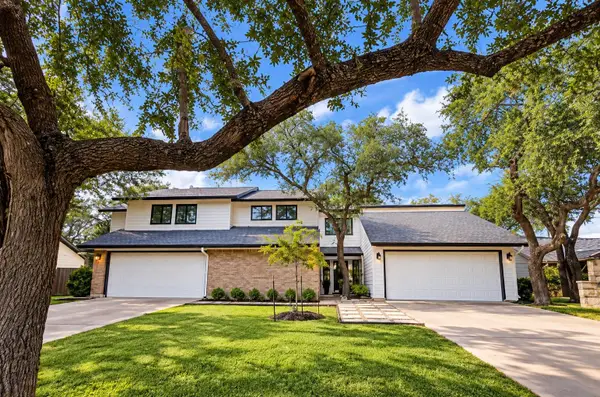 $725,000Active-- beds -- baths2,583 sq. ft.
8900 Mesa Dr, Austin, TX 78759
MLS# 4440359Listed by: KELLER WILLIAMS REALTY - New
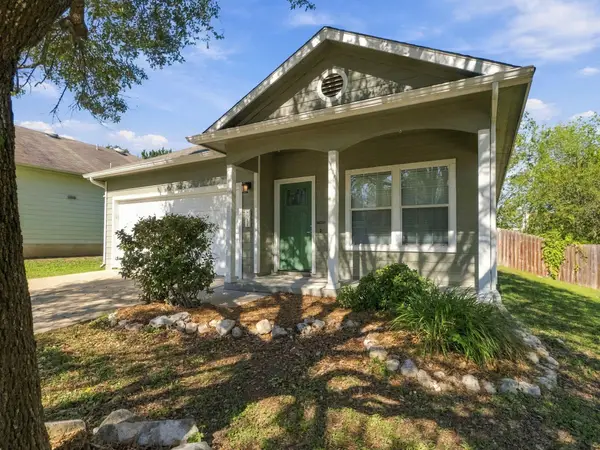 $320,000Active3 beds 2 baths1,449 sq. ft.
8911 Meridian Oak Ln, Austin, TX 78744
MLS# 6896480Listed by: EPIQUE REALTY LLC - Open Sun, 1 to 3pmNew
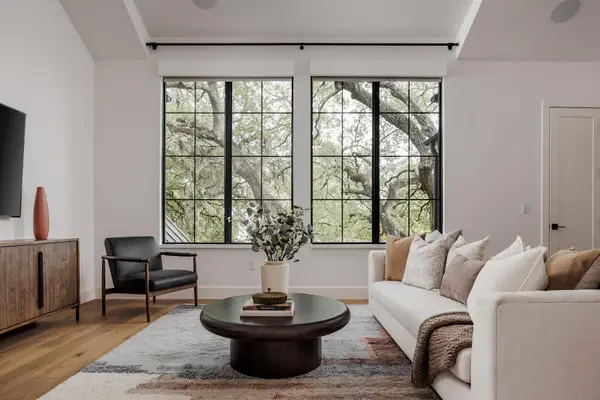 $2,499,000Active4 beds 5 baths3,662 sq. ft.
2311 Westoak Dr, Austin, TX 78704
MLS# 4665915Listed by: COMPASS RE TEXAS, LLC - New
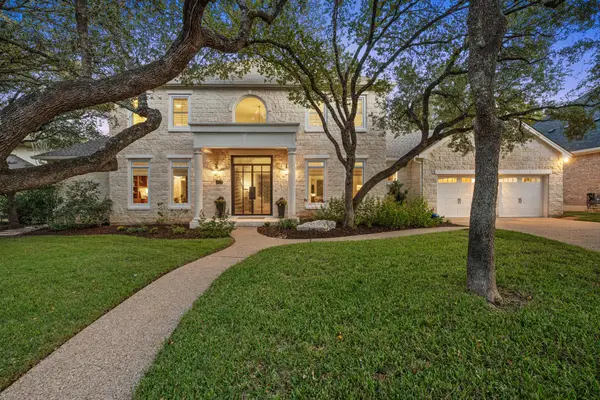 $2,250,000Active5 beds 4 baths4,200 sq. ft.
2505 Bartons Bluff Ct, Austin, TX 78746
MLS# 1298465Listed by: TEAM PRICE REAL ESTATE - New
 $899,900Active5 beds 4 baths2,561 sq. ft.
5928 Lookout Mountain Dr, Austin, TX 78731
MLS# 6715233Listed by: KELLER WILLIAMS REALTY - Open Sun, 1 to 4pmNew
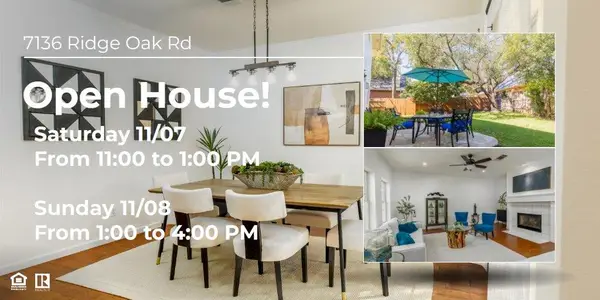 $639,000Active3 beds 3 baths2,527 sq. ft.
7136 Ridge Oak Rd, Austin, TX 78749
MLS# 7043737Listed by: LUMENA REALTY - New
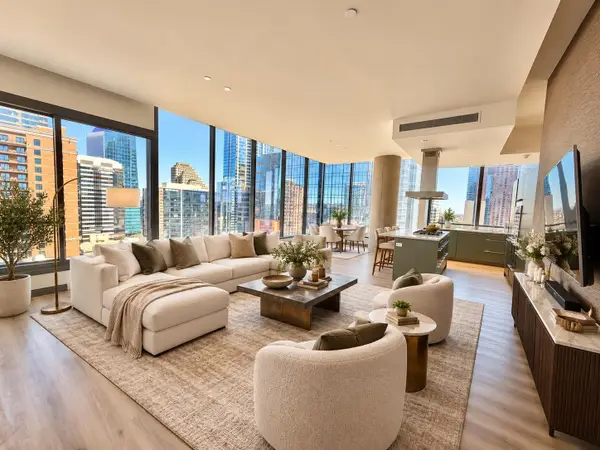 $1,637,500Active2 beds 3 baths1,587 sq. ft.
210 Lavaca St #1912, Austin, TX 78701
MLS# 8977013Listed by: ALL CITY REAL ESTATE LTD. CO


Protect your home and budget from life's surprises with an Assurant Home Warranty, backed by a partner that supports you through every step of homeownership. Explore Plans.
©2026 Century 21 Real Estate LLC. All rights reserved. CENTURY 21®, the CENTURY 21 Logo and C21® are service marks owned by Century 21 Real Estate LLC. Century 21 Real Estate LLC fully supports the principles of the Fair Housing Act and the Equal Opportunity Act. Each office is independently owned and operated. Listing information is deemed reliable but not guaranteed accurate.