
1401 Eva St #206, Austin, TX 78704
Local realty services provided by:CENTURY 21 North East
Listed by: lesley sanchez
Office: den property group
MLS#:4461806
Source:ACTRIS
Price summary
- Price:$699,999
- Price per sq. ft.:$720.16
- Monthly HOA dues:$389
About this home
Positioned just steps from South Congress Avenue, this 2-bedroom, 1.5-bath condo offers 972 square feet of thoughtfully renovated living in the heart of 78704. The home underwent a full remodel in 2021, including a reworked kitchen, living spaces, primary bathroom, lighting, closets, secondary bedroom/study configuration and patio seating.
The kitchen features quartz countertops, updated cabinetry, a custom island, and upgraded appliances. The primary bathroom was redesigned with dual sinks, a floating vanity, custom tile work, updated fixtures, and an additional doorway for improved flow and access. The original loft style study was enclosed to create a flexible secondary bedroom, office, or guest space with added storage. Please see Listing ID 7990133 for before photos of this transformation. Full upgrade list available.
Major systems were replaced in 2024, including the HVAC, water heater, and washer/dryer. Additional upgrades include smart-home integrated lighting, custom blinds, a remodeled primary closet, and a custom hanging dining table on the private covered balcony overlooking Eva Street. Residents also enjoy access to a rooftop terrace with lounge seating and sweeping downtown views. One assigned garage parking space and a dedicated storage unit are included. With over $50,000 invested in improvements and a location just steps from South Congress dining, shopping, and entertainment, this home works beautifully as a primary residence, second home, or turnkey city retreat. HOA covers: maintenance grounds, maintenance structure, parking, pest control, security, sewer, gas, common area maintenance, insurance (walls out), landscaping, snow removal and trash....
Contact an agent
Home facts
- Year built:2007
- Subdivision & Development:04 Flats Condo Amd
- Listing ID #:4461806
- Updated:October 24, 2026 at 03:29 PM
Rooms and interior
- Bedrooms:2
- Total bathrooms:2
- Full bathrooms:1
- Half bathrooms:1
- Flooring:Concrete
- Kitchen Description:Dishwasher, Disposal, Electric Oven, Free-Standing Electric Oven, Free-Standing Electric Range, Free-Standing Refrigerator, Microwave, Oven, Refrigerator, Stainless Steel Appliance(s)
- Living area:972 sq. ft.
Heating and cooling
- Cooling:Central
- Heating:Central
- Central air:Yes
Structure and exterior
- Roof:Mixed
- Year built:2007
- Building area:972 sq. ft.
- Lot area:0.01 Acres
- Construction Materials:Brick Veneer
- Exterior Features:Balcony
- Foundation Description:Slab
Schools
- High school:Travis
- Elementary school:Travis Hts
Utilities
- Water:Public
- Sewer:Public Sewer
Finances and disclosures
- Price:$699,999
- Price per sq. ft.:$720.16
Features and amenities
- Appliances:Dishwasher, Disposal, Dryer, Electric Oven, Free-Standing Electric Oven, Free-Standing Electric Range, Free-Standing Refrigerator, Microwave, Oven, Refrigerator, Stainless Steel Appliance(s), Washer, Washer/Dryer, Washer/Dryer Stacked
- Laundry features:Dryer, Washer, Washer/Dryer, Washer/Dryer Stacked
- Amenities:Bookcases, Pantry, Storage
- Smart home:Yes
Parking
- Total parking spaces:1
- Parking description:Garage
- Garage:Yes
- Garage spaces:1
New listings near 1401 Eva St #206
- New
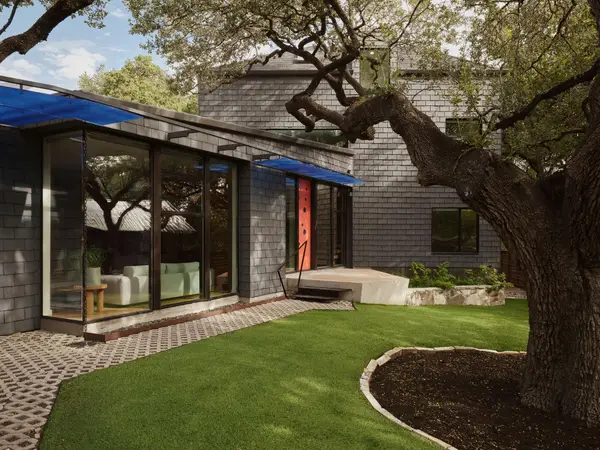 $1,850,000Active4 beds 3 baths2,860 sq. ft.
504 E Annie St, Austin, TX 78704
MLS# 5986578Listed by: LISTINGSPARK - Open Sat, 1 to 4pmNew
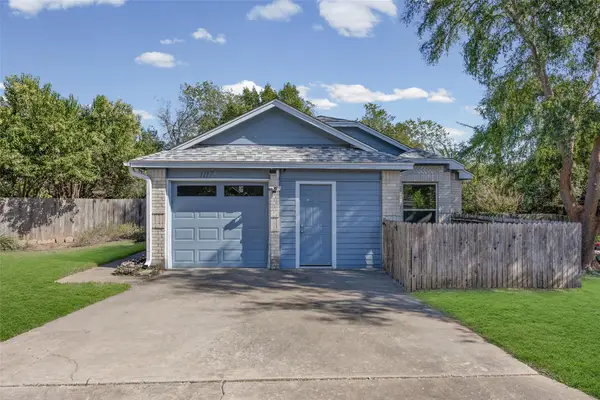 $361,000Active3 beds 2 baths1,387 sq. ft.
1117 Gatehouse Dr, Austin, TX 78753
MLS# 6822671Listed by: AUSTIN BEE REALTY - New
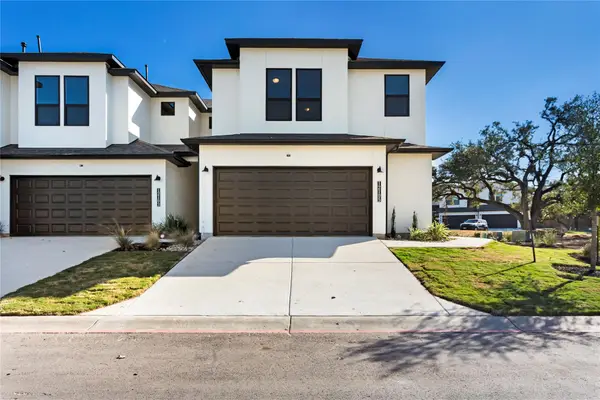 $375,000Active3 beds 3 baths1,721 sq. ft.
12105 Dunure Trl, Austin, TX 78717
MLS# 6136711Listed by: KOPA REAL ESTATE - Open Sat, 1 to 3pmNew
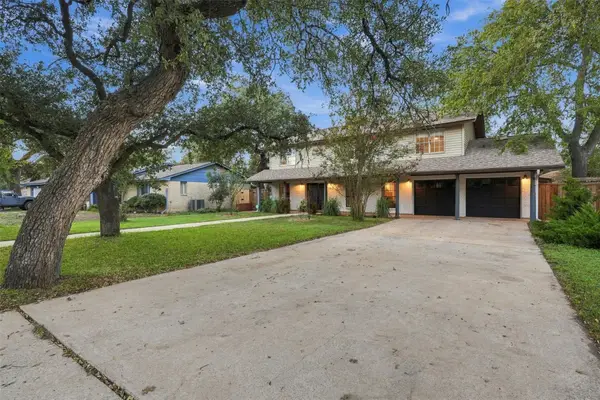 $655,000Active4 beds 3 baths2,244 sq. ft.
11902 Knights Brg, Austin, TX 78759
MLS# 1142470Listed by: NORTH PIER REALTY LLC - New
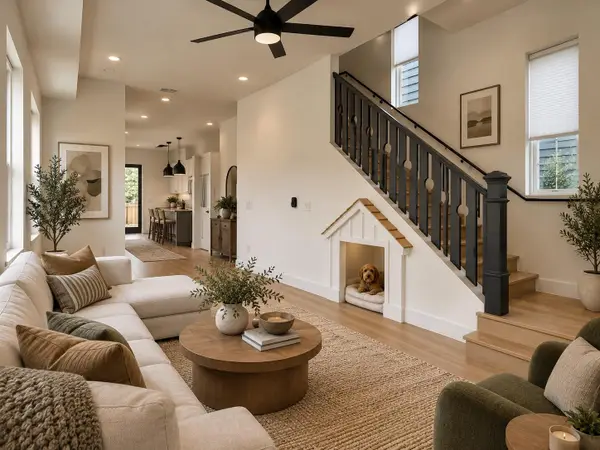 $1,500,000Active-- beds -- baths3,246 sq. ft.
5104 Duval St #2 & 3, Austin, TX 78751
MLS# 1528326Listed by: VOX REAL ESTATE, LLC - Open Sat, 1 to 3pmNew
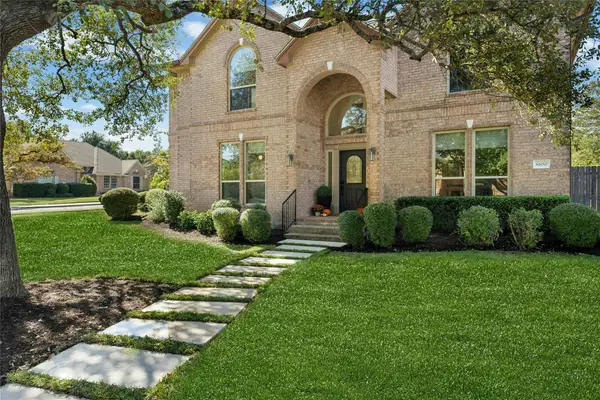 $1,250,000Active5 beds 4 baths3,395 sq. ft.
8100 Chardonnay Cv, Austin, TX 78750
MLS# 2856336Listed by: FRIEDMANN PARKS REALTY - New
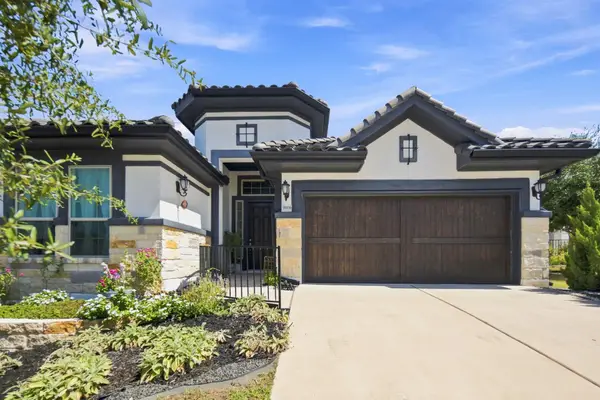 $715,000Active3 beds 2 baths2,134 sq. ft.
9906 Bayshore Bnd, Austin, TX 78726
MLS# 4547431Listed by: EPIQUE REALTY LLC - Open Sun, 12:30 to 3pmNew
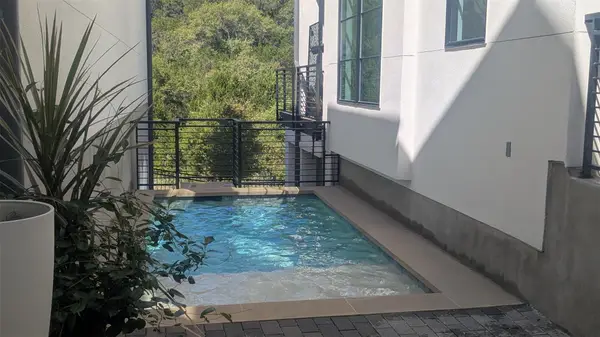 $1,699,900Active4 beds 5 baths3,740 sq. ft.
802 Alexia Ln, Austin, TX 78746
MLS# 4685752Listed by: COMPASS RE TEXAS, LLC - New
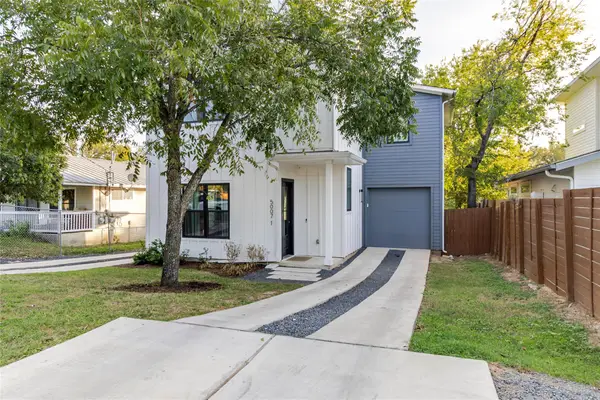 $737,000Active4 beds 4 baths2,276 sq. ft.
5007 Lott Ave #1, Austin, TX 78721
MLS# 5218964Listed by: MCLANE REALTY, LLC - New
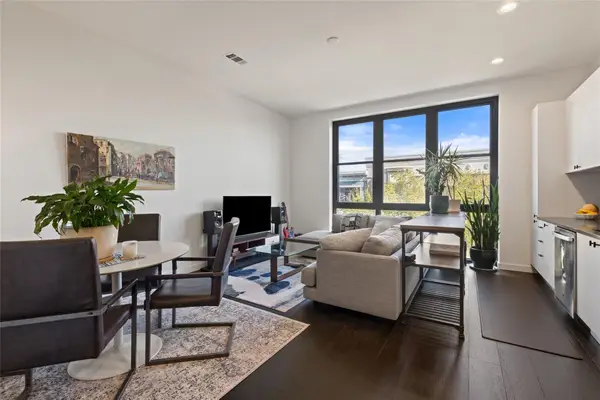 $319,000Active1 beds 1 baths862 sq. ft.
800 Embassy Dr #314, Austin, TX 78702
MLS# 7740633Listed by: MORELAND PROPERTIES


Protect your home and budget from life's surprises with an Assurant Home Warranty, backed by a partner that supports you through every step of homeownership. Explore Plans.
©2026 Century 21 Real Estate LLC. All rights reserved. CENTURY 21®, the CENTURY 21 Logo and C21® are service marks owned by Century 21 Real Estate LLC. Century 21 Real Estate LLC fully supports the principles of the Fair Housing Act and the Equal Opportunity Act. Each office is independently owned and operated. Listing information is deemed reliable but not guaranteed accurate.