
1407 Airedale Rd #1104, Austin, TX 78748
Local realty services provided by:CENTURY 21 North East
Listed by: dustin raye, chris amato
Office: spyglass realty
MLS#:2025106
Source:ACTRIS
Price summary
- Price:$266,000
- Price per sq. ft.:$152.96
- Monthly HOA dues:$275
About this home
Welcome to 1407 Ardale, a beautifully designed three bedroom, two and a half bathroom condo in one of South Austin's most convenient locations. Offering an open floor plan with two spacious living areas, this home provides the flexibility today's buyers are looking for. The private fenced backyard is perfect for relaxing, entertaining, or giving pets room to play, while the rare setting with no neighbors to the right adds an extra sense of privacy. A two car attached garage provides plenty of parking and storage.
Located just minutes from South Menchaca, you'll enjoy easy access to some of Austin's best local restaurants, breweries, coffee shops, live music venues, and parks, with quick access to downtown, Mopac, and SH 45. The area is served by highly regarded schools, making it an excellent option for a variety of buyers.
Priced aggressively to stand out in today's market, this property presents an outstanding opportunity for both owner occupants and investors alike. Whether you're looking for your next home or a smart addition to your investment portfolio, this is a value that's hard to beat....
Contact an agent
Home facts
- Year built:2018
- Subdivision & Development:Smithfield Condos Bldg 11
- Listing ID #:2025106
- Updated:September 16, 2026 at 03:46 PM
Rooms and interior
- Bedrooms:3
- Total bathrooms:3
- Full bathrooms:2
- Half bathrooms:1
- Flooring:Tile, Wood
- Kitchen Description:Dishwasher, Disposal, Free-Standing Gas Range, Gas Range, Microwave, Refrigerator, Stainless Steel Appliance(s)
- Living area:1,739 sq. ft.
Heating and cooling
- Cooling:Central
- Heating:Central
- Central air:Yes
Structure and exterior
- Roof:Composition, Shingle
- Year built:2018
- Building area:1,739 sq. ft.
- Lot area:0.09 Acres
- Lot Features:Back Yard, Landscaped, Level
- Construction Materials:Cement Siding, HardiPlank Type, Stone, Stone Veneer, Stucco, Wood Siding
- Exterior Features:Private Yard
- Foundation Description:Slab
Schools
- High school:Akins
- Elementary school:Baranoff
Utilities
- Water:Public
- Sewer:Public Sewer
Finances and disclosures
- Price:$266,000
- Price per sq. ft.:$152.96
- Tax amount:$7,444 (2026)
Features and amenities
- Appliances:Dishwasher, Disposal, Dryer, Free-Standing Gas Range, Gas Range, Microwave, Refrigerator, Stainless Steel Appliance(s), Washer, Water Heater
- Laundry features:Dryer, Washer
- Amenities:Pantry
Parking
- Total parking spaces:1
- Parking description:Attached, Door-Single, Driveway, Garage
- Garage:Yes
- Garage spaces:1
New listings near 1407 Airedale Rd #1104
- New
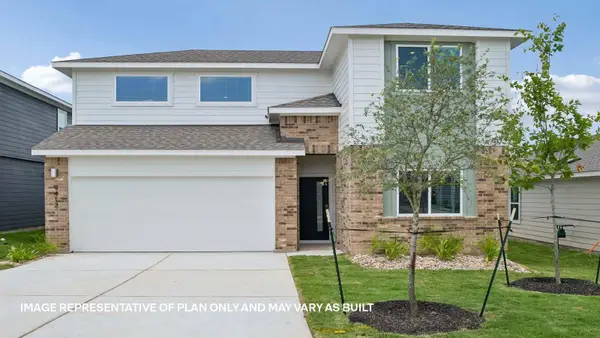 $413,747Active4 beds 3 baths2,267 sq. ft.
9511 Buckstitch Saddle Dr, Austin, TX 78653
MLS# 1026566Listed by: D.R. HORTON, AMERICA'S BUILDER - New
 $355,000Active3 beds 3 baths1,404 sq. ft.
8909 Mountain Shadows Cv #B, Austin, TX 78735
MLS# 2520101Listed by: REDFIN CORPORATION - New
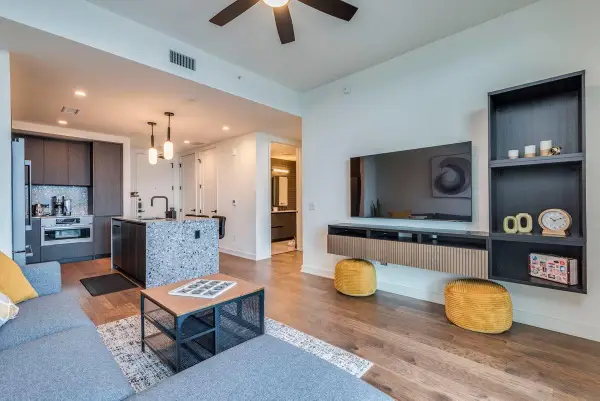 $550,000Active1 beds 1 baths697 sq. ft.
84 East Ave #1902, Austin, TX 78701
MLS# 2592574Listed by: CAVALIER REAL ESTATE - New
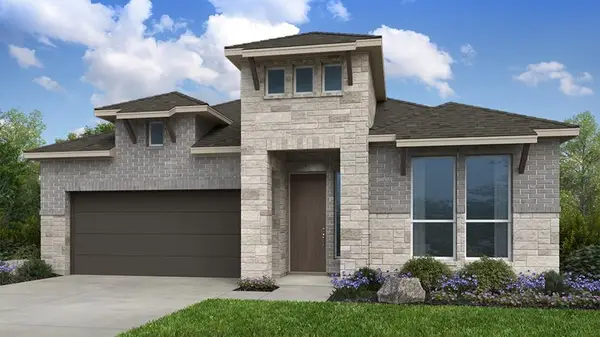 $579,110Active4 beds 3 baths2,351 sq. ft.
8913 Golden Lion Dr, Austin, TX 78744
MLS# 2804529Listed by: ALEXANDER PROPERTIES - New
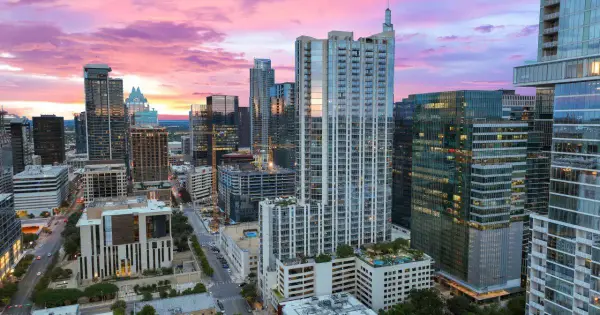 $429,000Active1 beds 1 baths801 sq. ft.
360 Nueces St #1301, Austin, TX 78701
MLS# 3418824Listed by: BERKSHIRE HATHAWAY TX REALTY - New
 $3,125,000Active4 beds 4 baths2,778 sq. ft.
3601 Cherry Ln, Austin, TX 78703
MLS# 3567774Listed by: KELLER WILLIAMS REALTY - New
 $465,000Active3 beds 2 baths1,971 sq. ft.
2608 Century Park Blvd, Austin, TX 78727
MLS# 3798010Listed by: KEEPING IT REALTY - Open Sat, 12 to 2pmNew
 $479,000Active1 beds 1 baths832 sq. ft.
360 Nueces St #1114, Austin, TX 78701
MLS# 4391903Listed by: ENGEL & VOLKERS AUSTIN - New
 $225,000Active2 beds 2 baths1,432 sq. ft.
8330 Fathom Cir #505, Austin, TX 78750
MLS# 4538411Listed by: COMPASS RE TEXAS, LLC - New
 $759,000Active5 beds 3 baths2,245 sq. ft.
6708 Notre Dame Dr, Austin, TX 78723
MLS# 4776483Listed by: UNITED REAL ESTATE AUSTIN


Protect your home and budget from life's surprises with an Assurant Home Warranty, backed by a partner that supports you through every step of homeownership. Explore Plans.
©2026 Century 21 Real Estate LLC. All rights reserved. CENTURY 21®, the CENTURY 21 Logo and C21® are service marks owned by Century 21 Real Estate LLC. Century 21 Real Estate LLC fully supports the principles of the Fair Housing Act and the Equal Opportunity Act. Each office is independently owned and operated. Listing information is deemed reliable but not guaranteed accurate.