
360 Nueces St #1301, Austin, TX 78701
Local realty services provided by:CENTURY 21 North East
Listed by: kent redding
Office: berkshire hathaway tx realty
MLS#:3418824
Source:ACTRIS
Price summary
- Price:$429,000
- Price per sq. ft.:$535.58
- Monthly HOA dues:$704
About this home
13th-floor end unit with panoramic Downtown Austin views and Lady Bird Lake. Highly desirable southeast-facing A9 floor plan with 10-foot ceilings, floor-to-ceiling windows, wood floors throughout, fresh paint, high design details and a private balcony overlooking the city.
The layout lives larger with a bright open kitchen/living area and bedroom tucked away from the main entertaining space for added privacy. In-unit laundry and reserved covered parking, conveniently located near the elevator.
Jazzy 360 sits along Shoal Creek within easy walking distance of Trader Joe’s, Seaholm, Austin Central Library, 2nd Street, Republic Square, the Warehouse District and connections to the Lady Bird Lake hike-and-bike trail. Walk to groceries, coffee, restaurants, nightlife and the trail.
Building amenities include 24-hour concierge, 70-foot lap pool, cabanas, fitness center, clubroom, business/conference spaces, grilling and outdoor gathering areas, theater and pet amenities.
A well-positioned end unit with the views, parking, amenities and walkability people come downtown for.
The location is a major part of the value. 360 sits along Shoal Creek within easy walking distance of Trader Joe’s, Seaholm, Austin Central Library, 2nd Street, Republic Square, the Warehouse District and connections to the Lady Bird Lake hike-and-bike trail. Walk to groceries, coffee, restaurants, nightlife and the trail without having to get in the car.
Building amenities include 24-hour concierge, 70-foot lap pool, cabanas, fitness center, clubroom, business/conference spaces, grilling and outdoor gathering areas, theater and pet amenities. A well-positioned end unit with the views, parking, amenities and walkability. No car required....
Contact an agent
Home facts
- Year built:2008
- Subdivision & Development:Residential Condo Amd 360
- Listing ID #:3418824
- Updated:September 16, 2026 at 05:41 PM
Rooms and interior
- Bedrooms:1
- Total bathrooms:1
- Full bathrooms:1
- Flooring:Wood
- Kitchen Description:Built-In Oven(s), Dishwasher, Disposal, Electric Cooktop, Instant Hot Water, Microwave, Refrigerator, Self Cleaning Oven, Stainless Steel Appliance(s)
- Living area:801 sq. ft.
Heating and cooling
- Cooling:Central, Electric
- Heating:Central, Electric
- Central air:Yes
Structure and exterior
- Roof:Metal, Mixed
- Year built:2008
- Building area:801 sq. ft.
- Construction Materials:Concrete, Frame, Masonry All Sides, Stone
- Exterior Features:Balcony
- Foundation Description:Pillar/Post/Pier
Schools
- High school:Austin
- Elementary school:Mathews
Utilities
- Water:Public
- Sewer:Public Sewer
Finances and disclosures
- Price:$429,000
- Price per sq. ft.:$535.58
- Tax amount:$7,344 (2025)
Features and amenities
- Appliances:Built-In Oven(s), Dishwasher, Disposal, Electric Cooktop, Instant Hot Water, Microwave, Refrigerator, Self Cleaning Oven, Stainless Steel Appliance(s), Washer/Dryer Stacked
- Laundry features:Washer/Dryer Stacked
Parking
- Total parking spaces:1
- Parking description:Assigned, Covered, Reserved
- Garage:Yes
- Garage spaces:1
New listings near 360 Nueces St #1301
- New
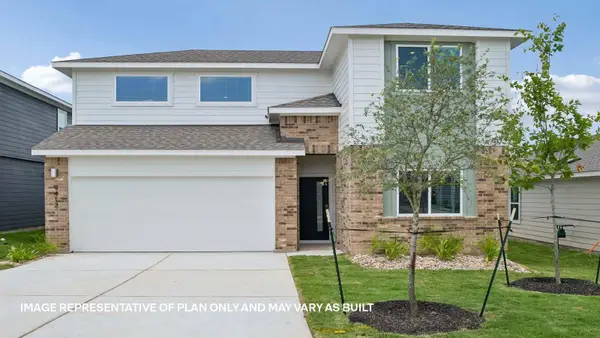 $413,747Active4 beds 3 baths2,267 sq. ft.
9511 Buckstitch Saddle Dr, Austin, TX 78653
MLS# 1026566Listed by: D.R. HORTON, AMERICA'S BUILDER - New
 $355,000Active3 beds 3 baths1,404 sq. ft.
8909 Mountain Shadows Cv #B, Austin, TX 78735
MLS# 2520101Listed by: REDFIN CORPORATION - New
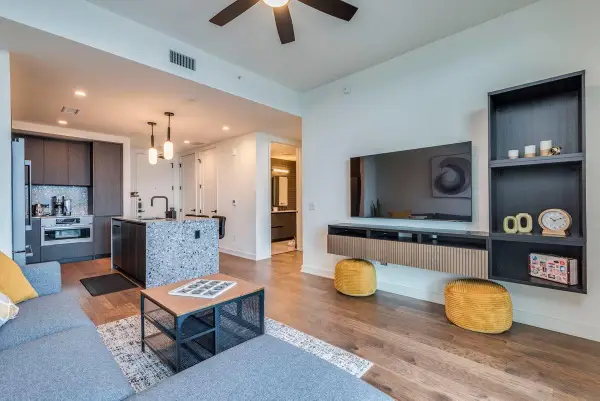 $550,000Active1 beds 1 baths697 sq. ft.
84 East Ave #1902, Austin, TX 78701
MLS# 2592574Listed by: CAVALIER REAL ESTATE - New
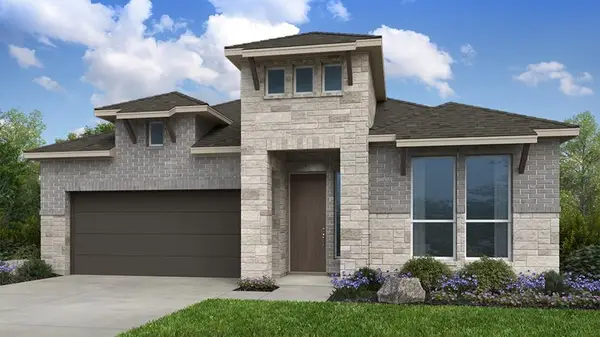 $579,110Active4 beds 3 baths2,351 sq. ft.
8913 Golden Lion Dr, Austin, TX 78744
MLS# 2804529Listed by: ALEXANDER PROPERTIES - New
 $3,125,000Active4 beds 4 baths2,778 sq. ft.
3601 Cherry Ln, Austin, TX 78703
MLS# 3567774Listed by: KELLER WILLIAMS REALTY - New
 $465,000Active3 beds 2 baths1,971 sq. ft.
2608 Century Park Blvd, Austin, TX 78727
MLS# 3798010Listed by: KEEPING IT REALTY - Open Sat, 12 to 2pmNew
 $479,000Active1 beds 1 baths832 sq. ft.
360 Nueces St #1114, Austin, TX 78701
MLS# 4391903Listed by: ENGEL & VOLKERS AUSTIN - New
 $225,000Active2 beds 2 baths1,432 sq. ft.
8330 Fathom Cir #505, Austin, TX 78750
MLS# 4538411Listed by: COMPASS RE TEXAS, LLC - New
 $759,000Active5 beds 3 baths2,245 sq. ft.
6708 Notre Dame Dr, Austin, TX 78723
MLS# 4776483Listed by: UNITED REAL ESTATE AUSTIN


Protect your home and budget from life's surprises with an Assurant Home Warranty, backed by a partner that supports you through every step of homeownership. Explore Plans.
©2026 Century 21 Real Estate LLC. All rights reserved. CENTURY 21®, the CENTURY 21 Logo and C21® are service marks owned by Century 21 Real Estate LLC. Century 21 Real Estate LLC fully supports the principles of the Fair Housing Act and the Equal Opportunity Act. Each office is independently owned and operated. Listing information is deemed reliable but not guaranteed accurate.