
1509 Corsac Way, Austin, TX 78727
Local realty services provided by:CENTURY 21 North East
Listed by: pei chen tsai
Office: dash realty
MLS#:2838159
Source:ACTRIS
1509 Corsac Way,Austin, TX 78727
$849,900
- 3 Beds
- 4 Baths
- 2,678 sq. ft.
- Single family
- Active
Price summary
- Price:$849,900
- Price per sq. ft.:$317.36
- Monthly HOA dues:$81
About this home
Welcome to this beautifully designed two-story home on a premium corner lot in the sought-after Foxfield community! Offering 3 bedrooms, 3.5 baths, and a versatile floor plan, this home combines modern style with exceptional functionality. The heart of the home is the expansive chef's kitchen, featuring an oversized quartz island, soft-close cabinetry, abundant storage, stainless steel appliances, a gas cooktop, designer lighting, and a spacious dining area that flows seamlessly into the living room—perfect for entertaining and everyday living. Large windows fill the home with abundant natural light.
A dedicated bonus room on the main level offers endless flexibility as a home office, formal dining room, playroom, or guest space, while the spacious upstairs loft/game room provides a second living area ideal for movie nights, a media room, fitness space, or kids' retreat. The generously sized primary suite features a spacious walk-in closet and private ensuite bath, while two additional oversized bedrooms provide comfort for family and guests.
Situated on a desirable corner lot, the home features a fully fenced backyard, a well-shaded covered patio, and brand-new raised garden beds ready for the next owner to create their own vegetable, herb, or flower garden. Attractive curb appeal and added privacy complete the outdoor space. Located next to Walnut Creek Metropolitan Park, you'll enjoy miles of hiking and biking trails just moments from home. Conveniently located minutes from Parmer Lane, The Domain, Q2 Stadium, and major employers including Apple, Dell, Samsung, IBM, and Amazon, with easy access to MoPac, I-35, and SH 45.
With abundant storage, flexible living spaces, designer finishes, spacious bedrooms, and an unbeatable North Austin location, this move-in-ready home offers the perfect blend of comfort, convenience, and modern living. Don't miss this exceptional opportunity!...
Contact an agent
Home facts
- Year built:2024
- Subdivision & Development:Foxfield
- Listing ID #:2838159
- Updated:September 16, 2026 at 09:40 PM
Rooms and interior
- Bedrooms:3
- Total bathrooms:4
- Full bathrooms:3
- Half bathrooms:1
- Flooring:Carpet, Tile, Vinyl
- Kitchen Description:Built-In Oven(s), Cooktop, Dishwasher, Disposal, Instant Hot Water, Microwave
- Living area:2,678 sq. ft.
Heating and cooling
- Cooling:Central
- Heating:Central
- Central air:Yes
Structure and exterior
- Roof:Composition
- Year built:2024
- Building area:2,678 sq. ft.
- Lot area:0.13 Acres
- Lot Features:Corner Lot, Front Yard, Sprinkler - Automatic
- Construction Materials:HardiPlank Type, Masonry Partial, Stone
- Exterior Features:Private Yard
- Foundation Description:Slab
Schools
- High school:John B Connally
- Elementary school:River Oaks
Utilities
- Water:Public
- Sewer:Public Sewer
Finances and disclosures
- Price:$849,900
- Price per sq. ft.:$317.36
- Tax amount:$15,333 (2026)
Features and amenities
- Appliances:Built-In Oven(s), Cooktop, Dishwasher, Disposal, Instant Hot Water, Microwave
Parking
- Total parking spaces:2
- Parking description:Attached, Garage, Garage Faces Front
- Garage:Yes
- Garage spaces:2
New listings near 1509 Corsac Way
- New
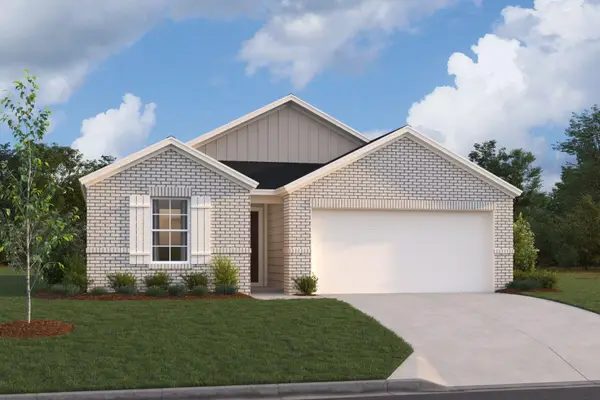 $364,990Active4 beds 2 baths1,732 sq. ft.
9408 Corvallis Dr, Austin, TX 78747
MLS# 1605865Listed by: M/I HOMES REALTY - New
 $350,000Active2 beds 3 baths1,408 sq. ft.
2004 Tripshaw Ln #73C, Austin, TX 78741
MLS# 3590981Listed by: KUPER SOTHEBY'S INT'L REALTY - New
 $359,990Active3 beds 2 baths1,690 sq. ft.
9405 Corvallis Dr, Austin, TX 78747
MLS# 4379523Listed by: M/I HOMES REALTY - New
 $725,000Active0.41 Acres
6401 Dry Cliff Cv, Austin, TX 78731
MLS# 9916930Listed by: COMPASS RE TEXAS, LLC - New
 $389,000Active3 beds 3 baths1,495 sq. ft.
4708 Velasco Pl, Austin, TX 78749
MLS# 1139033Listed by: CENTRAL METRO REALTY - New
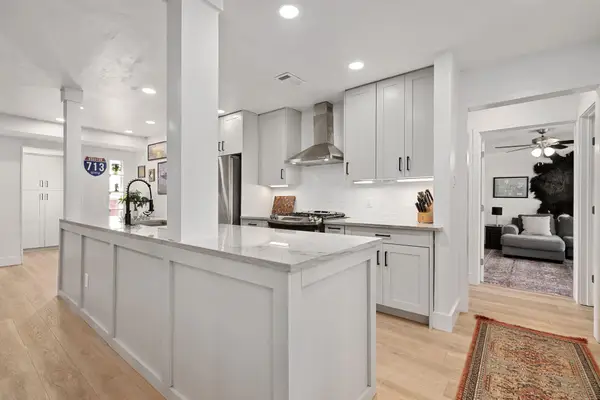 $489,000Active3 beds 2 baths1,718 sq. ft.
4709 York Hill Dr, Austin, TX 78723
MLS# 1593388Listed by: KW-AUSTIN PORTFOLIO REAL ESTATE - New
 $419,000Active1 beds 2 baths1,048 sq. ft.
3600 S Lamar Blvd #202, Austin, TX 78704
MLS# 1693017Listed by: MORELAND PROPERTIES - New
 $1,325,000Active5 beds 5 baths5,033 sq. ft.
129 Vailco Ln, Austin, TX 78738
MLS# 2146408Listed by: GOTTESMAN RESIDENTIAL R.E. - New
 $539,900Active3 beds 3 baths1,126 sq. ft.
1809 Maple Ave #2, Austin, TX 78702
MLS# 2274801Listed by: COMPASS RE TEXAS, LLC - New
 $1,399,000Active3 beds 3 baths2,623 sq. ft.
6302 Mountain Park Cv, Austin, TX 78731
MLS# 3215438Listed by: TODD HOWER REALTY LLC


Protect your home and budget from life's surprises with an Assurant Home Warranty, backed by a partner that supports you through every step of homeownership. Explore Plans.
©2026 Century 21 Real Estate LLC. All rights reserved. CENTURY 21®, the CENTURY 21 Logo and C21® are service marks owned by Century 21 Real Estate LLC. Century 21 Real Estate LLC fully supports the principles of the Fair Housing Act and the Equal Opportunity Act. Each office is independently owned and operated. Listing information is deemed reliable but not guaranteed accurate.