
15901 Royal Ashdown Dr, Austin, TX 78717
Local realty services provided by:CENTURY 21 Judge Fite Company
Listed by: mandy liu
Office: real-x realty
MLS#:6481052
Source:ACTRIS
15901 Royal Ashdown Dr,Austin, TX 78717
$650,000
- 4 Beds
- 2 Baths
- 2,435 sq. ft.
- Single family
- Active
Price summary
- Price:$650,000
- Price per sq. ft.:$266.94
- Monthly HOA dues:$59.33
About this home
Truely soaring high ceiling, absolutely bright and functional! This meticulously maintained one-story home is designed and built by Taylor Morrison, one of the higher-end builders in Avery Ranch. The home features 4 bedrooms plus an office, a formal dining room, and a flex room which can be easily converted to playroom 2nd office, or additional living space. Ideal for work-from-home or multigenerational living.
Backyard is spacious and nicely proportioned with excellent width and depth. Mature established trees in front and back yard offer nice shades at the driveway and in the backyard.
Recent upgrades include new HVAC, new heater, new mordern-looking floor, new range hood and dishwasher. Located farther inside the neighborhood with minimal traffic for a quiet residential setting. Just about less than one-minute walk to the entrance to the Brushy Creek Trail.
Contact an agent
Home facts
- Year built:2004
- Subdivision & Development:Avery Morrison Sub
- Listing ID #:6481052
- Updated:October 07, 2026 at 03:47 AM
Rooms and interior
- Bedrooms:4
- Total bathrooms:2
- Full bathrooms:2
- Flooring:Tile, Vinyl
- Kitchen Description:Built-In Oven(s), Dishwasher, Disposal, Exhaust Fan, Gas Cooktop, Microwave, Plumbed For Ice Maker
- Living area:2,435 sq. ft.
Heating and cooling
- Cooling:Central
- Heating:Central
- Central air:Yes
Structure and exterior
- Roof:Shingle
- Year built:2004
- Building area:2,435 sq. ft.
- Lot area:0.19 Acres
- Lot Features:Level, Sprinkler - Automatic
- Construction Materials:Brick Veneer
- Exterior Features:Private Yard
- Foundation Description:Slab
Schools
- High school:McNeil
- Elementary school:Patsy Sommer
Utilities
- Water:MUD, Public
- Sewer:Public Sewer
Finances and disclosures
- Price:$650,000
- Price per sq. ft.:$266.94
- Tax amount:$12,293 (2023)
Features and amenities
- Appliances:Built-In Oven(s), Dishwasher, Disposal, Exhaust Fan, Gas Cooktop, Microwave, Plumbed For Ice Maker, Water Heater
Parking
- Total parking spaces:4
- Parking description:Garage
- Garage:Yes
- Garage spaces:2
New listings near 15901 Royal Ashdown Dr
- New
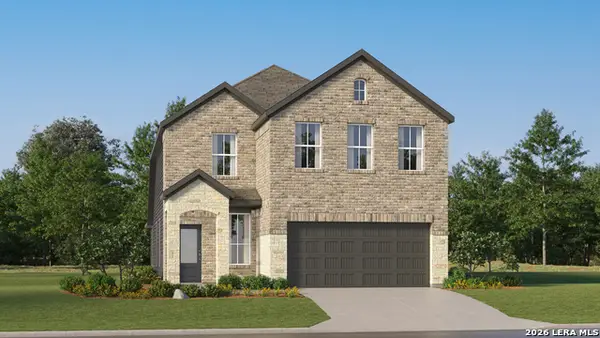 $256,999Active4 beds 3 baths2,267 sq. ft.
6541 Chalk Cave, Elmendorf, TX 78112
MLS# 2021797Listed by: KELLER WILLIAMS CITY-VIEW - New
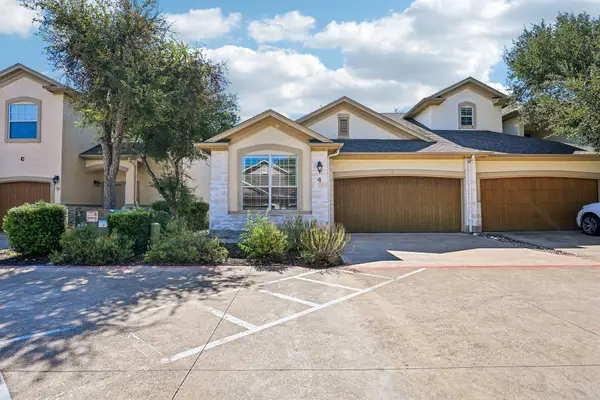 $327,000Active2 beds 2 baths1,501 sq. ft.
7708 San Felipe Blvd #4, Austin, TX 78729
MLS# 4762439Listed by: THRIVE REALTY  $715,000Active3 beds 3 baths1,881 sq. ft.
302 Irma Dr, Austin, TX 78752
MLS# 5920009Listed by: AUSTIN HOME SEEKERS- New
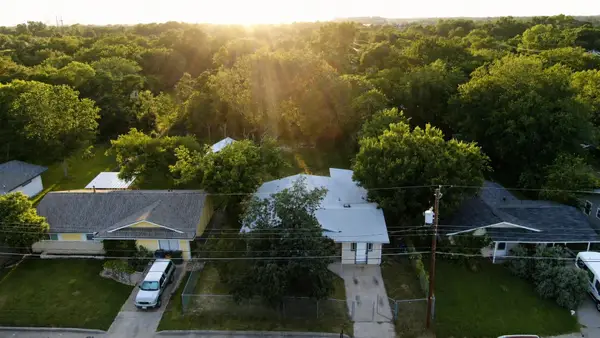 $295,000Active3 beds 2 baths1,478 sq. ft.
1060 Gardner, Austin, TX 78721
MLS# 2330093Listed by: UNITED COUNTRY/EAST TEXAS REAL ESTATE & AUCTION - New
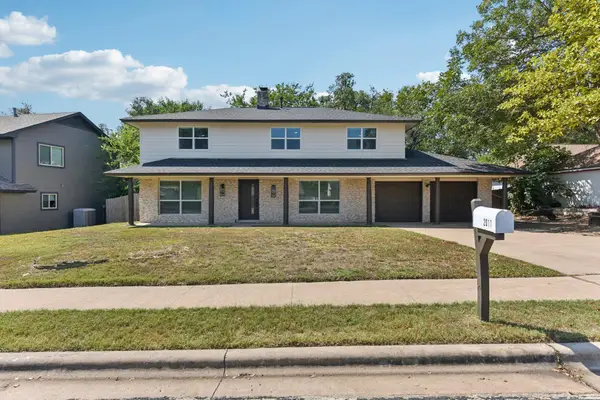 $595,000Active4 beds 3 baths2,232 sq. ft.
2011 Malvern Hill Dr, Austin, TX 78745
MLS# 1986380Listed by: KELLER WILLIAMS - LAKE TRAVIS - New
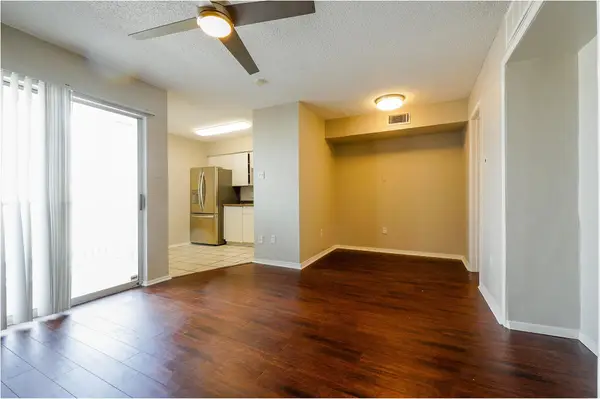 $100,000Active1 beds 1 baths464 sq. ft.
1840 Burton Dr #227, Austin, TX 78741
MLS# 6119037Listed by: REAL ESTATE ALLIANCE, INC. - Open Wed, 4 to 6pmNew
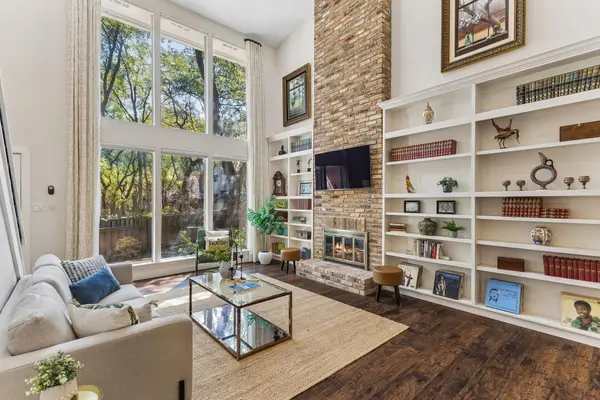 $674,900Active3 beds 3 baths1,982 sq. ft.
8305 Summer Place Dr, Austin, TX 78759
MLS# 7907106Listed by: SERHANT TEXAS, LLC - Open Sat, 12 to 2pmNew
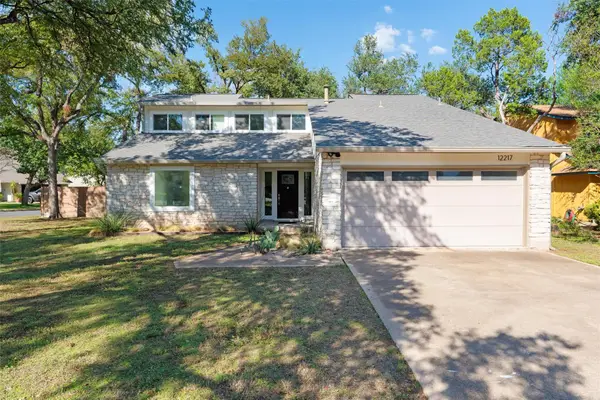 $550,000Active3 beds 3 baths1,796 sq. ft.
12217 Antoinette Pl, Austin, TX 78727
MLS# 8457381Listed by: BERKSHIRE HATHAWAY TX REALTY - New
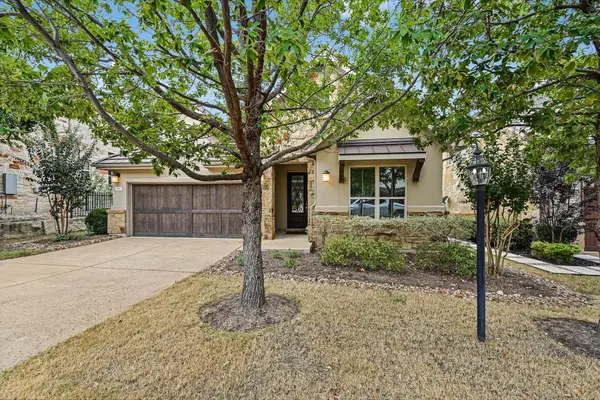 $625,000Active4 beds 3 baths2,143 sq. ft.
204 Maxwell Way, Austin, TX 78738
MLS# 8519693Listed by: EXP REALTY, LLC


Protect your home and budget from life's surprises with an Assurant Home Warranty, backed by a partner that supports you through every step of homeownership. Explore Plans.
©2026 Century 21 Real Estate LLC. All rights reserved. CENTURY 21®, the CENTURY 21 Logo and C21® are service marks owned by Century 21 Real Estate LLC. Century 21 Real Estate LLC fully supports the principles of the Fair Housing Act and the Equal Opportunity Act. Each office is independently owned and operated. Listing information is deemed reliable but not guaranteed accurate.