
2011 Malvern Hill Dr, Austin, TX 78745
Local realty services provided by:CENTURY 21 Judge Fite Company
Listed by: gene arant, thomas catlin
Office: keller williams - lake travis
MLS#:1986380
Source:ACTRIS
Price summary
- Price:$595,000
- Price per sq. ft.:$266.58
About this home
Four bedrooms and two and a half bathrooms come together with updated flooring, updated fixtures, and a completely remodeled primary bathroom at 2011 Malvern Hill Drive in the Southwest Oaks neighborhood of South Austin. The updated kitchen anchors the main floor with quartz countertops, stainless steel appliances, and a peninsula sized for casual dining and easy entertaining, while a redesigned fireplace with built-in shelving centers the main living room. The primary bathroom was fully remodeled with a walk-in shower, floor-to-ceiling tile, and a contemporary vanity, giving the whole space a clean, updated feel. Replaced flooring runs throughout the home, giving the open floor plan an easy, connected flow between the kitchen, a dedicated dining room, and the living room. A flexible bonus room on the main floor adds a true second living area for a home office, gym, or media room, and the laundry room picks up the same quartz counters and tile backsplash found in the kitchen. Upstairs, a generous primary suite includes its own walk-in closet, joined by three additional bedrooms with ample closet space, served by a second full bathroom and a powder bath for guests. An oversized two-car garage adds covered parking and extra storage. Outside, a paver patio anchors the fenced backyard under mature shade trees in this established 1978-built pocket of 78745. Within the Southwest Oaks subdivision, this close-in South Austin address puts residents near the Menchaca Road dining and coffee scene, with easy access to downtown Austin and the airport, inside Austin ISD. With the primary bathroom, kitchen, flooring, and fixtures already renovated, this close-in South Austin home arrives with the work already finished before closing, ready for its next owner to settle in without a single project left on the to-do list....
Contact an agent
Home facts
- Year built:1978
- Subdivision & Development:Southwest Oaks Sec 01
- Listing ID #:1986380
- Updated:October 06, 2026 at 11:54 PM
Rooms and interior
- Bedrooms:4
- Total bathrooms:3
- Full bathrooms:2
- Half bathrooms:1
- Flooring:Tile, Vinyl
- Kitchen Description:Dishwasher, Disposal, Exhaust Fan, Free-Standing Gas Range, Free-Standing Refrigerator, Gas Range, Stainless Steel Appliance(s)
- Living area:2,232 sq. ft.
Heating and cooling
- Cooling:Central
- Heating:Central, Natural Gas
- Central air:Yes
Structure and exterior
- Roof:Composition
- Year built:1978
- Building area:2,232 sq. ft.
- Lot area:0.19 Acres
- Lot Features:Back Yard, Curbs, Few Trees, Front Yard
- Construction Materials:HardiPlank Type, Stone
- Exterior Features:Private Yard
- Foundation Description:Slab
Schools
- High school:Crockett
- Elementary school:Cunningham
Utilities
- Water:Public
- Sewer:Public Sewer
Finances and disclosures
- Price:$595,000
- Price per sq. ft.:$266.58
- Tax amount:$10,173 (2026)
Features and amenities
- Appliances:Dishwasher, Disposal, Exhaust Fan, Free-Standing Gas Range, Free-Standing Refrigerator, Gas Range, Stainless Steel Appliance(s), Water Heater
- Amenities:Bookcases
Parking
- Total parking spaces:4
- Parking description:Attached, Door-Multi, Driveway, Garage, Garage Door Opener, Garage Faces Front
- Garage:Yes
- Garage spaces:2
New listings near 2011 Malvern Hill Dr
 $715,000Active3 beds 3 baths1,881 sq. ft.
302 Irma Dr, Austin, TX 78752
MLS# 5920009Listed by: AUSTIN HOME SEEKERS- New
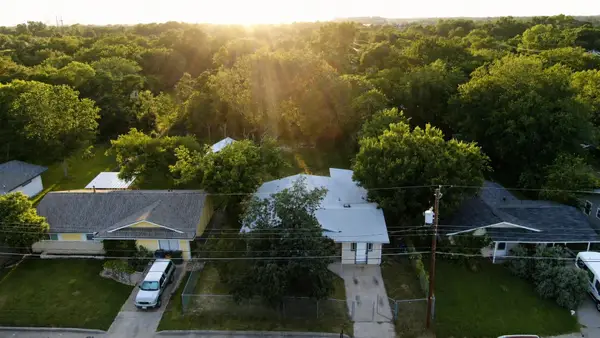 $295,000Active3 beds 2 baths1,478 sq. ft.
1060 Gardner, Austin, TX 78721
MLS# 2330093Listed by: UNITED COUNTRY/EAST TEXAS REAL ESTATE & AUCTION - New
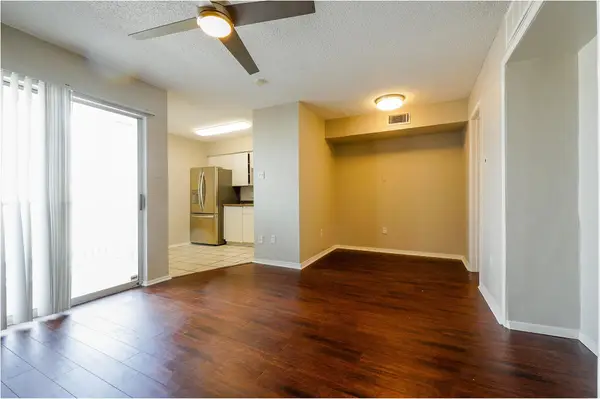 $100,000Active1 beds 1 baths464 sq. ft.
1840 Burton Dr #227, Austin, TX 78741
MLS# 6119037Listed by: REAL ESTATE ALLIANCE, INC. - New
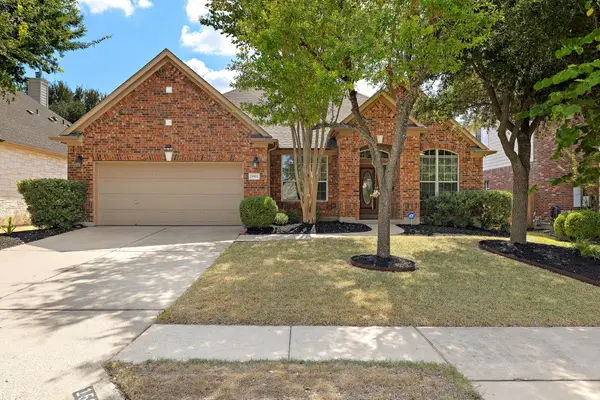 $650,000Active4 beds 2 baths2,435 sq. ft.
15901 Royal Ashdown Dr, Austin, TX 78717
MLS# 6481052Listed by: REAL-X REALTY - Open Wed, 4 to 6pmNew
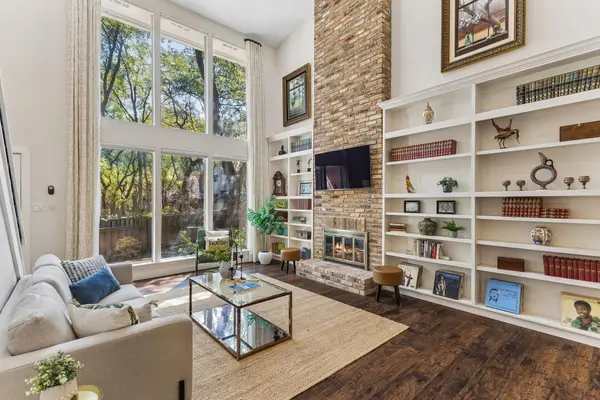 $674,900Active3 beds 3 baths1,982 sq. ft.
8305 Summer Place Dr, Austin, TX 78759
MLS# 7907106Listed by: SERHANT TEXAS, LLC - Open Sat, 12 to 2pmNew
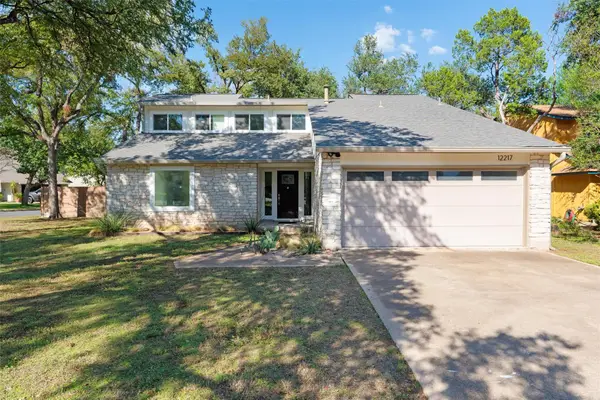 $550,000Active3 beds 3 baths1,796 sq. ft.
12217 Antoinette Pl, Austin, TX 78727
MLS# 8457381Listed by: BERKSHIRE HATHAWAY TX REALTY - New
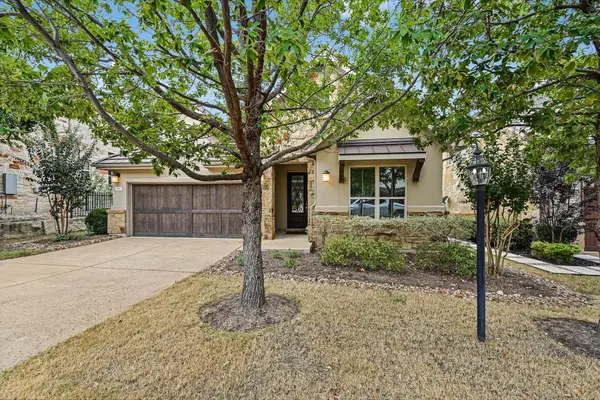 $625,000Active4 beds 3 baths2,143 sq. ft.
204 Maxwell Way, Austin, TX 78738
MLS# 8519693Listed by: EXP REALTY, LLC - New
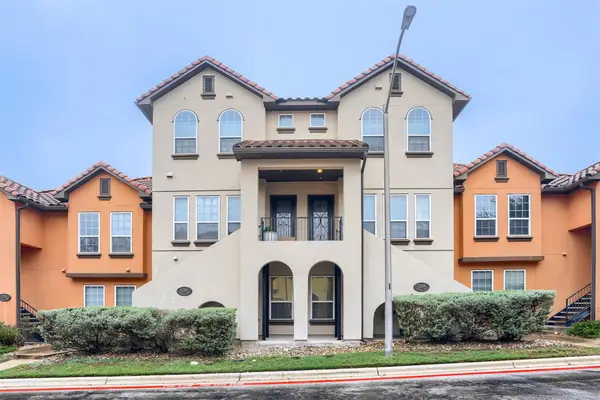 $349,900Active3 beds 4 baths2,183 sq. ft.
12209 Terraza Cir #58, Austin, TX 78726
MLS# 9264869Listed by: KELLER WILLIAMS REALTY - New
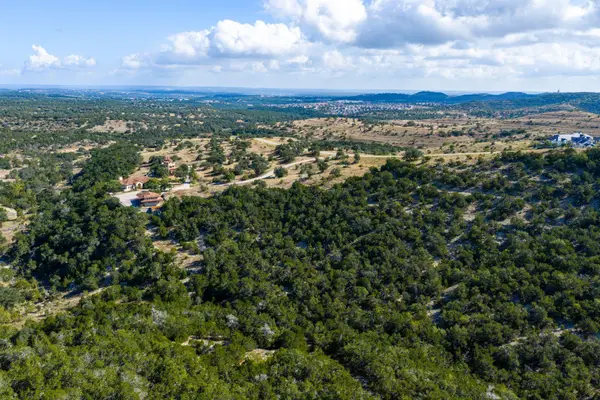 $2,200,000Active21.83 Acres
19015 Moreh Peak Pass, Austin, TX 78738
MLS# 2845913Listed by: KUPER SOTHEBY'S INT'L REALTY


Protect your home and budget from life's surprises with an Assurant Home Warranty, backed by a partner that supports you through every step of homeownership. Explore Plans.
©2026 Century 21 Real Estate LLC. All rights reserved. CENTURY 21®, the CENTURY 21 Logo and C21® are service marks owned by Century 21 Real Estate LLC. Century 21 Real Estate LLC fully supports the principles of the Fair Housing Act and the Equal Opportunity Act. Each office is independently owned and operated. Listing information is deemed reliable but not guaranteed accurate.