
1601 Chelsea, Austin, TX 78704
Local realty services provided by:CENTURY 21 Judge Fite Company
Listed by: darsh parikh
Office: compass re texas, llc.
MLS#:4216841
Source:ACTRIS
1601 Chelsea,Austin, TX 78704
$2,300,000
- 4 Beds
- 4 Baths
- 3,033 sq. ft.
- Single family
- Active
Upcoming open houses
- Sun, Aug 1601:30 pm - 03:30 pm
Price summary
- Price:$2,300,000
- Price per sq. ft.:$758.33
About this home
Welcome to 1601 Chelsea Lane, an exceptional modern residence offering an elevated approach to luxury living in the heart of Austin. Newly built in 2025, this sophisticated four-bedroom, three-and-a-half-bath home pairs striking contemporary architecture with beautifully proportioned interiors and the effortless functionality of new construction. From its refined design and expansive living spaces to its sense of privacy and understated elegance, every element creates a home that feels both polished and inviting. The open-concept living environment is designed for the way you live today, offering generous spaces for entertaining, intimate gatherings, and quiet everyday moments, while modern construction provides exceptional comfort and convenience. Ideally positioned in South River City, one of Austin’s most desirable and established neighborhoods, 1601 Chelsea places an extraordinary range of experiences just beyond your doorstep. Enjoy leisurely mornings at acclaimed coffee shops and cafés, afternoons along Lady Bird Lake or exploring the trails at Zilker Park, and evenings dining at some of the city’s most celebrated restaurants. The vibrant energy of South Congress is minutes away, offering iconic boutiques, galleries, music venues, and locally loved destinations, while downtown Austin, the Long Center, Moody Theater, and the city’s thriving cultural scene are all easily accessible. Whether you’re seeking an active outdoor lifestyle, exceptional dining and entertainment, or simply the convenience of being close to everything that makes Austin extraordinary, this location delivers it all. With its contemporary architecture, generous scale, desirable neighborhood setting, and proximity to Austin’s most celebrated lifestyle destinations, 1601 Chelsea Lane represents a rare opportunity to own a sophisticated residence in one of the city’s most sought-after enclaves—where modern luxury meets the unmistakable character and energy of Austin....
Contact an agent
Home facts
- Year built:2025
- Subdivision & Development:Travis Heights
- Listing ID #:4216841
- Updated:August 13, 2026 at 12:02 AM
Rooms and interior
- Bedrooms:4
- Total bathrooms:4
- Full bathrooms:3
- Half bathrooms:1
- Flooring:Wood
- Kitchen Description:Cooktop, Dishwasher, Disposal, Microwave
- Living area:3,033 sq. ft.
Heating and cooling
- Cooling:Central
- Heating:Central
- Central air:Yes
Structure and exterior
- Roof:Metal
- Year built:2025
- Building area:3,033 sq. ft.
- Lot area:0.17 Acres
- Lot Features:City Lot, Sprinkler - Automatic, Trees-Large (Over 40 Ft)
- Construction Materials:Attic/Crawl Hatchway(s) Insulated, Concrete, Glass, HardiPlank Type, Spray Foam Insulation
- Exterior Features:Balcony, Private Yard
- Foundation Description:Slab
Schools
- High school:Travis
- Elementary school:Travis Hts
Utilities
- Water:Public
- Sewer:Public Sewer
Finances and disclosures
- Price:$2,300,000
- Price per sq. ft.:$758.33
- Tax amount:$33,161 (2026)
Features and amenities
- Appliances:Cooktop, Dishwasher, Disposal, Microwave
Parking
- Total parking spaces:4
- Parking description:Carport, Covered, Tandem
New listings near 1601 Chelsea
- New
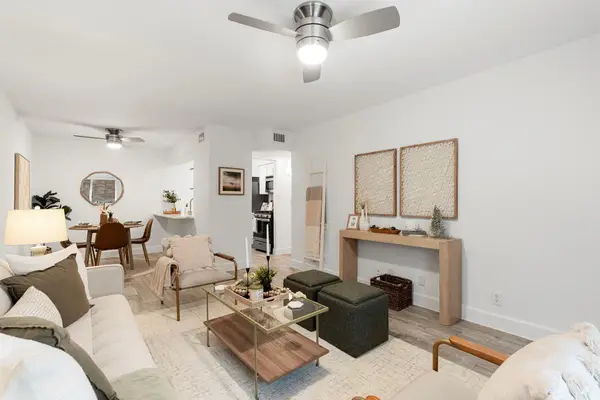 $249,000Active1 beds 1 baths650 sq. ft.
2020 S Congress Ave #2114, Austin, TX 78704
MLS# 2737290Listed by: CHRISTIES INTL REAL ESTATE LONE STAR - New
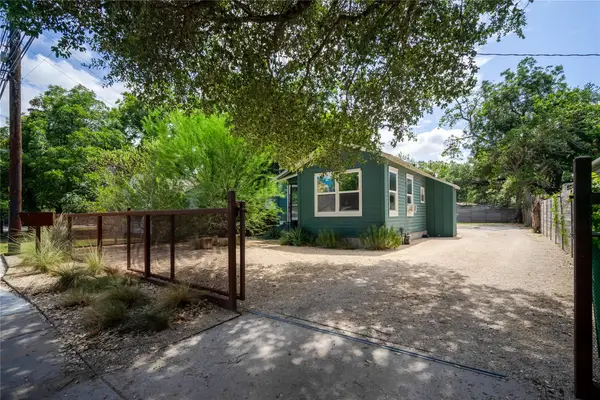 $399,000Active2 beds 1 baths684 sq. ft.
719 Springdale Rd, Austin, TX 78702
MLS# 5531816Listed by: ORSO REALTY - New
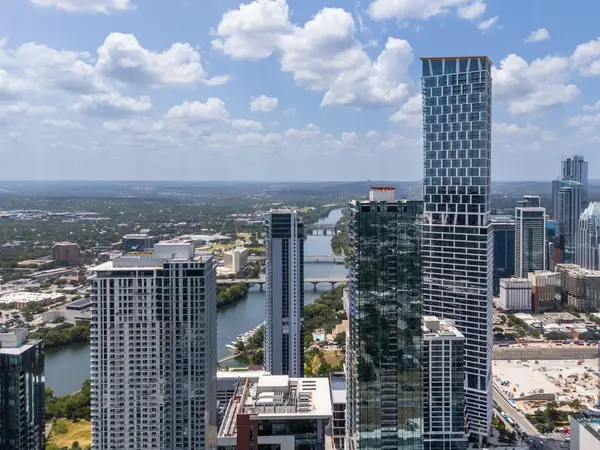 $675,000Active1 beds 1 baths660 sq. ft.
610 Davis St #3009, Austin, TX 78701
MLS# 7506305Listed by: SERHANT TEXAS, LLC - New
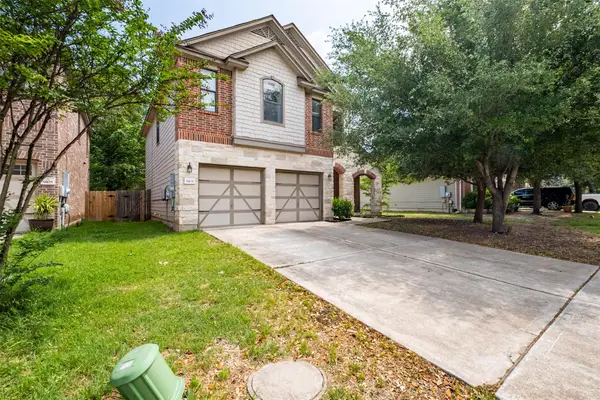 $335,000Active3 beds 3 baths2,244 sq. ft.
9109 Ipswich Bay Dr, Austin, TX 78747
MLS# 8538664Listed by: AUSTINVESTORS - New
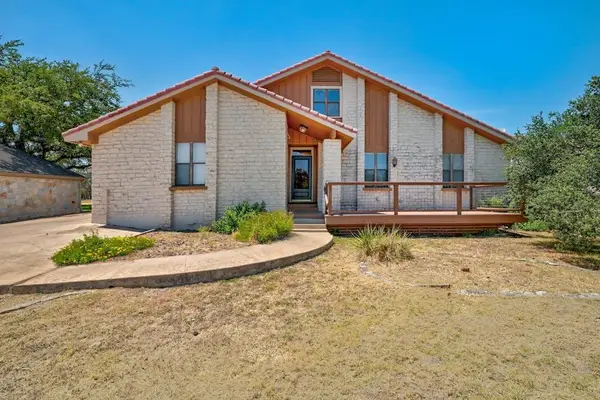 $599,000Active4 beds 4 baths2,827 sq. ft.
843 Sunfish St, Austin, TX 78734
MLS# 3963846Listed by: KELLER WILLIAMS - LAKE TRAVIS - Open Sat, 1 to 3pmNew
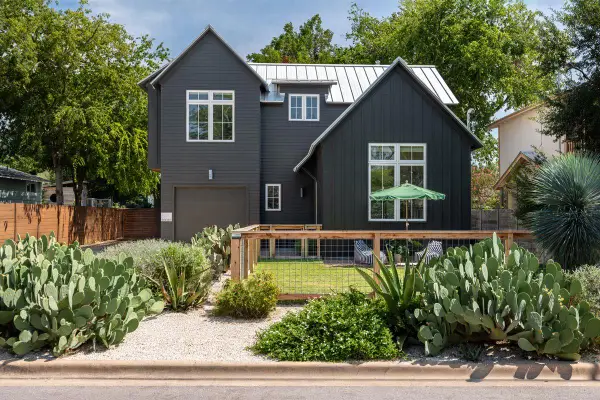 $995,000Active4 beds 3 baths2,060 sq. ft.
2008 Alegria Rd #1, Austin, TX 78757
MLS# 3116789Listed by: KUPER SOTHEBY'S INT'L REALTY - Open Sat, 1 to 3pmNew
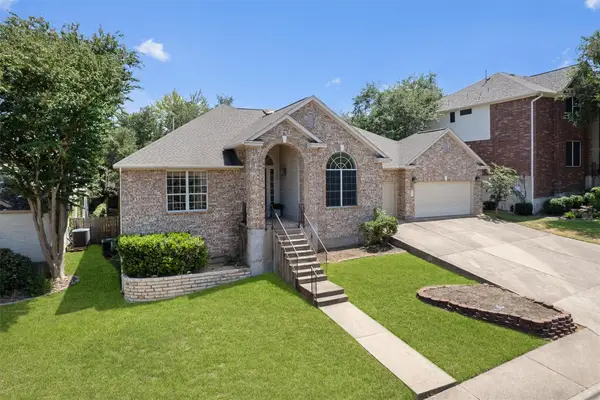 $599,000Active4 beds 3 baths2,977 sq. ft.
17060 Conway Springs Ct, Austin, TX 78717
MLS# 3980819Listed by: COMPASS RE TEXAS, LLC - New
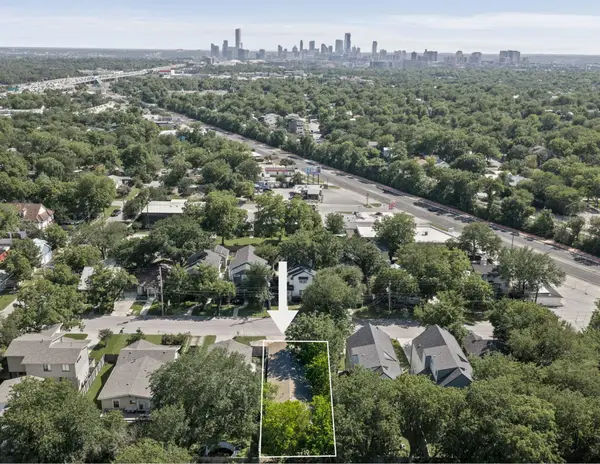 $488,888Active0.12 Acres
918 E 50, Austin, TX 78751
MLS# 8573235Listed by: DOUGLAS ELLIMAN REAL ESTATE 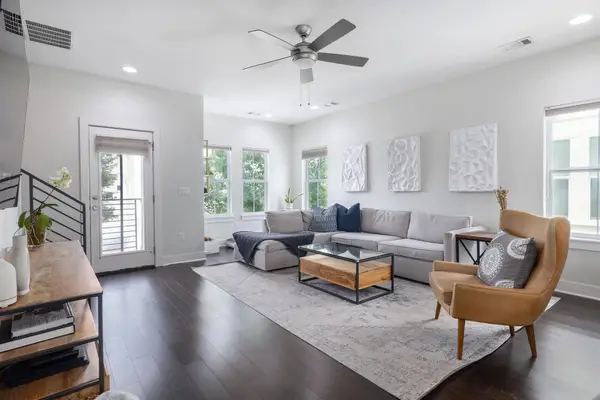 $499,000Active3 beds 3 baths1,869 sq. ft.
2705 Halcyon Dr, Austin, TX 78702
MLS# 3633827Listed by: COMPASS RE TEXAS, LLC- Open Sat, 1 to 3pmNew
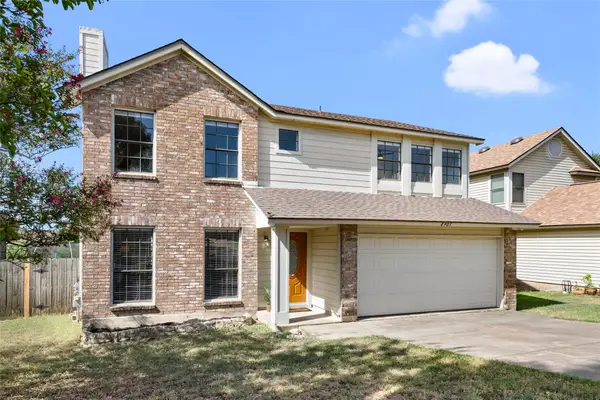 $460,000Active4 beds 3 baths2,129 sq. ft.
8407 Red Willow Dr, Austin, TX 78736
MLS# 1862313Listed by: BRAMLETT PARTNERS


Protect your home and budget from life's surprises with an Assurant Home Warranty, backed by a partner that supports you through every step of homeownership. Explore Plans.
©2026 Century 21 Real Estate LLC. All rights reserved. CENTURY 21®, the CENTURY 21 Logo and C21® are service marks owned by Century 21 Real Estate LLC. Century 21 Real Estate LLC fully supports the principles of the Fair Housing Act and the Equal Opportunity Act. Each office is independently owned and operated. Listing information is deemed reliable but not guaranteed accurate.