
1606 Cedar Ave #B, Austin, TX 78702
Local realty services provided by:CENTURY 21 North East
Listed by: dillar schwartz
Office: exp realty, llc.
MLS#:4494252
Source:ACTRIS
1606 Cedar Ave #B,Austin, TX 78702
$650,000
- 2 Beds
- 3 Baths
- 1,080 sq. ft.
- Condominium
- Active
Price summary
- Price:$650,000
- Price per sq. ft.:$601.85
About this home
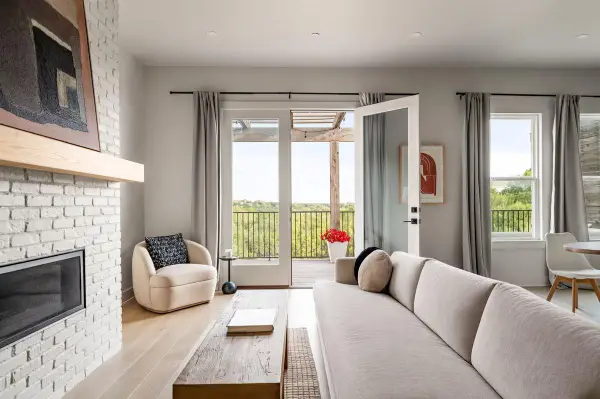
Two Story - 2-bedroom, 2.5-bath new-construction home at 1606 Cedar Ave #B in Austin's Glenwood Add, built in 2026 with 1,080 square feet on a 0.139-acre lot and a private fenced backyard. Open floor plan with a gas-cooking kitchen, patio, about 5 minutes to downtown, and zoned to Campbell (Austin ISD), Kealing and McCallum.
*** $3500 Credit available - see agent for details
Main level: engineered hardwood floors, Andersen windows and a showpiece kitchen with an oversized island, custom cabinetry, gas cooking, slide-in range, statement hood, pot filler, refrigerator, dishwasher and walk-in pantry. A designer half bath completes the main level. Central air conditioning.
Bedrooms and baths: both bedrooms have private full baths with custom tile and curated finishes, plus custom closets. The laundry room is located upstairs near the bedrooms.
Outdoor space: the fenced backyard has wood privacy fencing, a sprinkler system and an outdoor patio, giving you usable yard space for relaxing or entertaining.
Other details: metal roof, window screens and one dedicated parking space. Designer selections and custom details throughout deliver high-end finishes without wasted space....
Contact an agent
Home facts
- Year built:2026
- Subdivision & Development:Glenwood Add
- Listing ID #:4494252
- Updated:November 01, 2026 at 02:13 AM
Rooms and interior
- Bedrooms:2
- Total bathrooms:3
- Full bathrooms:2
- Half bathrooms:1
- Flooring:Tile, Wood
- Kitchen Description:Dishwasher, Disposal, ENERGY STAR Qualified Dishwasher, Free-Standing Gas Range, Free-Standing Refrigerator, Refrigerator, Stainless Steel Appliance(s)
- Living area:1,080 sq. ft.
Heating and cooling
- Cooling:Central
- Heating:Central
- Central air:Yes
Structure and exterior
- Roof:Metal
- Year built:2026
- Building area:1,080 sq. ft.
- Lot area:0.14 Acres
- Lot Features:Alley, Back Yard, Few Trees, Near Golf Course, Public Maintained Road, Sprinkler - Automatic, Trees-Small (Under 20 Ft)
- Construction Materials:Board & Batten Siding, Frame
- Exterior Features:Private Entrance, Private Yard
- Foundation Description:Slab
Schools
- High school:McCallum
- Elementary school:Campbell
Utilities
- Water:Public
- Sewer:Public Sewer
Finances and disclosures
- Price:$650,000
- Price per sq. ft.:$601.85
- Tax amount:$5,250 (2026)
Features and amenities
- Appliances:Dishwasher, Disposal, ENERGY STAR Qualified Dishwasher, Free-Standing Gas Range, Free-Standing Refrigerator, RNGHD, Refrigerator, Stainless Steel Appliance(s), Washer/Dryer
- Laundry features:Washer/Dryer
- Amenities:Pantry
Parking
- Total parking spaces:1
- Parking description:Open
New listings near 1606 Cedar Ave #B
- New
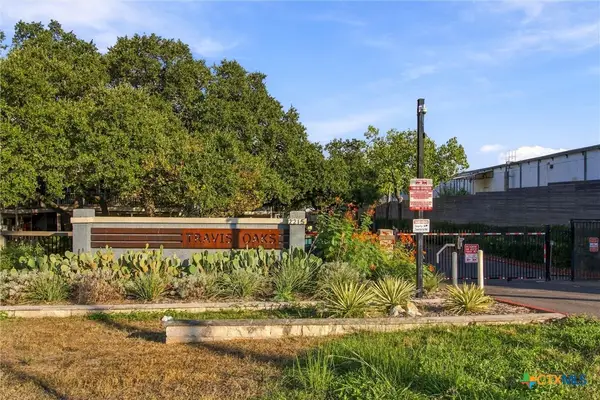 $340,000Active2 beds 3 baths905 sq. ft.
2215 Post Road #2055, Austin, TX 78704
MLS# 629080Listed by: THE DAMRON GROUP REALTORS - New
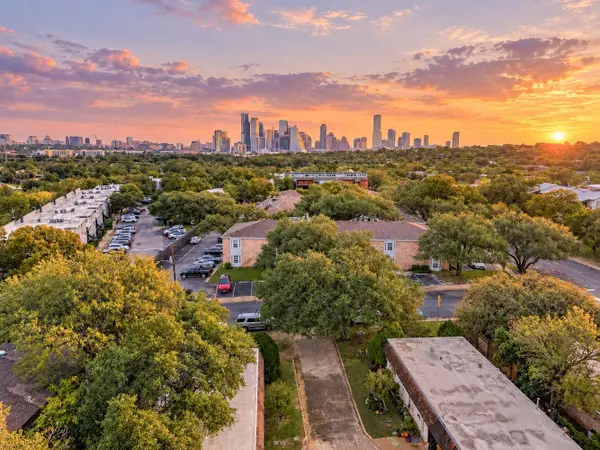 $335,000Active1 beds 1 baths761 sq. ft.
1240 Barton Hills Dr #210, Austin, TX 78704
MLS# 9579881Listed by: SKY REALTY - New
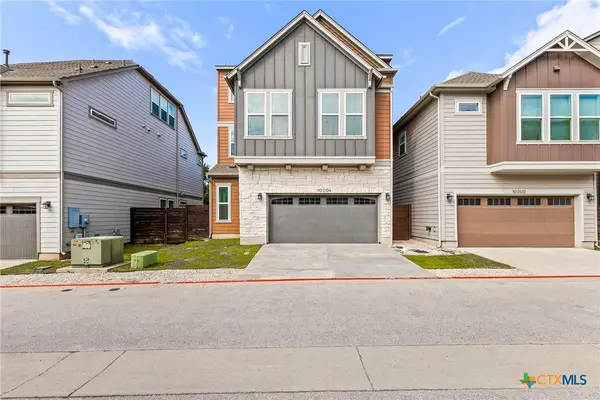 $620,000Active4 beds 4 baths2,623 sq. ft.
10204 Erwin Trail #52, Austin, TX 78717
MLS# 628821Listed by: REAL BROKER, LLC - New
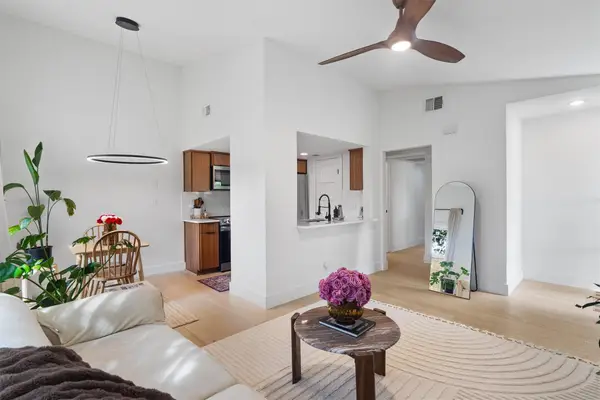 $289,000Active2 beds 1 baths835 sq. ft.
12811 Copper Cliff Ave #B, Austin, TX 78727
MLS# 1068025Listed by: ELITE LIVING REALTY - New
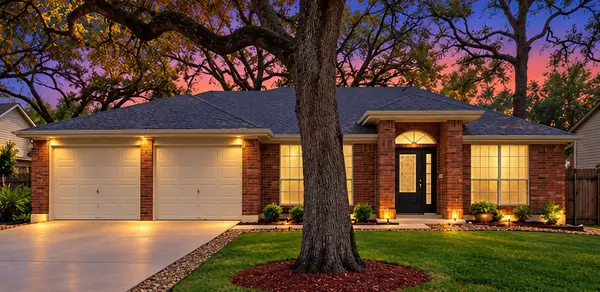 $630,000Active3 beds 2 baths1,822 sq. ft.
3005 Shoot Out Ct, Austin, TX 78748
MLS# 1400218Listed by: EASTER AND EASTER, REALTORS - New
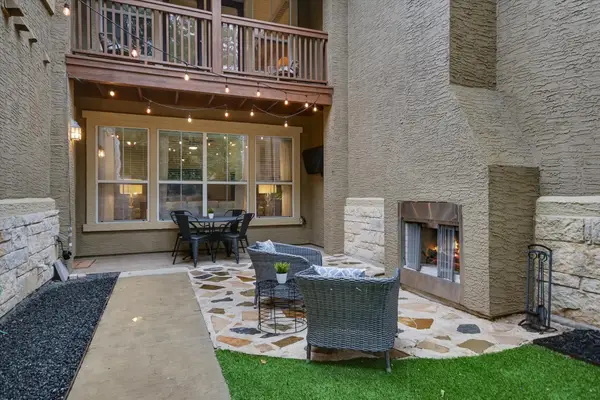 $595,000Active2 beds 3 baths1,586 sq. ft.
3406 Menchaca Rd #34, Austin, TX 78704
MLS# 1408914Listed by: COMPASS RE TEXAS, LLC - New
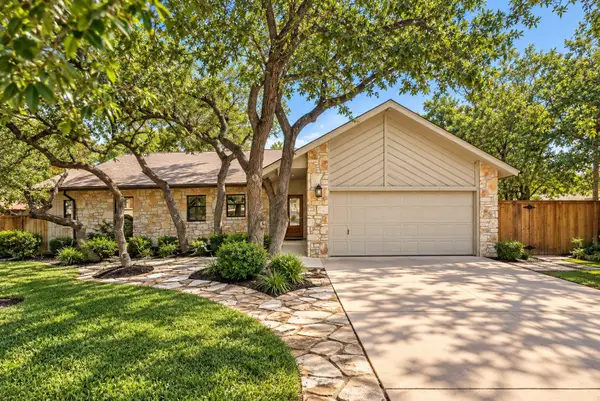 $715,000Active3 beds 2 baths1,348 sq. ft.
1301 N Cuernavaca Dr, Austin, TX 78733
MLS# 6034528Listed by: COMPASS RE TEXAS, LLC - New
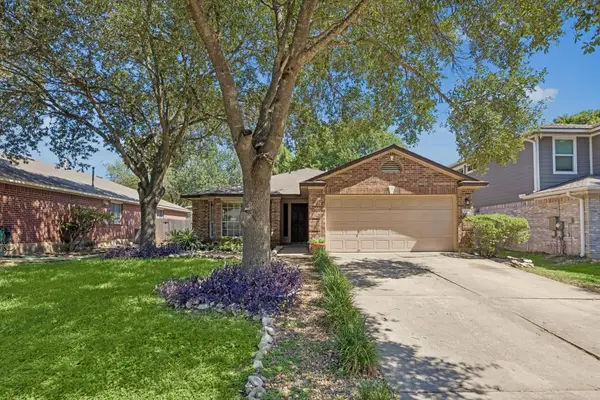 $500,000Active3 beds 2 baths1,755 sq. ft.
4316 Companeros Way, Austin, TX 78749
MLS# 7231536Listed by: ALL CITY REAL ESTATE LTD. CO - New
 $699,000Active4 beds 3 baths3,207 sq. ft.
12422 Deer Track, Austin, TX 78727
MLS# 7285626Listed by: PROPER MANAGEMENT - New
 $595,000Active2 beds 3 baths2,063 sq. ft.
2601 N Quinlan Park Rd #203, Austin, TX 78732
MLS# 8033214Listed by: KUPER SOTHEBY'S INT'L REALTY


Protect your home and budget from life's surprises with an Assurant Home Warranty, backed by a partner that supports you through every step of homeownership. Explore Plans.
©2026 Century 21 Real Estate LLC. All rights reserved. CENTURY 21®, the CENTURY 21 Logo and C21® are service marks owned by Century 21 Real Estate LLC. Century 21 Real Estate LLC fully supports the principles of the Fair Housing Act and the Equal Opportunity Act. Each office is independently owned and operated. Listing information is deemed reliable but not guaranteed accurate.