
1613 W 10th St, Austin, TX 78703
Local realty services provided by:CENTURY 21 North East
Listed by: laura ek
Office: compass re texas, llc.
MLS#:4528946
Source:ACTRIS
1613 W 10th St,Austin, TX 78703
$789,000
- 2 Beds
- 1 Baths
- 634 sq. ft.
- Single family
- Active
Price summary
- Price:$789,000
- Price per sq. ft.:$1,244.48
About this home
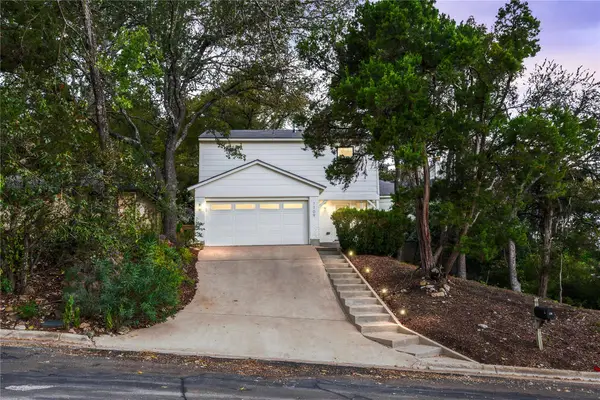
Welcome home to this beautifully reimagined 1930s bungalow, tucked into the heart of Clarksville. This isn't just a remodel — it's a complete transformation. Taken down to the studs and rebuilt with nearly $200K in upgrades, every system in this home is brand new: electrical, plumbing, HVAC, tankless water heater, ductwork, windows, doors and drywall. New hardwood floors run throughout, the reworked kitchen shines with quartzite counters and all new cabinetry with an integrated fridge and dishwasher, and the fully redone bathroom feels like a daily retreat with designer tile and an oversized shower. Lifted ceilings with custom lighting, an expanded closet and a new laundry closet round out the interior, while true-to-era wood siding, a striking green metal roof and full insulation (blown-in and R30, to code) keep the charm and comfort going strong.
Along with all the renovations, this home feels warm and inviting with an abundance of light, natural textures, and a design that's modern yet unmistakably bungalow at heart. Outside, enjoy new low-maintenance landscaping and a flexible space behind the home that can serve as extra parking or your favorite outdoor dining spot. Plenty of driveway and street parking means there's always room for guests.
And then there's the location — truly walkable to West Lynn Street favorites like Medici Coffee, Jeffrey's, Josephine House, Galaxy Cafe and more. Then only minutes away, more favorites including Clark's, Pecan Street Cafe, Swedish Hill and the list goes on. The property is located in the National Register Historic District: Clarksville, and also qualifies for Small Lot Amnesty, giving this lot protected, legal standing to build, renovate and enjoy for years to come. It’s city living with a neighborhood soul — close to everything, yet tucked into your own charming corner of Austin....
Contact an agent
Home facts
- Year built:1933
- Subdivision & Development:Westridge
- Listing ID #:4528946
- Updated:September 23, 2026 at 04:44 PM
Rooms and interior
- Bedrooms:2
- Total bathrooms:1
- Full bathrooms:1
- Flooring:Wood
- Kitchen Description:Built-In Refrigerator, Dishwasher, ENERGY STAR Qualified Appliances, Electric Cooktop, Free-Standing Gas Oven, Self Cleaning Oven, Stainless Steel Appliance(s), Vented Exhaust Fan
- Living area:634 sq. ft.
Heating and cooling
- Cooling:Central
- Heating:Central, Natural Gas
- Central air:Yes
Structure and exterior
- Roof:Composition, Shingle
- Year built:1933
- Building area:634 sq. ft.
- Lot area:0.08 Acres
- Lot Features:Back Yard, Curbs, Front Yard, Landscaped, Level, Native Plants
- Construction Materials:Masonry Partial, Wood Siding
- Foundation Description:Pillar/Post/Pier
Schools
- High school:Austin
- Elementary school:Mathews
Utilities
- Water:Public
- Sewer:Public Sewer
Finances and disclosures
- Price:$789,000
- Price per sq. ft.:$1,244.48
- Tax amount:$10,381 (2026)
Features and amenities
- Appliances:Built-In Refrigerator, Dishwasher, ENERGY STAR Qualified Appliances, Electric Cooktop, Free-Standing Gas Oven, RNGHD, Self Cleaning Oven, Stainless Steel Appliance(s), Vented Exhaust Fan, Washer/Dryer Stacked, Water Heater
- Laundry features:Washer/Dryer Stacked
Parking
- Total parking spaces:2
- Parking description:Driveway, Off Street
New listings near 1613 W 10th St
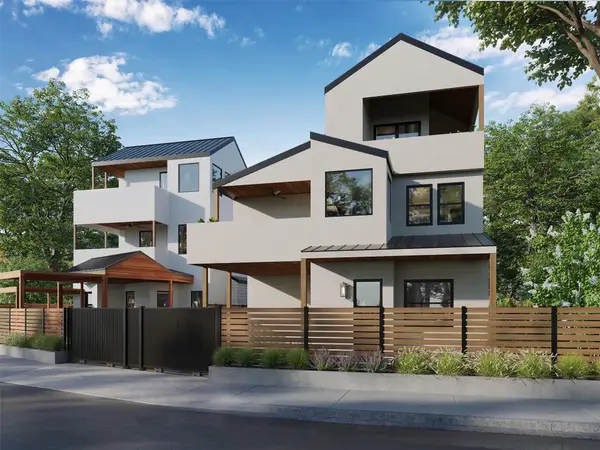 $895,000Active2 beds 4 baths1,515 sq. ft.
4705 Bolm Rd, Austin, TX 78702
MLS# 6355160Listed by: DIRECT EFFECT REAL ESTATE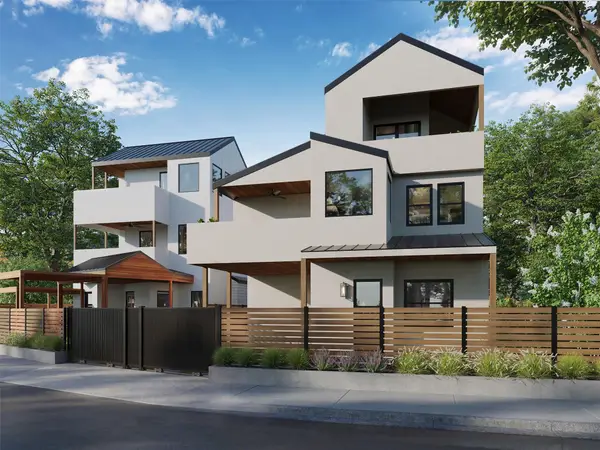 $995,000Active3 beds 4 baths1,881 sq. ft.
4701 Bolm Rd, Austin, TX 78702
MLS# 9078633Listed by: DIRECT EFFECT REAL ESTATE- New
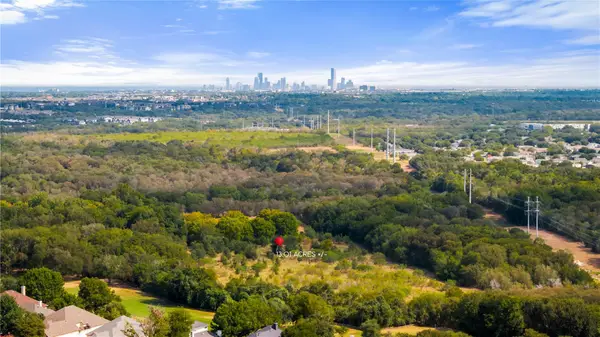 $300,000Active13.02 Acres
0 Bradshaw Rd, Austin, TX 78747
MLS# 1149054Listed by: KUPER SOTHEBY'S INT'L REALTY - New
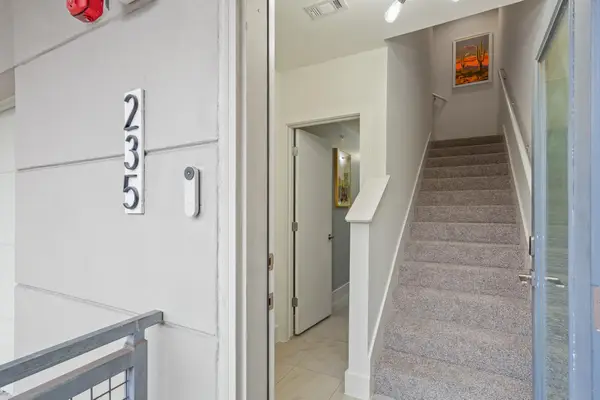 $215,000Active1 beds 2 baths941 sq. ft.
604 N Bluff Dr #235, Austin, TX 78745
MLS# 2158833Listed by: COMPASS RE TEXAS, LLC - New
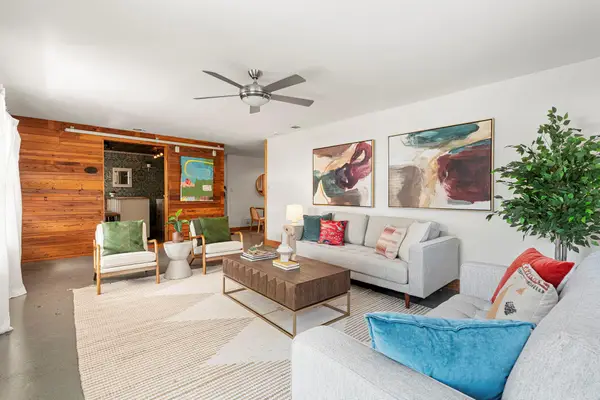 $799,900Active3 beds 1 baths1,812 sq. ft.
2608 Sherwood Ln, Austin, TX 78704
MLS# 3049084Listed by: COMPASS RE TEXAS, LLC - New
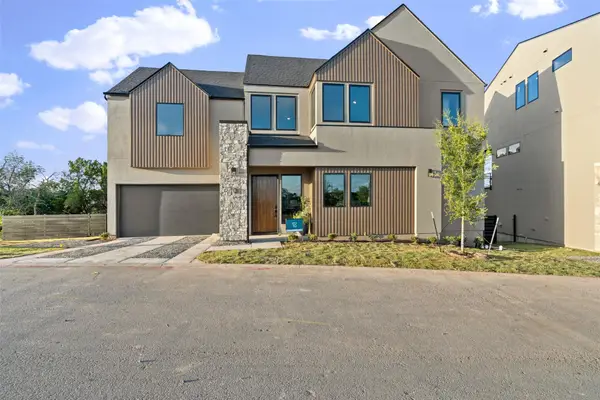 $1,150,000Active3 beds 4 baths2,378 sq. ft.
9803 Ribelin Ranch Ct #9, Austin, TX 78750
MLS# 3161168Listed by: COMPASS RE TEXAS, LLC - New
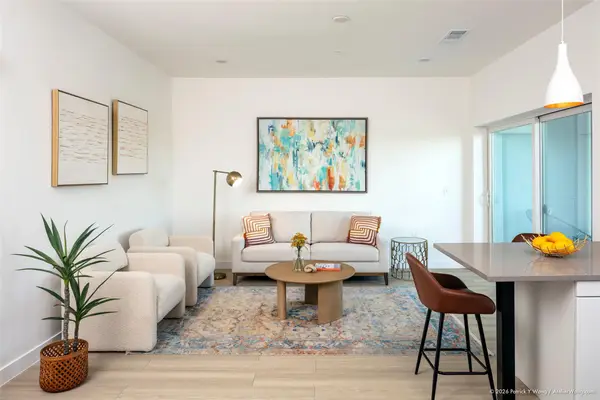 $389,025Active1 beds 1 baths650 sq. ft.
1309 Chicon St #503, Austin, TX 78702
MLS# 4602030Listed by: SKOUT REAL ESTATE - New
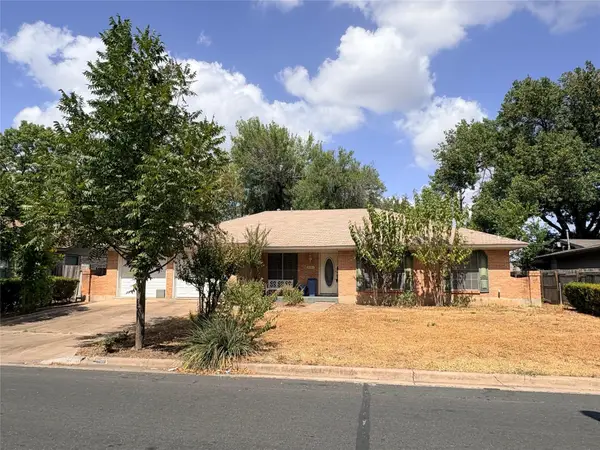 $450,000Active3 beds 2 baths1,901 sq. ft.
2706 Thrushwood Dr, Austin, TX 78757
MLS# 5495698Listed by: COMPASS RE TEXAS, LLC - New
 $645,000Active3 beds 3 baths1,605 sq. ft.
7709 Evaline Ln, Austin, TX 78745
MLS# 5552483Listed by: KUPER SOTHEBY'S INT'L REALTY


Protect your home and budget from life's surprises with an Assurant Home Warranty, backed by a partner that supports you through every step of homeownership. Explore Plans.
©2026 Century 21 Real Estate LLC. All rights reserved. CENTURY 21®, the CENTURY 21 Logo and C21® are service marks owned by Century 21 Real Estate LLC. Century 21 Real Estate LLC fully supports the principles of the Fair Housing Act and the Equal Opportunity Act. Each office is independently owned and operated. Listing information is deemed reliable but not guaranteed accurate.