
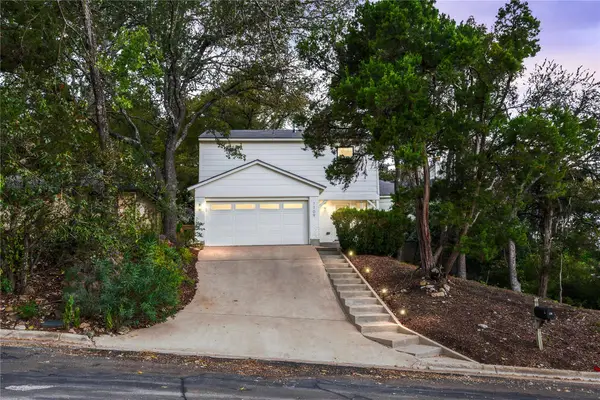
4701 Bolm Rd, Austin, TX 78702
Local realty services provided by:CENTURY 21 North East
Listed by: jake gibson, greg gibson
Office: direct effect real estate
MLS#:9078633
Source:ACTRIS
4701 Bolm Rd,Austin, TX 78702
$995,000
- 3 Beds
- 4 Baths
- 1,881 sq. ft.
- Single family
- Active
Price summary
- Price:$995,000
- Price per sq. ft.:$528.97
About this home
Under construction in East Austin, 4700 Bolm Rd offers a thoughtfully designed three-story layout with 1,881 sq ft, 3 bedrooms, 3.5 baths and a private heated plunge pool. Clean modern architecture is paired with quality finishes including custom cabinetry and bathroom vanities, engineered wood floors, solid wood double-shaker doors, custom steel railings and a 36-inch chef-style stainless gas range. Thermal-plated windows and glass doors, four-sided masonry, and spray-foam insulation to the exterior walls and roof add both comfort and construction quality throughout the home.
The main level features an open kitchen, living and breakfast area designed for everyday living and entertaining, along with a first-floor bedroom and full bath that works well for guests, family or a dedicated flex space. Upstairs, the primary suite includes custom closet shelving and a large spa-inspired shower, while an additional bedroom and full bath complete the level.
One of the home’s most distinctive features is the third-floor lounge with its own private balcony. Tucked away from the main living areas, it creates an ideal home office, creative studio, media room or quiet retreat—especially for someone who wants a true work-from-home space separated from the activity of the rest of the house. The private balcony also creates an elevated outdoor escape with views toward Downtown Austin.
Outside, a 7x12 plaster inground heated plunge pool, custom pergola and outdoor kitchen with refrigerator and stainless natural-gas grill create a private setting for relaxing or entertaining. An electric privacy gate, oversized attached carport and secondary parking space add everyday convenience. With three levels, a flexible floor plan, private pool, outdoor kitchen and dedicated third-floor retreat, 4700 Bolm offers a unique combination of design, privacy and functionality in highly desirable 78702....
Contact an agent
Home facts
- Year built:2026
- Subdivision & Development:Gullett Gardens 02
- Listing ID #:9078633
- Updated:September 23, 2026 at 04:56 PM
Rooms and interior
- Bedrooms:3
- Total bathrooms:4
- Full bathrooms:3
- Half bathrooms:1
- Flooring:Tile, Wood
- Kitchen Description:Range, Refrigerator
- Living area:1,881 sq. ft.
Heating and cooling
- Cooling:Central
- Heating:Central
- Central air:Yes
Structure and exterior
- Roof:Metal
- Year built:2026
- Building area:1,881 sq. ft.
- Lot area:0.27 Acres
- Lot Features:Level, Public Maintained Road
- Construction Materials:Cement Siding, Stucco
- Exterior Features:Balcony, Outdoor Grill
- Foundation Description:Slab
Schools
- High school:Eastside Early College
- Elementary school:Govalle
Utilities
- Water:Public
- Sewer:Public Sewer
Finances and disclosures
- Price:$995,000
- Price per sq. ft.:$528.97
- Tax amount:$7,180 (2026)
Features and amenities
- Appliances:Range, Refrigerator
Parking
- Total parking spaces:2
- Parking description:Carport
New listings near 4701 Bolm Rd
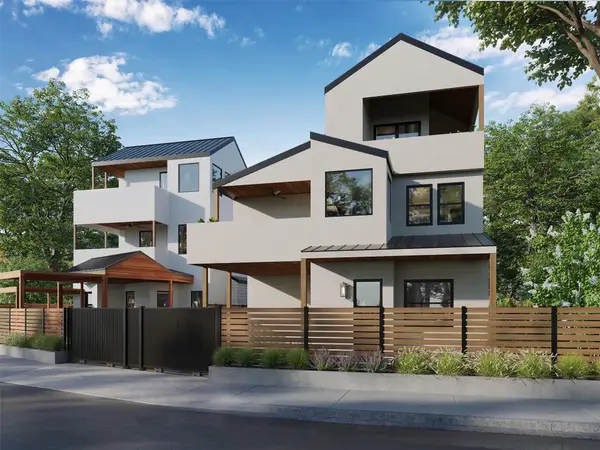 $895,000Active2 beds 4 baths1,515 sq. ft.
4705 Bolm Rd, Austin, TX 78702
MLS# 6355160Listed by: DIRECT EFFECT REAL ESTATE- New
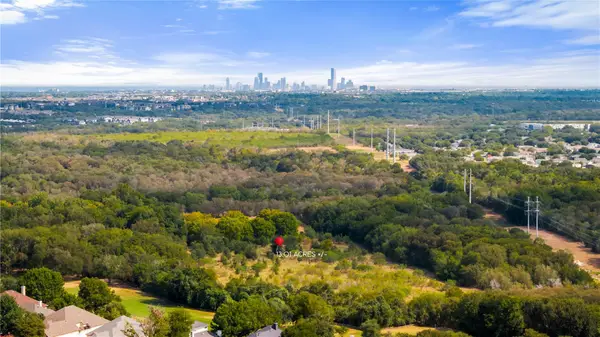 $300,000Active13.02 Acres
0 Bradshaw Rd, Austin, TX 78747
MLS# 1149054Listed by: KUPER SOTHEBY'S INT'L REALTY - New
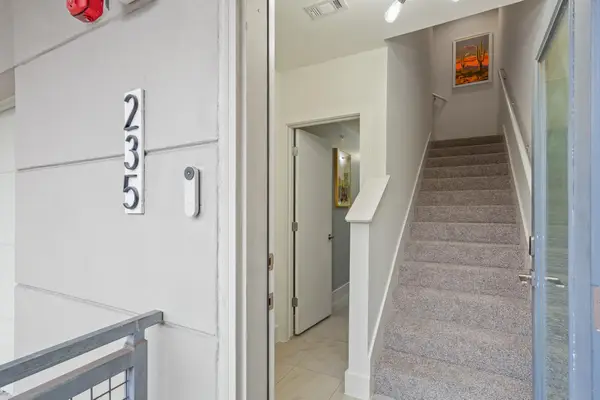 $215,000Active1 beds 2 baths941 sq. ft.
604 N Bluff Dr #235, Austin, TX 78745
MLS# 2158833Listed by: COMPASS RE TEXAS, LLC - New
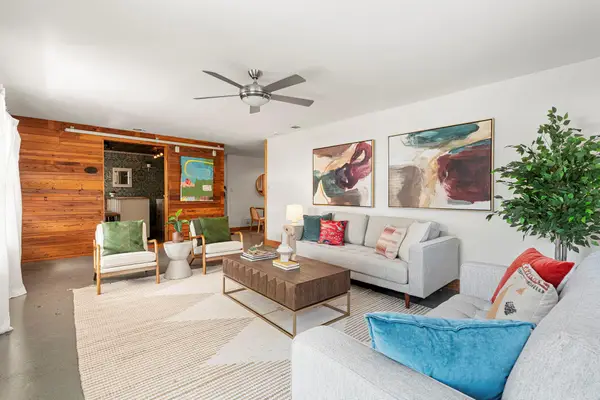 $799,900Active3 beds 1 baths1,812 sq. ft.
2608 Sherwood Ln, Austin, TX 78704
MLS# 3049084Listed by: COMPASS RE TEXAS, LLC - New
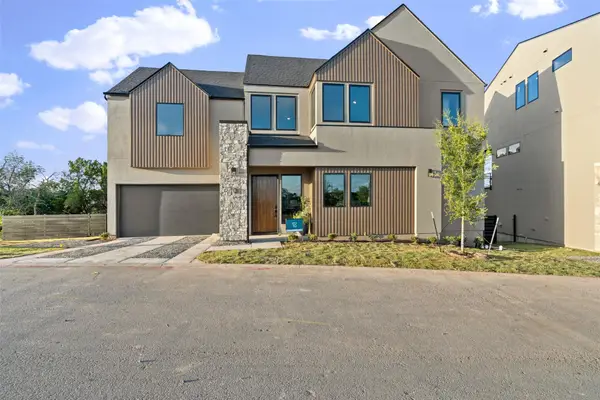 $1,150,000Active3 beds 4 baths2,378 sq. ft.
9803 Ribelin Ranch Ct #9, Austin, TX 78750
MLS# 3161168Listed by: COMPASS RE TEXAS, LLC - New
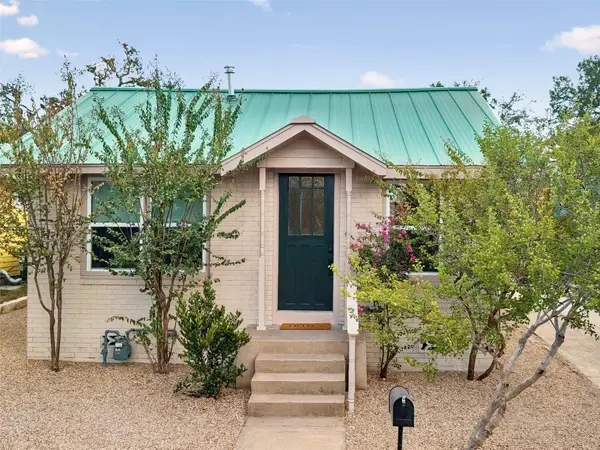 $789,000Active2 beds 1 baths634 sq. ft.
1613 W 10th St, Austin, TX 78703
MLS# 4528946Listed by: COMPASS RE TEXAS, LLC - New
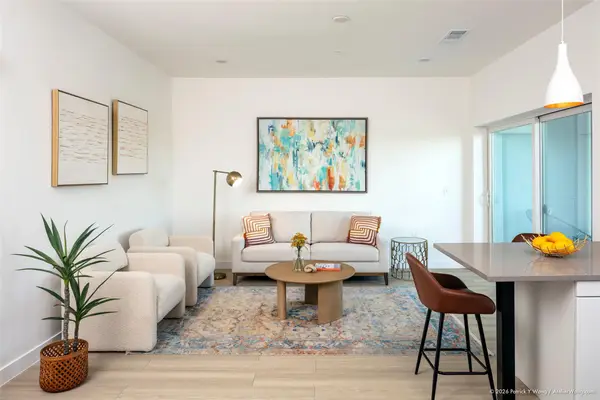 $389,025Active1 beds 1 baths650 sq. ft.
1309 Chicon St #503, Austin, TX 78702
MLS# 4602030Listed by: SKOUT REAL ESTATE - New
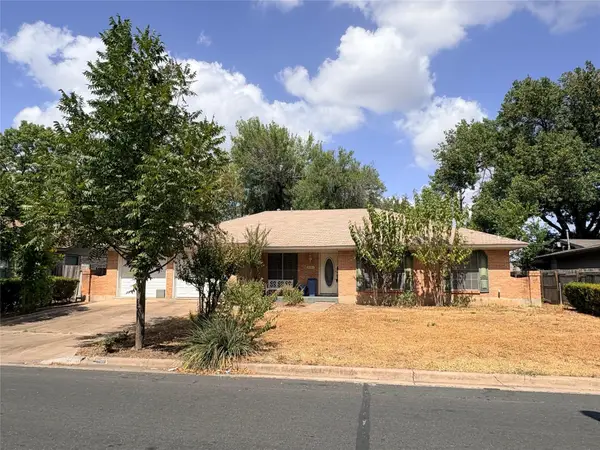 $450,000Active3 beds 2 baths1,901 sq. ft.
2706 Thrushwood Dr, Austin, TX 78757
MLS# 5495698Listed by: COMPASS RE TEXAS, LLC - New
 $645,000Active3 beds 3 baths1,605 sq. ft.
7709 Evaline Ln, Austin, TX 78745
MLS# 5552483Listed by: KUPER SOTHEBY'S INT'L REALTY


Protect your home and budget from life's surprises with an Assurant Home Warranty, backed by a partner that supports you through every step of homeownership. Explore Plans.
©2026 Century 21 Real Estate LLC. All rights reserved. CENTURY 21®, the CENTURY 21 Logo and C21® are service marks owned by Century 21 Real Estate LLC. Century 21 Real Estate LLC fully supports the principles of the Fair Housing Act and the Equal Opportunity Act. Each office is independently owned and operated. Listing information is deemed reliable but not guaranteed accurate.