
16305 Almaden Dr, Austin, TX 78717
Local realty services provided by:CENTURY 21 North East
Listed by: eric peterson, joyce ai vee peterson
Office: kopa real estate
MLS#:2859633
Source:ACTRIS
Price summary
- Price:$650,000
- Price per sq. ft.:$256.71
- Monthly HOA dues:$69
About this home
Beautifully appointed north-facing single-story home in the heart of Avery Ranch! This exceptional 3-bedroom, 2.5-bath residence offers the perfect blend of comfortable indoor living and inviting outdoor spaces, all just steps from the neighborhood trail leading to the community pool, park, and playground. Charming curb appeal welcomes you with a stone-accented facade, flagstone walkway, and mature shade trees that provide both privacy and character. Inside, the bright, open floor plan is enhanced by hardwood flooring in the main living areas, high ceilings, arched hallways, and a welcoming foyer. A spacious front office with crown molding, and plantation shutters creates an ideal work-from-home retreat. The kitchen features granite countertops, abundant prep space, a gas cooktop with upgraded vent hood, and a sunny breakfast area overlooking the backyard. The kitchen flows seamlessly into the living and dining spaces, creating a warm and inviting setting for everyday living and effortless entertaining. Privately situated at the rear of the home, the primary suite serves as a peaceful retreat with a generous walk-in closet, relaxing garden tub, and oversized separate shower. Well-sized secondary bedrooms are tucked away in their own hallway, offering additional privacy and flexibility. Step outside to a private backyard where a covered patio invites year-round relaxation and entertaining while enjoying serene, private views. Residents enjoy access to Avery Ranch’s amenities, including five amenity centers, a Junior Olympic-size pool and splash pad, lighted tennis and pickleball courts, basketball and volleyball courts, playgrounds, and picnic areas. Zoned to highly acclaimed Round Rock ISD, with Sommer Elementary within walking distance and Pearson Ranch MS nearby. Ideally located minutes from Avery Ranch Golf Course, Dell Children’s Medical Center, the Apple campus & The Domain. Outdoor enthusiasts will love the close proximity to Brushy Creek Regional Trail...
Contact an agent
Home facts
- Year built:2005
- Subdivision & Development:Avery Ranch East Ph 02 Sec 01
- Listing ID #:2859633
- Updated:September 16, 2026 at 03:46 PM
Rooms and interior
- Bedrooms:3
- Total bathrooms:3
- Full bathrooms:2
- Half bathrooms:1
- Flooring:Carpet, Tile, Wood
- Kitchen Description:Built-In Oven(s), Dishwasher, Disposal, Gas Cooktop, Microwave, Stainless Steel Appliance(s), Vented Exhaust Fan
- Living area:2,532 sq. ft.
Heating and cooling
- Cooling:Central
- Heating:Central
- Central air:Yes
Structure and exterior
- Roof:Shingle
- Year built:2005
- Building area:2,532 sq. ft.
- Lot area:0.18 Acres
- Lot Features:Back Yard, Close to Clubhouse, Curbs, Few Trees, Front Yard, Garden, Interior Lot, Landscaped, Level, Near Golf Course, Near Public Transit, Sprinkler - Automatic, Trees-Moderate
- Construction Materials:Brick, Masonry All Sides, Stone
- Exterior Features:Garden
- Foundation Description:Slab
Schools
- High school:McNeil
- Elementary school:Patsy Sommer
Utilities
- Water:Public
- Sewer:Public Sewer
Finances and disclosures
- Price:$650,000
- Price per sq. ft.:$256.71
- Tax amount:$9,983 (2025)
Features and amenities
- Appliances:Built-In Oven(s), Dishwasher, Disposal, Gas Cooktop, Microwave, Stainless Steel Appliance(s), Vented Exhaust Fan, Water Heater
- Amenities:Chandelier, Pantry
Parking
- Total parking spaces:5
- Parking description:Attached, Door-Multi, Driveway, Garage, Garage Door Opener, Garage Faces Front, Side By Side, Tandem
- Garage:Yes
- Garage spaces:3
New listings near 16305 Almaden Dr
- New
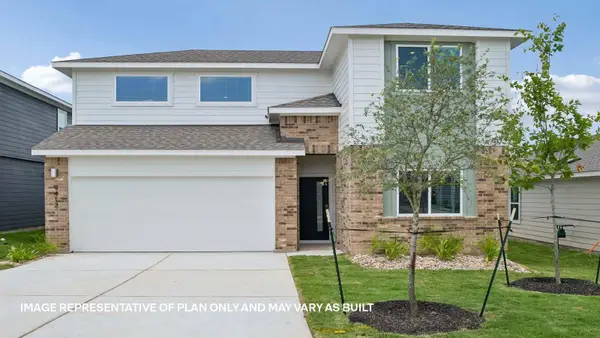 $413,747Active4 beds 3 baths2,267 sq. ft.
9511 Buckstitch Saddle Dr, Austin, TX 78653
MLS# 1026566Listed by: D.R. HORTON, AMERICA'S BUILDER - New
 $355,000Active3 beds 3 baths1,404 sq. ft.
8909 Mountain Shadows Cv #B, Austin, TX 78735
MLS# 2520101Listed by: REDFIN CORPORATION - New
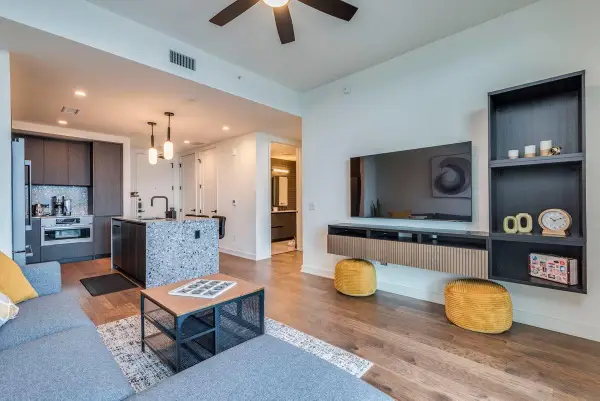 $550,000Active1 beds 1 baths697 sq. ft.
84 East Ave #1902, Austin, TX 78701
MLS# 2592574Listed by: CAVALIER REAL ESTATE - New
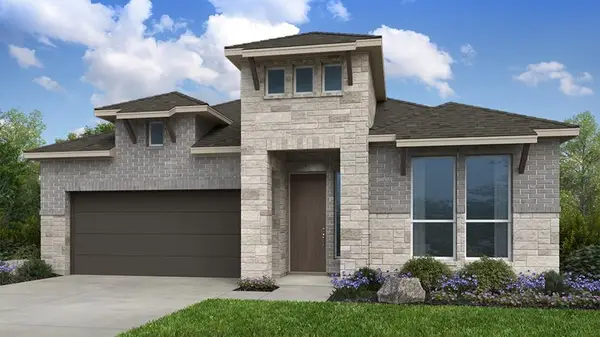 $579,110Active4 beds 3 baths2,351 sq. ft.
8913 Golden Lion Dr, Austin, TX 78744
MLS# 2804529Listed by: ALEXANDER PROPERTIES - New
 $429,000Active1 beds 1 baths801 sq. ft.
360 Nueces St #1301, Austin, TX 78701
MLS# 3418824Listed by: BERKSHIRE HATHAWAY TX REALTY - New
 $3,125,000Active4 beds 4 baths2,778 sq. ft.
3601 Cherry Ln, Austin, TX 78703
MLS# 3567774Listed by: KELLER WILLIAMS REALTY - New
 $465,000Active3 beds 2 baths1,971 sq. ft.
2608 Century Park Blvd, Austin, TX 78727
MLS# 3798010Listed by: KEEPING IT REALTY - Open Sat, 12 to 2pmNew
 $479,000Active1 beds 1 baths832 sq. ft.
360 Nueces St #1114, Austin, TX 78701
MLS# 4391903Listed by: ENGEL & VOLKERS AUSTIN - New
 $225,000Active2 beds 2 baths1,432 sq. ft.
8330 Fathom Cir #505, Austin, TX 78750
MLS# 4538411Listed by: COMPASS RE TEXAS, LLC - New
 $759,000Active5 beds 3 baths2,245 sq. ft.
6708 Notre Dame Dr, Austin, TX 78723
MLS# 4776483Listed by: UNITED REAL ESTATE AUSTIN


Protect your home and budget from life's surprises with an Assurant Home Warranty, backed by a partner that supports you through every step of homeownership. Explore Plans.
©2026 Century 21 Real Estate LLC. All rights reserved. CENTURY 21®, the CENTURY 21 Logo and C21® are service marks owned by Century 21 Real Estate LLC. Century 21 Real Estate LLC fully supports the principles of the Fair Housing Act and the Equal Opportunity Act. Each office is independently owned and operated. Listing information is deemed reliable but not guaranteed accurate.