
16712 Village Oak Loop, Austin, TX 78717
Local realty services provided by:CENTURY 21 Judge Fite Company
Listed by: carlos ojeda
Office: urbanspace
MLS#:4263174
Source:ACTRIS
16712 Village Oak Loop,Austin, TX 78717
$279,000
- 2 Beds
- 1 Baths
- 924 sq. ft.
- Single family
- Active
Price summary
- Price:$279,000
- Price per sq. ft.:$301.95
- Monthly HOA dues:$18.67
About this home
This inviting property features one bedroom, a cozy kitchen, a comfortable family room, and one full bathroom, making it a great option for a variety of buyers.
Enjoy the convenience of a single-car garage and a spacious backyard that provides room to relax, entertain, garden, or simply enjoy the outdoors. The home also benefits from a recent roof replacement, providing added peace of mind for the new owner.
Located within the acclaimed Round Rock ISD, this home is ideally situated with easy access to major roads, making commuting and getting around the area convenient. With its manageable size, low-maintenance appeal, and desirable location, this home is ready for its next owner.
Come see this inviting home and discover the possibilities!
Contact an agent
Home facts
- Year built:1985
- Subdivision & Development:Brushy Creek Village Pud
- Listing ID #:4263174
- Updated:September 18, 2026 at 12:46 PM
Rooms and interior
- Bedrooms:2
- Total bathrooms:1
- Full bathrooms:1
- Flooring:Tile
- Kitchen Description:Dishwasher, Disposal, Exhaust Fan, Free-Standing Range
- Living area:924 sq. ft.
Heating and cooling
- Cooling:Central
- Heating:Central, Natural Gas
- Central air:Yes
Structure and exterior
- Roof:Composition
- Year built:1985
- Building area:924 sq. ft.
- Lot area:0.11 Acres
- Lot Features:Cul-De-Sac, Level
- Construction Materials:Masonry Partial
- Foundation Description:Slab
Schools
- High school:McNeil
- Elementary school:Brushy Creek
Utilities
- Water:MUD
Finances and disclosures
- Price:$279,000
- Price per sq. ft.:$301.95
- Tax amount:$5,553 (2026)
Features and amenities
- Appliances:Dishwasher, Disposal, Exhaust Fan, Free-Standing Range
- Amenities:Pantry
Parking
- Total parking spaces:2
- Parking description:Attached, Garage Door Opener, Garage Faces Front
- Garage:Yes
- Garage spaces:1
New listings near 16712 Village Oak Loop
- Open Sat, 2 to 4pmNew
 $450,000Active4 beds 2 baths1,217 sq. ft.
1014 Hillside Oaks Dr, Austin, TX 78745
MLS# 5072287Listed by: COMPASS RE TEXAS, LLC - New
 $410,000Active3 beds 2 baths1,618 sq. ft.
7010 Riverton Dr, Austin, TX 78729
MLS# 3035269Listed by: AUSTIN LOOP 1 REALTY, LLC - Open Sat, 2 to 4pmNew
 $639,900Active4 beds 3 baths2,318 sq. ft.
5513 Toscana Ave, Austin, TX 78724
MLS# 9708186Listed by: COMPASS RE TEXAS, LLC - New
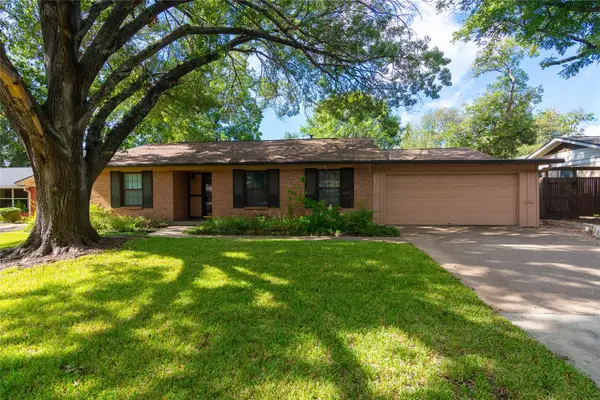 $795,000Active3 beds 2 baths1,940 sq. ft.
3109 Pinecrest Dr, Austin, TX 78757
MLS# 4847172Listed by: SUMMIT REALTORS - Open Sun, 1 to 3pmNew
 $368,000Active3 beds 2 baths1,436 sq. ft.
1414 Manford Hill Dr, Austin, TX 78753
MLS# 6950277Listed by: COLDWELL BANKER APEX - Open Sat, 12 to 2pmNew
 $789,000Active4 beds 4 baths3,508 sq. ft.
10113 Loxley Ln, Austin, TX 78717
MLS# 7136074Listed by: EQUITY TEXAS REALTY, LLC - New
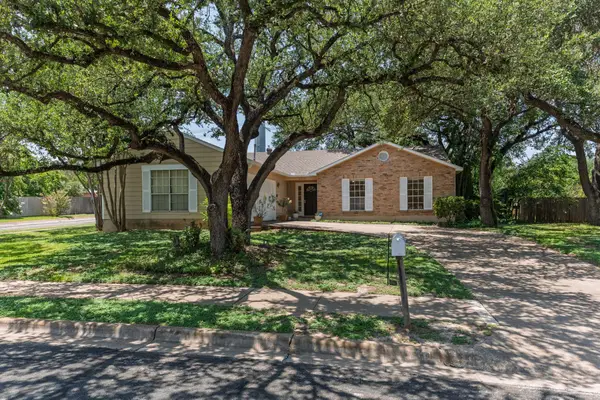 $389,000Active4 beds 2 baths1,795 sq. ft.
1015 Huntridge Dr, Austin, TX 78758
MLS# 7639790Listed by: BOB KING, REALTOR - New
 $425,000Active3 beds 2 baths1,529 sq. ft.
15704 Monona Cv, Austin, TX 78717
MLS# 5346783Listed by: HOLBY HOMES, LLC - Open Sun, 2 to 4pmNew
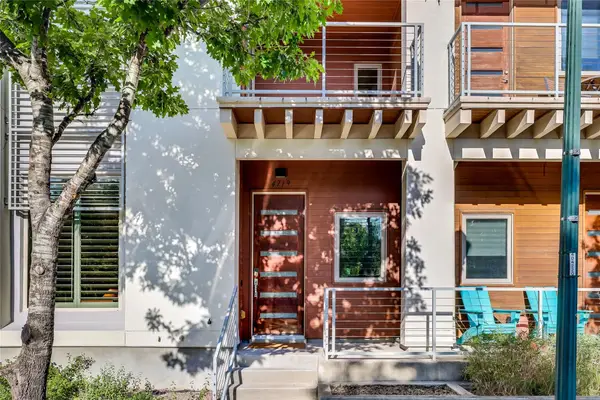 $1,600,000Active4 beds 5 baths3,686 sq. ft.
4719 Ruiz St, Austin, TX 78723
MLS# 4179928Listed by: COMPASS RE TEXAS, LLC - New
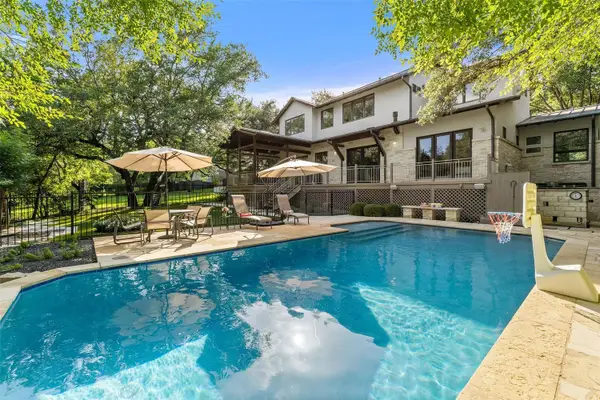 $5,495,000Active5 beds 5 baths4,370 sq. ft.
3413 Bunny Run, Austin, 78746
MLS# 12763140Listed by: COMPASS RE TEXAS, LLC


Protect your home and budget from life's surprises with an Assurant Home Warranty, backed by a partner that supports you through every step of homeownership. Explore Plans.
©2026 Century 21 Real Estate LLC. All rights reserved. CENTURY 21®, the CENTURY 21 Logo and C21® are service marks owned by Century 21 Real Estate LLC. Century 21 Real Estate LLC fully supports the principles of the Fair Housing Act and the Equal Opportunity Act. Each office is independently owned and operated. Listing information is deemed reliable but not guaranteed accurate.