
1704 Giles St, Austin, TX 78722
Local realty services provided by:CENTURY 21 Judge Fite Company
Listed by: amelia lopez
Office: acl properties
MLS#:8938506
Source:ACTRIS
1704 Giles St,Austin, TX 78722
$795,000
- 3 Beds
- 1 Baths
- 1,389 sq. ft.
- Single family
- Active
Price summary
- Price:$795,000
- Price per sq. ft.:$572.35
About this home
Austin history, completely reimagined. Set beneath three magnificent oaks, 1704 Giles was once home to beloved KUT/KUTX radio personality John Aielli, whose Eklektikos program helped shape Austin’s musical imagination for more than five decades. Today, a comprehensive gut remodel brings a fresh chapter to this distinctive Cherrywood home.
The transformation reaches from the systems to the surfaces: all-new HVAC, new electrical wiring and box, new plumbing, double-pane windows, gleaming blonde hardwoods, freshly skim-coated plaster walls and new paint. A metal roof complements the home’s extensive improvements.
The open kitchen pairs marble countertops, sculptural rattan pendant, added pantry storage and deep bowl double basin sink. All-new white glass paneled appliances include a gas-burner range, french door refrigerator and dishwasher.
A wood-burning fireplace grounds the living space with warmth and character. Two bedrooms feature large cedar closets, while a versatile bonus room with high-efficiency washer and dryer and generous shelving. This adaptable space offers possibilities for a third bedroom, office or home gym.
Remodeled bathroom features an artisan-tiled walk-in shower, glass vessel sink and LED-lighted mirror with dimmable lighting.
Enjoy a neighborhood made for exploring on foot at nearby Cherrywood Coffeehouse to discovering the dining destinations along Manor Road, including Dai Due, Este and Haymaker. Leafy residential streets and local gathering places give the area a familiar, distinctly Austin rhythm.
Centrally positioned Giles Street offers an intimate pocket of neighborhood life within easy reach of Mueller, UT and downtown. Its limited collection of homes creates a small-town feel in the city—a place for front-porch conversations, neighborhood strolls and putting down roots.
Explore the 3-D tour, then experience a home with an Austin story all its own....
Contact an agent
Home facts
- Year built:1947
- Subdivision & Development:Giles Place Sec 01
- Listing ID #:8938506
- Updated:October 26, 2026 at 04:53 PM
Rooms and interior
- Bedrooms:3
- Total bathrooms:1
- Full bathrooms:1
- Flooring:Concrete, Wood
- Kitchen Description:Dishwasher, Disposal, ENERGY STAR Qualified Appliances, ENERGY STAR Qualified Dishwasher, Exhaust Fan, Free-Standing Gas Oven, Free-Standing Refrigerator, Gas Cooktop, Gas Oven, Gas Range, Oven, Range, Refrigerator, Vented Exhaust Fan
- Living area:1,389 sq. ft.
Heating and cooling
- Cooling:Central
- Heating:Central
- Central air:Yes
Structure and exterior
- Roof:Metal
- Year built:1947
- Building area:1,389 sq. ft.
- Lot area:0.18 Acres
- Lot Features:Back Yard, City Lot, Curbs, Front Yard, Garden, Level, Native Plants, Near Public Transit, Trees-Large (Over 40 Ft), Trees-Small (Under 20 Ft)
- Construction Materials:Concrete, Frame, Glass, Plaster, Stucco
- Exterior Features:Garden, Private Yard
- Foundation Description:Slab
Schools
- High school:McCallum
- Elementary school:Maplewood
Utilities
- Water:Public
- Sewer:Public Sewer
Finances and disclosures
- Price:$795,000
- Price per sq. ft.:$572.35
- Tax amount:$8,677 (2026)
Features and amenities
- Appliances:Dishwasher, Disposal, Dryer, ENERGY STAR Qualified Appliances, ENERGY STAR Qualified Dishwasher, ENERGY STAR Qualified Refrigerator, ENERGY STAR Qualified Washer, Exhaust Fan, Free-Standing Gas Oven, Free-Standing Refrigerator, Gas Cooktop, Gas Oven, Gas Range, Oven, RNGHD, Range, Refrigerator, Vented Exhaust Fan, Washer, Washer/Dryer
- Laundry features:Dryer, ENERGY STAR Qualified Washer, Washer, Washer/Dryer
- Amenities:Pantry
Parking
- Total parking spaces:2
- Parking description:Carport, Driveway, Off Street
New listings near 1704 Giles St
- New
 $279,000Active0.4 Acres
6605 Antelope Cir, Austin, TX 78745
MLS# 3971129Listed by: REAL BROKER, LLC - New
 $395,000Active3 beds 3 baths1,706 sq. ft.
735 Shiny Rock Dr, Austin, TX 78748
MLS# 6287160Listed by: COLDWELL BANKER REALTY - New
 $363,990Active4 beds 3 baths2,012 sq. ft.
12404 Saint Thomas Dr, Del Valle, TX 78617
MLS# 6939160Listed by: MERITAGE HOMES REALTY - New
 $199,000Active3 beds 2 baths1,560 sq. ft.
1900 Klattenhoff Dr, Austin, TX 78728
MLS# 7803221Listed by: SPYGLASS REALTY - New
 $337,000Active3 beds 3 baths1,737 sq. ft.
7413 Acela Trl Trl, Austin, TX 78744
MLS# 7972028Listed by: DREAM IT REALTY - New
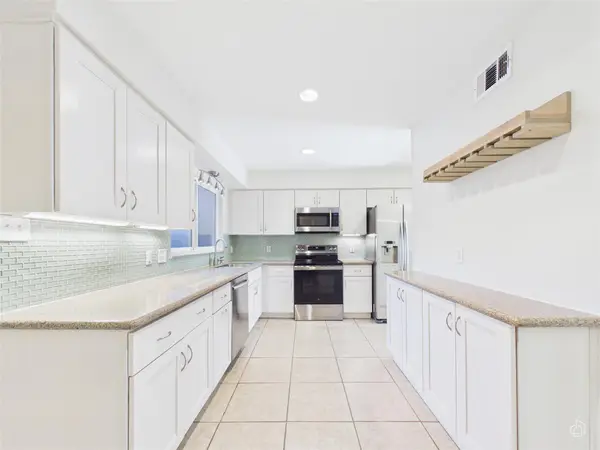 $259,000Active2 beds 3 baths1,168 sq. ft.
1707 Timberwood Dr, Austin, TX 78741
MLS# 8186143Listed by: KELLER WILLIAMS REALTY - New
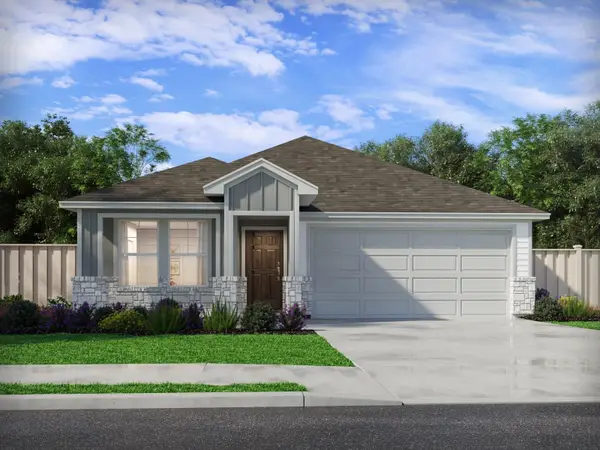 $323,990Active3 beds 2 baths1,477 sq. ft.
12405 Saint Thomas Dr, Del Valle, TX 78617
MLS# 9903031Listed by: MERITAGE HOMES REALTY - New
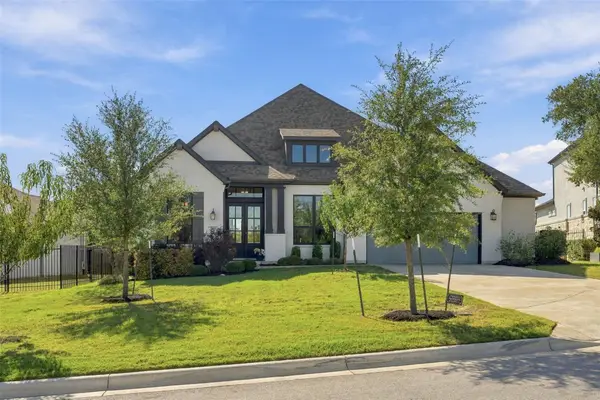 $879,000Active4 beds 4 baths3,008 sq. ft.
229 Fireside Rd, Austin, TX 78737
MLS# 3086819Listed by: DALLAS GRANT, BROKER - New
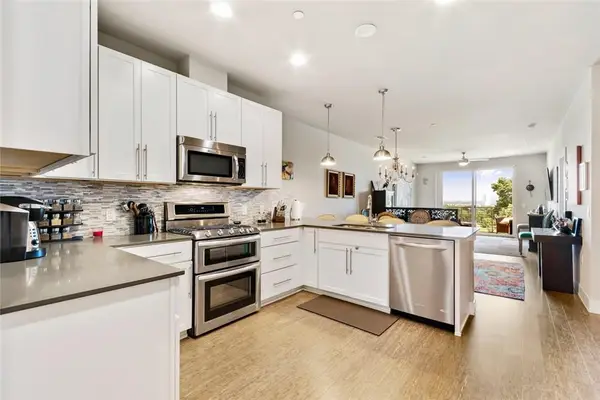 $439,000Active2 beds 2 baths1,255 sq. ft.
2724 Treble Ln #332, Austin, TX 78704
MLS# 4335959Listed by: COMPASS RE TEXAS, LLC


Protect your home and budget from life's surprises with an Assurant Home Warranty, backed by a partner that supports you through every step of homeownership. Explore Plans.
©2026 Century 21 Real Estate LLC. All rights reserved. CENTURY 21®, the CENTURY 21 Logo and C21® are service marks owned by Century 21 Real Estate LLC. Century 21 Real Estate LLC fully supports the principles of the Fair Housing Act and the Equal Opportunity Act. Each office is independently owned and operated. Listing information is deemed reliable but not guaranteed accurate.