
1801 Lavaca St #12GHJ, Austin, TX 78701
Local realty services provided by:CENTURY 21 Judge Fite Company
Listed by: anna lee
Office: moreland properties
MLS#:7276885
Source:ACTRIS
1801 Lavaca St #12GHJ,Austin, TX 78701
$2,100,000
- 2 Beds
- 3 Baths
- 3,628 sq. ft.
- Condominium
- Active
Price summary
- Price:$2,100,000
- Price per sq. ft.:$578.83
- Monthly HOA dues:$4,100
About this home
This corner residence at Cambridge Tower, a mid-century high-rise condominium adjacent to the University of Texas, unites three former units into a single 3,628-square-foot home. Coffered ceilings, crown molding, and a mix of marble and wood flooring run through an open, single-level floor plan with multiple living areas and a wood-paneled library with built-in shelving. A kitchen island and breakfast bar anchor the chef's kitchen, finished with granite counters and built-in, stainless steel appliances, and open to both casual and formal dining.
Both bedrooms function as full suites, one with a walk-in dressing room, soaking tub, and separate shower. Floor-to-ceiling windows and a wrap-around, covered balcony bring in panoramic views of downtown, UT, and the Capitol. Four assigned garage parking spaces and four storage cabinets are included, more than the building typically allots. Cambridge Tower's amenities include a pool, fitness center, and 24-hour concierge and security, with HOA dues covering most utilities, building maintenance, and insurance. Zoned to Austin ISD's Lee Elementary, Kealing Middle, and McCallum High, and less than a mile from UT and Dell Medical, this is a substantial, light-filled residence in the center of the city....
Contact an agent
Home facts
- Year built:1964
- Subdivision & Development:Cambridge Condos
- Listing ID #:7276885
- Updated:September 16, 2026 at 03:46 PM
Rooms and interior
- Bedrooms:2
- Total bathrooms:3
- Full bathrooms:2
- Half bathrooms:1
- Flooring:Marble, Wood
- Kitchen Description:Built-In Oven(s), Built-In Range, Built-In Refrigerator, Dishwasher, Disposal, Electric Cooktop, Microwave, Stainless Steel Appliance(s)
- Living area:3,628 sq. ft.
Heating and cooling
- Cooling:Central
- Heating:Central
- Central air:Yes
Structure and exterior
- Year built:1964
- Building area:3,628 sq. ft.
- Lot area:0.01 Acres
- Lot Features:Landscaped, Level, Public Maintained Road
- Construction Materials:Masonry All Sides
- Exterior Features:Balcony
- Foundation Description:Slab
Schools
- High school:McCallum
- Elementary school:Lee
Utilities
- Water:Public
- Sewer:Public Sewer
Finances and disclosures
- Price:$2,100,000
- Price per sq. ft.:$578.83
- Tax amount:$10,317 (2026)
Features and amenities
- Appliances:Built-In Oven(s), Built-In Range, Built-In Refrigerator, Dishwasher, Disposal, Down Draft, Electric Cooktop, Electric Water Heater, Microwave, Stainless Steel Appliance(s)
- Amenities:Bookcases, Chandelier, Pantry
Parking
- Total parking spaces:4
- Parking description:Assigned, Enclosed, Garage, Gated, Reserved, Tandem
- Garage:Yes
- Garage spaces:4
New listings near 1801 Lavaca St #12GHJ
- New
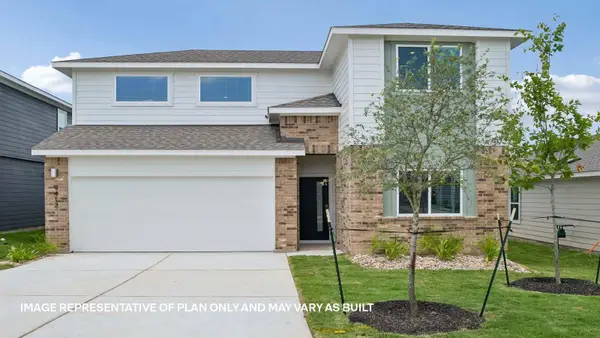 $413,747Active4 beds 3 baths2,267 sq. ft.
9511 Buckstitch Saddle Dr, Austin, TX 78653
MLS# 1026566Listed by: D.R. HORTON, AMERICA'S BUILDER - New
 $355,000Active3 beds 3 baths1,404 sq. ft.
8909 Mountain Shadows Cv #B, Austin, TX 78735
MLS# 2520101Listed by: REDFIN CORPORATION - New
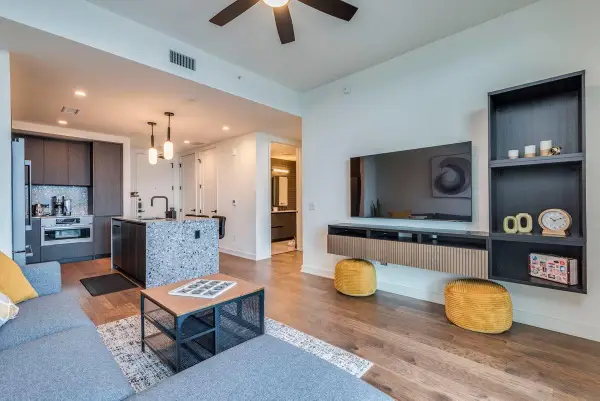 $550,000Active1 beds 1 baths697 sq. ft.
84 East Ave #1902, Austin, TX 78701
MLS# 2592574Listed by: CAVALIER REAL ESTATE - New
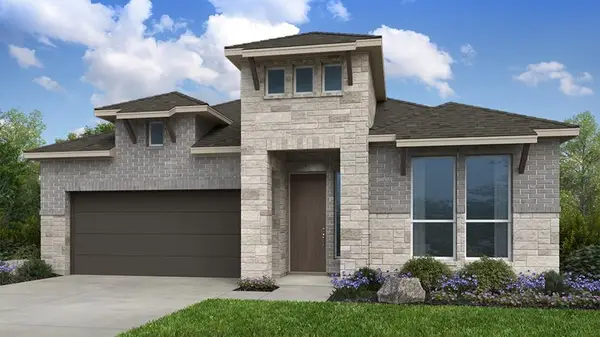 $579,110Active4 beds 3 baths2,351 sq. ft.
8913 Golden Lion Dr, Austin, TX 78744
MLS# 2804529Listed by: ALEXANDER PROPERTIES - New
 $429,000Active1 beds 1 baths801 sq. ft.
360 Nueces St #1301, Austin, TX 78701
MLS# 3418824Listed by: BERKSHIRE HATHAWAY TX REALTY - New
 $3,125,000Active4 beds 4 baths2,778 sq. ft.
3601 Cherry Ln, Austin, TX 78703
MLS# 3567774Listed by: KELLER WILLIAMS REALTY - New
 $465,000Active3 beds 2 baths1,971 sq. ft.
2608 Century Park Blvd, Austin, TX 78727
MLS# 3798010Listed by: KEEPING IT REALTY - Open Sat, 12 to 2pmNew
 $479,000Active1 beds 1 baths832 sq. ft.
360 Nueces St #1114, Austin, TX 78701
MLS# 4391903Listed by: ENGEL & VOLKERS AUSTIN - New
 $225,000Active2 beds 2 baths1,432 sq. ft.
8330 Fathom Cir #505, Austin, TX 78750
MLS# 4538411Listed by: COMPASS RE TEXAS, LLC - New
 $759,000Active5 beds 3 baths2,245 sq. ft.
6708 Notre Dame Dr, Austin, TX 78723
MLS# 4776483Listed by: UNITED REAL ESTATE AUSTIN


Protect your home and budget from life's surprises with an Assurant Home Warranty, backed by a partner that supports you through every step of homeownership. Explore Plans.
©2026 Century 21 Real Estate LLC. All rights reserved. CENTURY 21®, the CENTURY 21 Logo and C21® are service marks owned by Century 21 Real Estate LLC. Century 21 Real Estate LLC fully supports the principles of the Fair Housing Act and the Equal Opportunity Act. Each office is independently owned and operated. Listing information is deemed reliable but not guaranteed accurate.