
1902 Whitebead Trl, Austin, TX 78734
Local realty services provided by:CENTURY 21 North East
Listed by: tandie van den berg
Office: realty of america, llc.
MLS#:4220234
Source:ACTRIS
1902 Whitebead Trl,Austin, TX 78734
$435,000
- 3 Beds
- 2 Baths
- 1,097 sq. ft.
- Single family
- Active
Price summary
- Price:$435,000
- Price per sq. ft.:$396.54
- Monthly HOA dues:$5.83
About this home
Nestled on a serene, quiet street in Austin, Texas, this unique two-story contemporary home offers unparalleled privacy on a sprawling half-acre corner lot. From the moment you arrive, the striking architectural design commands attention, anchored by a dramatic curving spiral staircase that sets a sophisticated tone for the entire property. Step inside to discover a bright and airy two-bedroom, two-bathroom main house. The interior is flooded with abundant natural light, courtesy of numerous large windows that seamlessly blend indoor living with the surrounding nature. Outdoor Living at its Finest: Entertain easily with 3 separate decks and a huge backyard gazebo. Enjoy a gorgeous, lush front yard framed by massive, mature oak trees. Utilize a wide-open backyard with plenty of room for playscapes and lawn games. Incredible Value-Adds: Fully Loaded Tiny Home: Features a full kitchen, brand new LVP flooring and doors, bedroom, and bathroom—ideal for guests, a studio, or rental potential! Above-Ground Pool: Your own private oasis to beat the summer heat. Properties with this much land, character, and versatility are a rare find in Austin. Don’t miss your chance to see it in person—this market standout will not last long!...
Contact an agent
Home facts
- Year built:2012
- Subdivision & Development:Apache Shores Sec 05
- Listing ID #:4220234
- Updated:September 04, 2026 at 09:44 PM
Rooms and interior
- Bedrooms:3
- Total bathrooms:2
- Full bathrooms:2
- Flooring:Laminate
- Kitchen Description:Dishwasher, Electric Range, Refrigerator
- Living area:1,097 sq. ft.
Heating and cooling
- Cooling:Central, Electric
- Heating:Central, Electric
Structure and exterior
- Roof:Composition
- Year built:2012
- Building area:1,097 sq. ft.
- Lot area:0.4 Acres
- Lot Features:Back Yard, Corner Lot, Many Trees, Trees-Large (Over 40 Ft)
- Construction Materials:Frame
- Exterior Features:Private Yard
- Foundation Description:Slab
Schools
- High school:Lake Travis
- Elementary school:Lake Travis
Utilities
- Water:Public
- Sewer:Septic Tank
Finances and disclosures
- Price:$435,000
- Price per sq. ft.:$396.54
- Tax amount:$5,754 (2025)
Features and amenities
- Appliances:Dishwasher, Electric Range, Refrigerator, Washer/Dryer
- Laundry features:Washer/Dryer
- Amenities:Pantry
Parking
- Total parking spaces:4
- Parking description:Additional Parking, Boat, Carport, Detached Carport, Driveway
New listings near 1902 Whitebead Trl
- New
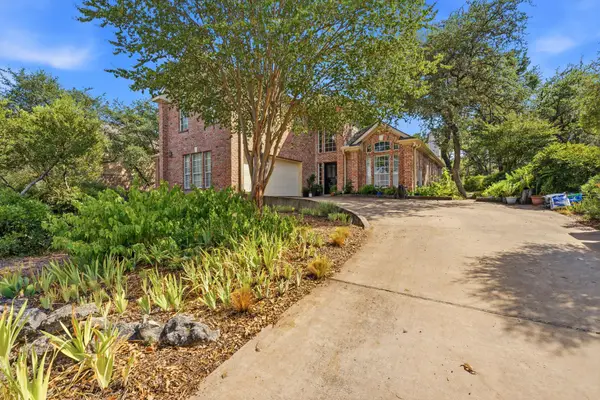 $1,000,000Active5 beds 4 baths3,268 sq. ft.
10505 Grand Oak Cir, Austin, TX 78750
MLS# 3541314Listed by: TERI JOHNSON PROPERTIES - New
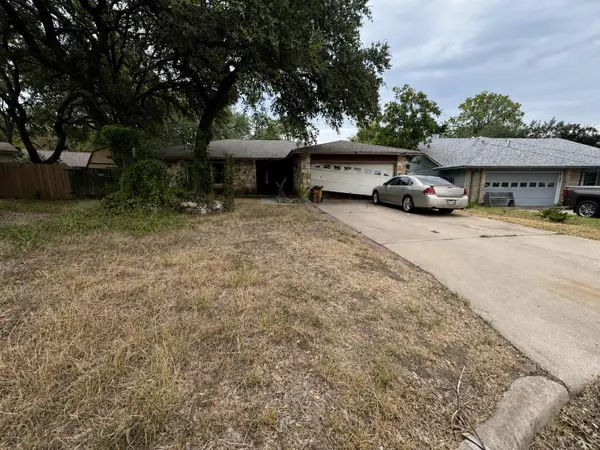 $225,000Active4 beds 2 baths1,811 sq. ft.
1301 Rail Fence Cv, Austin, TX 78748
MLS# 4665599Listed by: KELLER WILLIAMS REALTY - New
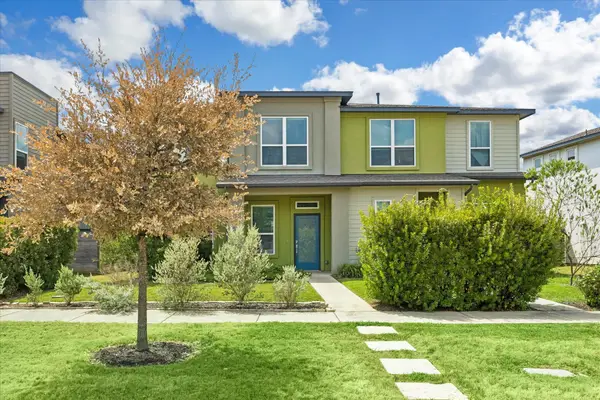 $325,000Active3 beds 3 baths1,844 sq. ft.
8800 Whitter Dr #58, Austin, TX 78747
MLS# 5479040Listed by: SERHANT TEXAS, LLC - New
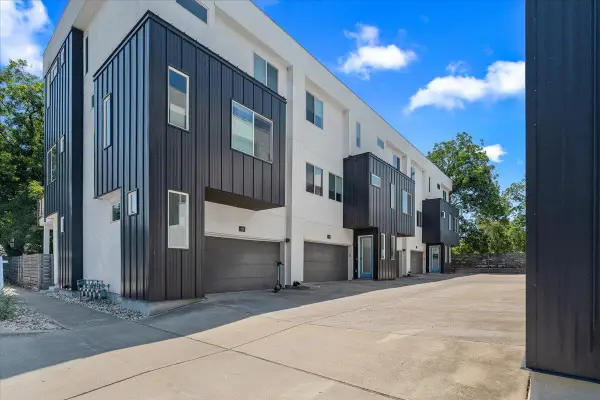 $685,000Active3 beds 4 baths1,974 sq. ft.
1801 E 2nd St #8, Austin, TX 78702
MLS# 7831443Listed by: CHRISTIES INTL REAL ESTATE LONE STAR  $309,000Active-- beds -- baths1,850 sq. ft.
2202 Donahue Ln, Austin, TX 78744
MLS# 2443319Listed by: 360 OF AUSTIN- New
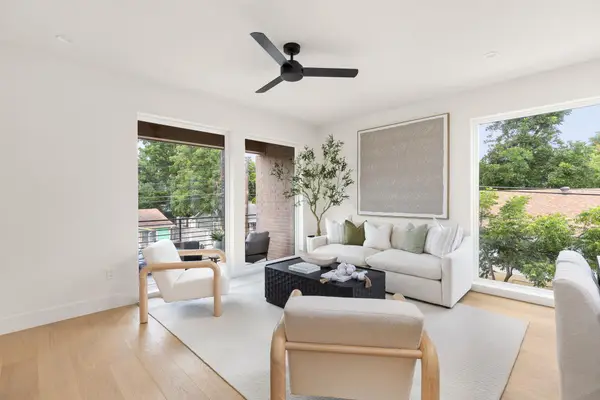 $848,000Active3 beds 4 baths1,860 sq. ft.
3528 Gonzales St #2a, Austin, TX 78702
MLS# 1153524Listed by: EXP REALTY, LLC - New
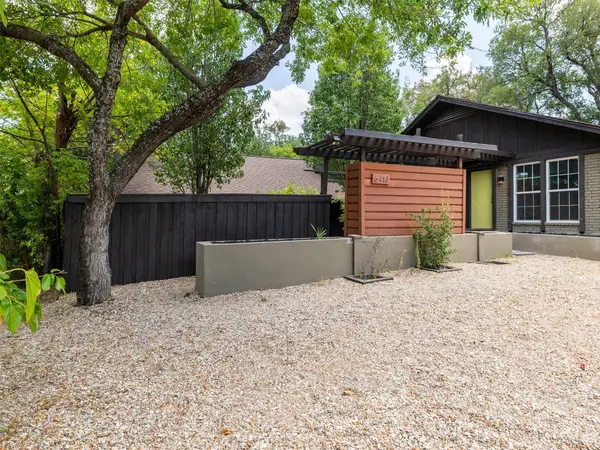 $400,000Active-- beds -- baths2,040 sq. ft.
6413 Auburn Dr, Austin, TX 78723
MLS# 3681483Listed by: PURE REALTY - New
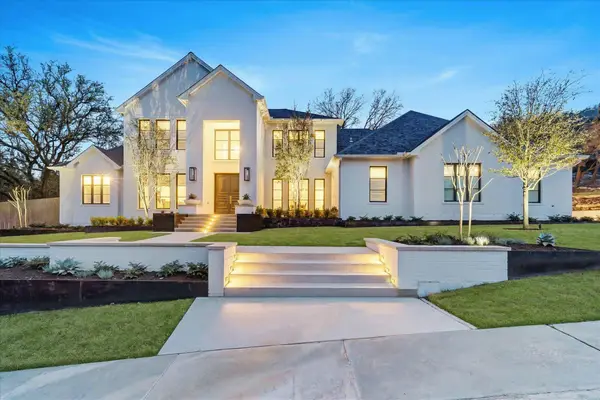 $4,595,000Active5 beds 6 baths4,765 sq. ft.
5101 Cuesta Verde Rd, Austin, TX 78746
MLS# 4102767Listed by: ENGEL & VOLKERS AUSTIN - New
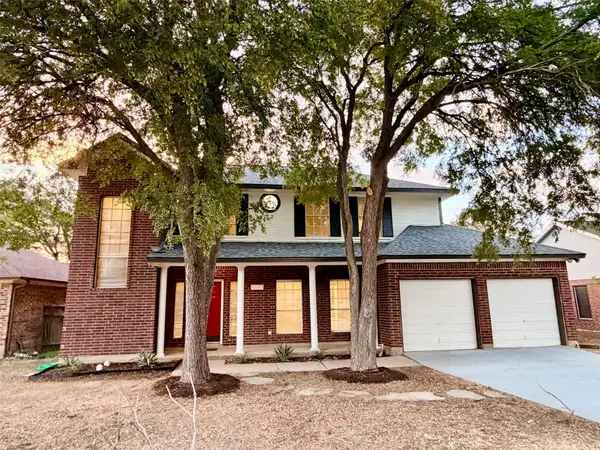 $369,900Active4 beds 3 baths2,356 sq. ft.
11608 Loweswater Ln, Austin, TX 78754
MLS# 4906531Listed by: DOMAIN REALTY, LLC - New
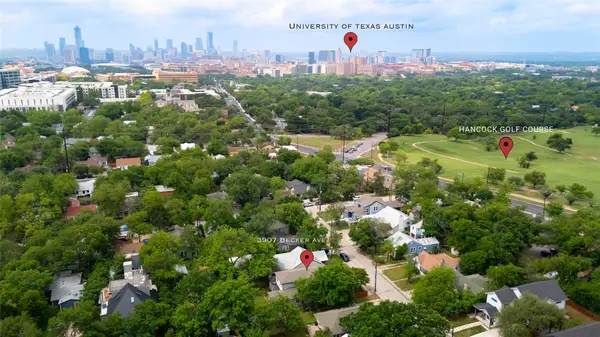 $1,075,000Active4 beds 3 baths2,614 sq. ft.
3907 Becker Ave, Austin, TX 78751
MLS# 5816717Listed by: EXP REALTY, LLC


Protect your home and budget from life's surprises with an Assurant Home Warranty, backed by a partner that supports you through every step of homeownership. Explore Plans.
©2026 Century 21 Real Estate LLC. All rights reserved. CENTURY 21®, the CENTURY 21 Logo and C21® are service marks owned by Century 21 Real Estate LLC. Century 21 Real Estate LLC fully supports the principles of the Fair Housing Act and the Equal Opportunity Act. Each office is independently owned and operated. Listing information is deemed reliable but not guaranteed accurate.