
2008 Riverview St #B, Austin, TX 78702
Local realty services provided by:CENTURY 21 Judge Fite Company
Listed by: natalie roper, marcus roper
Office: compass re texas, llc.
MLS#:3747316
Source:ACTRIS
2008 Riverview St #B,Austin, TX 78702
$629,990
- 2 Beds
- 2 Baths
- 1,047 sq. ft.
- Single family
- Active
Price summary
- Price:$629,990
- Price per sq. ft.:$601.71
About this home
***BUYER RATE BUYDOWN PROGRAM INCENTIVE WITH APPROVED OFFER*** Experience award-winning architecture in the heart of East Austin at 2008 Riverview Street, Unit B—a distinctive modern residence designed by acclaimed LAMME+MISI Urban Studio and featured on the prestigious AIA Austin Homes Tour as part of a celebrated 5-Star Green development. Just minutes from Lady Bird Lake, Downtown Austin, Rainey Street, and East Austin's vibrant restaurants, coffee shops, and entertainment, this home offers an exceptional blend of architectural significance, investment potential, and everyday livability.
Designed to blur the line between indoors and out, open-concept living spaces are anchored by dramatic NanaWall movable glass walls that connect seamlessly to expansive private terraces beneath mature trees, creating a true treehouse-like retreat. Clean modern lines, high ceilings, abundant natural light, stained concrete and wood flooring, and curated finishes reflect the home's timeless architectural design.
Beyond its architectural pedigree, the premier location offers flexibility for homeowners and investors. Minutes from Austin's most sought-after destinations, the property presents potential as a luxury short-term rental or executive lease (*subject to City of Austin regulations). The thoughtfully designed floor plan also provides opportunities for future expansion, allowing a new owner to add conditioned square footage and maximize value while preserving its iconic architectural character.
Whether entertaining on rooftop terraces, enjoying quiet mornings beneath mature pecan trees, or biking to Lady Bird Lake and Downtown, this residence embodies Austin's modern lifestyle. A rare opportunity to own an architecturally significant home recognized by the Austin design community, 2008 Riverview Street, Unit B is more than a home—it's a piece of Austin's architectural legacy with room to grow and exceptional long-term potential....
Contact an agent
Home facts
- Year built:2007
- Subdivision & Development:Riverview Condo 2008
- Listing ID #:3747316
- Updated:October 24, 2026 at 03:04 PM
Rooms and interior
- Bedrooms:2
- Total bathrooms:2
- Full bathrooms:1
- Half bathrooms:1
- Flooring:Concrete, Wood
- Kitchen Description:Built-In Oven(s), Dishwasher, Disposal, Gas Cooktop, Microwave, Stainless Steel Appliance(s)
- Living area:1,047 sq. ft.
Heating and cooling
- Cooling:Central
- Heating:Central
- Central air:Yes
Structure and exterior
- Roof:Flat Tile
- Year built:2007
- Building area:1,047 sq. ft.
- Lot area:0.15 Acres
- Lot Features:Level
- Construction Materials:Stucco
- Exterior Features:Exterior Steps, Private Yard
- Foundation Description:Slab
Schools
- High school:Eastside Early College
- Elementary school:Metz
Utilities
- Water:Public
- Sewer:Public Sewer
Finances and disclosures
- Price:$629,990
- Price per sq. ft.:$601.71
- Tax amount:$12,462 (2026)
Features and amenities
- Appliances:Built-In Oven(s), Dishwasher, Disposal, Gas Cooktop, Microwave, Stainless Steel Appliance(s)
Parking
- Total parking spaces:1
- Parking description:Attached, Door-Single, Garage Door Opener
- Garage:Yes
- Garage spaces:1
New listings near 2008 Riverview St #B
- New
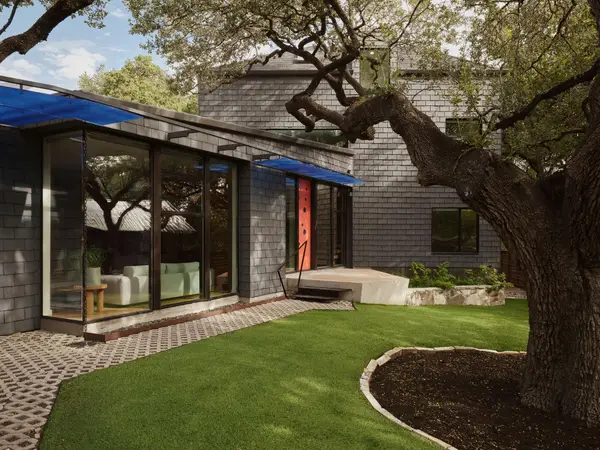 $1,850,000Active4 beds 3 baths2,860 sq. ft.
504 E Annie St, Austin, TX 78704
MLS# 5986578Listed by: LISTINGSPARK - Open Sat, 1 to 4pmNew
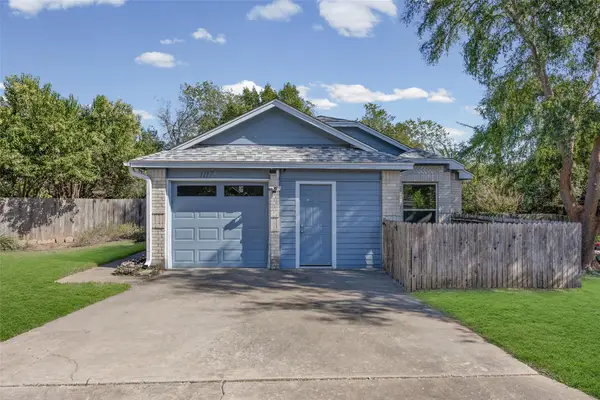 $361,000Active3 beds 2 baths1,387 sq. ft.
1117 Gatehouse Dr, Austin, TX 78753
MLS# 6822671Listed by: AUSTIN BEE REALTY - New
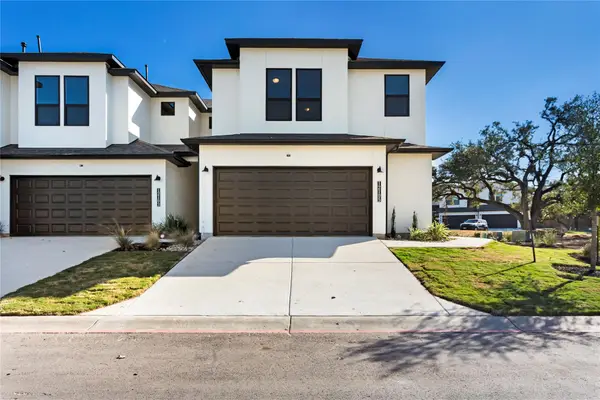 $375,000Active3 beds 3 baths1,721 sq. ft.
12105 Dunure Trl, Austin, TX 78717
MLS# 6136711Listed by: KOPA REAL ESTATE - Open Sat, 1 to 3pmNew
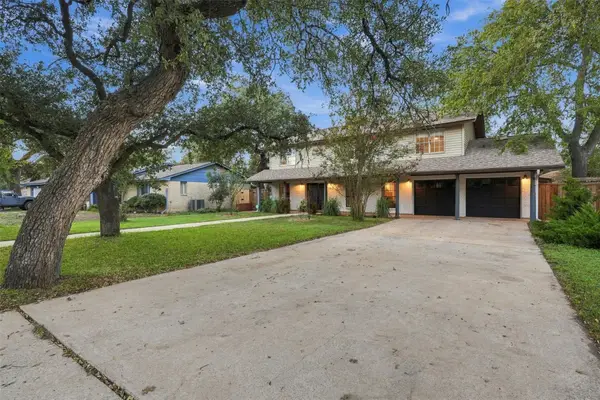 $655,000Active4 beds 3 baths2,244 sq. ft.
11902 Knights Brg, Austin, TX 78759
MLS# 1142470Listed by: NORTH PIER REALTY LLC - New
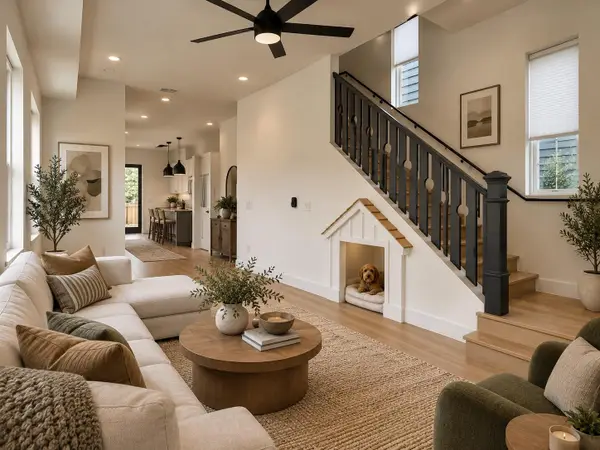 $1,500,000Active-- beds -- baths3,246 sq. ft.
5104 Duval St #2 & 3, Austin, TX 78751
MLS# 1528326Listed by: VOX REAL ESTATE, LLC - Open Sat, 1 to 3pmNew
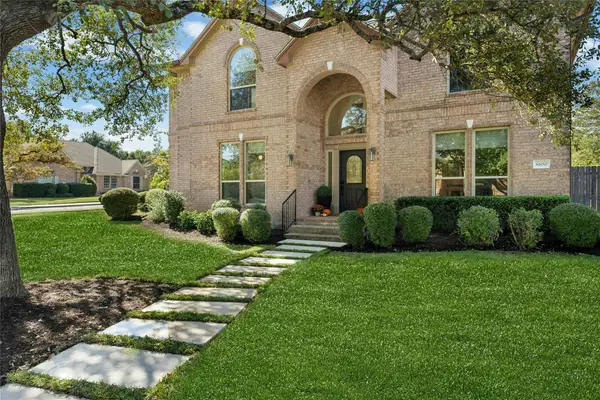 $1,250,000Active5 beds 4 baths3,395 sq. ft.
8100 Chardonnay Cv, Austin, TX 78750
MLS# 2856336Listed by: FRIEDMANN PARKS REALTY - New
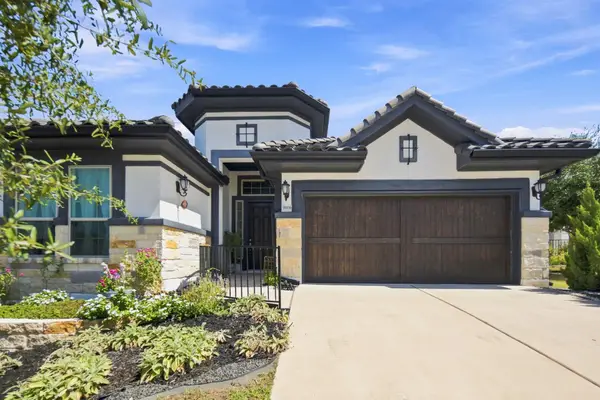 $715,000Active3 beds 2 baths2,134 sq. ft.
9906 Bayshore Bnd, Austin, TX 78726
MLS# 4547431Listed by: EPIQUE REALTY LLC - Open Sun, 12:30 to 3pmNew
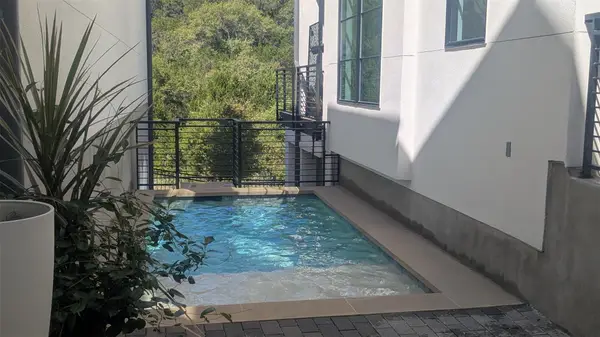 $1,699,900Active4 beds 5 baths3,740 sq. ft.
802 Alexia Ln, Austin, TX 78746
MLS# 4685752Listed by: COMPASS RE TEXAS, LLC - New
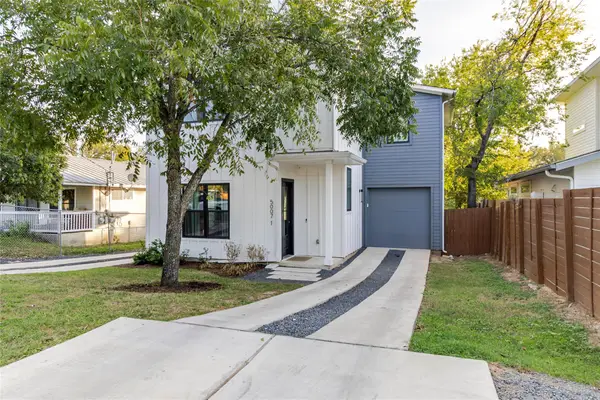 $737,000Active4 beds 4 baths2,276 sq. ft.
5007 Lott Ave #1, Austin, TX 78721
MLS# 5218964Listed by: MCLANE REALTY, LLC - New
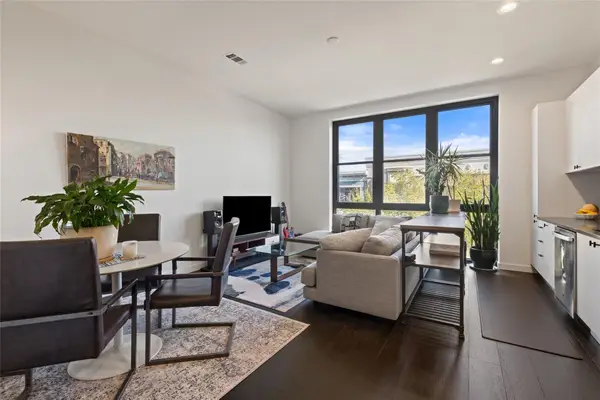 $319,000Active1 beds 1 baths862 sq. ft.
800 Embassy Dr #314, Austin, TX 78702
MLS# 7740633Listed by: MORELAND PROPERTIES


Protect your home and budget from life's surprises with an Assurant Home Warranty, backed by a partner that supports you through every step of homeownership. Explore Plans.
©2026 Century 21 Real Estate LLC. All rights reserved. CENTURY 21®, the CENTURY 21 Logo and C21® are service marks owned by Century 21 Real Estate LLC. Century 21 Real Estate LLC fully supports the principles of the Fair Housing Act and the Equal Opportunity Act. Each office is independently owned and operated. Listing information is deemed reliable but not guaranteed accurate.