
2110 Chicon St, Austin, TX 78722
Local realty services provided by:CENTURY 21 North East
Listed by: kate hamlin
Office: compass re texas, llc.
MLS#:4145459
Source:ACTRIS
Price summary
- Price:$725,000
- Price per sq. ft.:$335.65
About this home
A little over half a mile from UT and close to Manor Road’s dining and entertainment, this East Austin duplex pairs campus convenience with a walkable neighborhood location. Its Walk Score of 81 earns a “Very Walkable” designation, with Bennu Coffee, El Chile, Mi Madre’s, Patrizi’s, and Butterfly Bar all within walking distance—location advantages that support its appeal to prospective tenants.
Located on a corner lot at 2110 Chicon and 1807 E. 22nd, the property includes two single-story, three-bedroom, one-bath units totaling approximately 2,160 square feet. Each unit has separate living and dining areas, an attached carport, and a dedicated laundry closet with washer/dryer connections and storage. Electric, gas, and water are separately metered.
Both units are vacant following long-term tenancies and completion of recent market preparation. Improvements at 1807 E. 22nd include fresh interior paint, new countertops and sinks, new flooring in one bedroom, new bathroom tile, and new front and side doors. The roof and exterior paint were updated approximately in 2018.
Prior rents totaled $4,350 per month: $2,200 for Chicon and $2,150 for E. 22nd, reflecting established tenancies of approximately three and more than seven years, respectively. Held by the current owner since 1980, this duplex combines a history of long-term occupancy with recent improvements and potential rental upside in a well-connected East Austin location....
Contact an agent
Home facts
- Year built:1969
- Subdivision & Development:Division B
- Listing ID #:4145459
- Updated:November 08, 2026 at 05:47 PM
Rooms and interior
- Flooring:Laminate
- Kitchen Description:Free-Standing Refrigerator, Gas Cooktop
- Living area:2,160 sq. ft.
Heating and cooling
- Cooling:Forced Air
- Heating:Forced Air
- Central air:Yes
Structure and exterior
- Roof:Composition
- Year built:1969
- Building area:2,160 sq. ft.
- Lot area:0.14 Acres
- Lot Features:Corner Lot
- Construction Materials:Wood Siding
- Exterior Features:Private Entrance
- Foundation Description:Slab
Schools
- High school:McCallum
- Elementary school:Campbell
Utilities
- Water:Public
- Sewer:Public Sewer
Finances and disclosures
- Price:$725,000
- Price per sq. ft.:$335.65
- Tax amount:$12,673 (2026)
Features and amenities
- Appliances:Dryer Connections, Free-Standing Refrigerator, Gas Cooktop, Washer Hookup
- Amenities:Storage
Parking
- Total parking spaces:4
- Parking description:Attached Carport, Driveway
New listings near 2110 Chicon St
- New
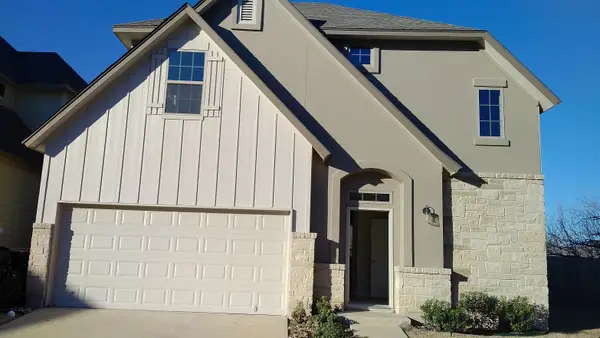 $399,000Active2 beds 2 baths1,915 sq. ft.
13001 Hymeadow Dr #17, Austin, TX 78729
MLS# 6984636Listed by: ALL CITY REAL ESTATE LTD. CO - New
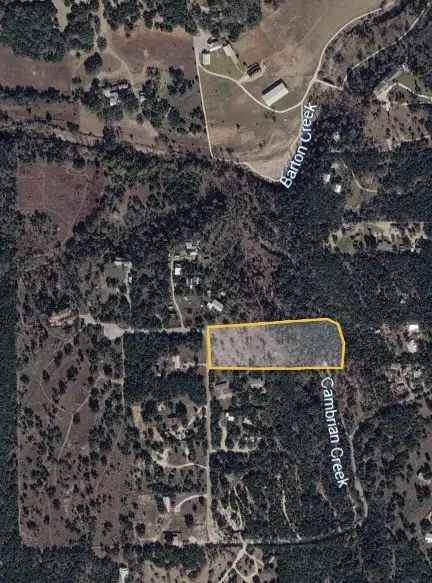 $625,000Active4.52 Acres
0 Pauls Valley Road, Austin, TX 78737
MLS# 74881537Listed by: IFIND REALTY - New
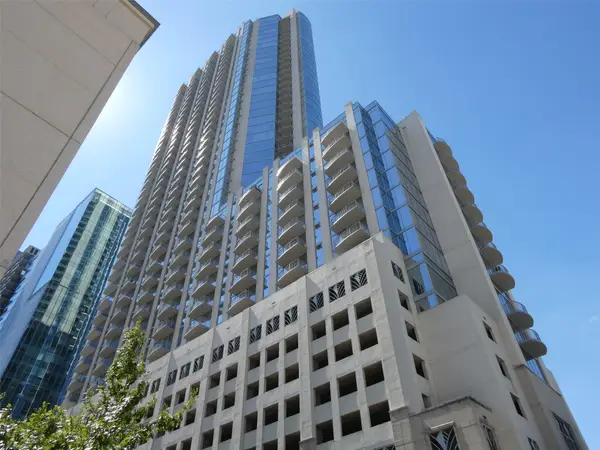 $435,000Active1 beds 1 baths732 sq. ft.
360 Nueces St #4108, Austin, TX 78701
MLS# 4684133Listed by: KELLER WILLIAMS REALTY - New
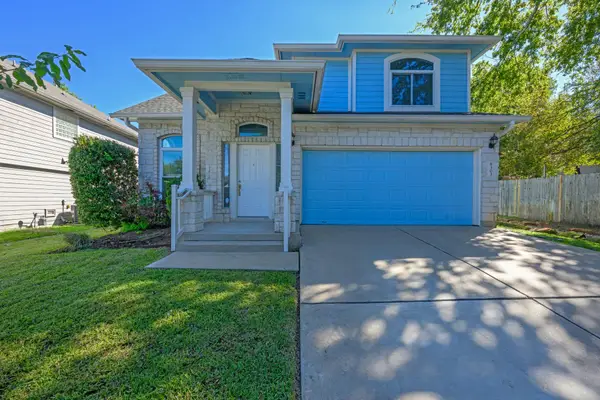 $497,000Active3 beds 3 baths2,419 sq. ft.
8303 Winterstein Dr, Austin, TX 78745
MLS# 6405261Listed by: KW-AUSTIN PORTFOLIO REAL ESTATE - New
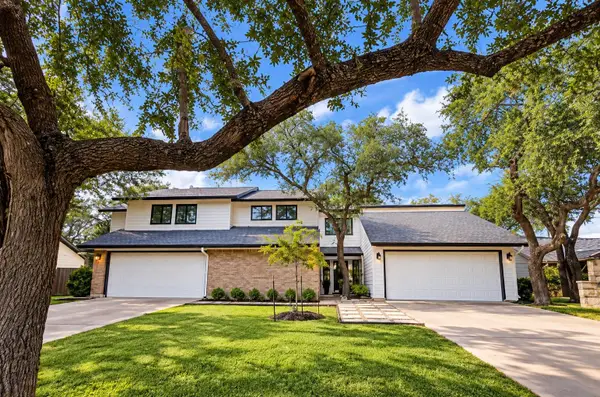 $725,000Active-- beds -- baths2,583 sq. ft.
8900 Mesa Dr, Austin, TX 78759
MLS# 4440359Listed by: KELLER WILLIAMS REALTY - New
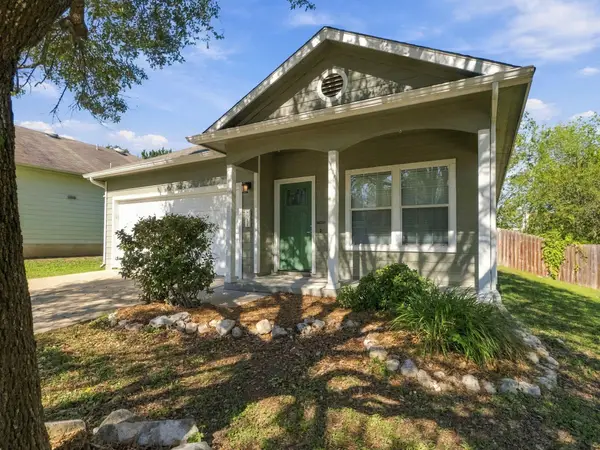 $320,000Active3 beds 2 baths1,449 sq. ft.
8911 Meridian Oak Ln, Austin, TX 78744
MLS# 6896480Listed by: EPIQUE REALTY LLC - Open Sun, 1 to 3pmNew
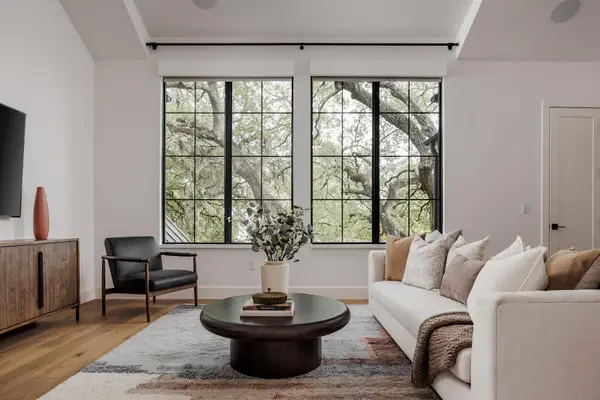 $2,499,000Active4 beds 5 baths3,662 sq. ft.
2311 Westoak Dr, Austin, TX 78704
MLS# 4665915Listed by: COMPASS RE TEXAS, LLC - New
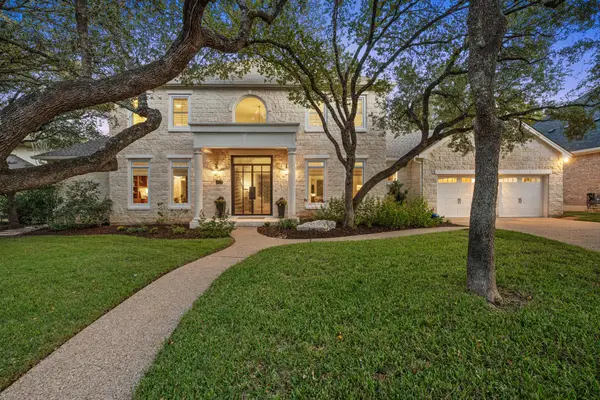 $2,250,000Active5 beds 4 baths4,200 sq. ft.
2505 Bartons Bluff Ct, Austin, TX 78746
MLS# 1298465Listed by: TEAM PRICE REAL ESTATE - New
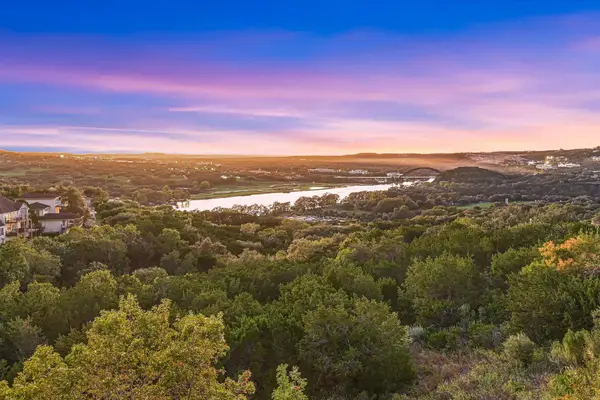 $899,900Active5 beds 4 baths2,561 sq. ft.
5928 Lookout Mountain Dr, Austin, TX 78731
MLS# 6715233Listed by: KELLER WILLIAMS REALTY - Open Sun, 1 to 4pmNew
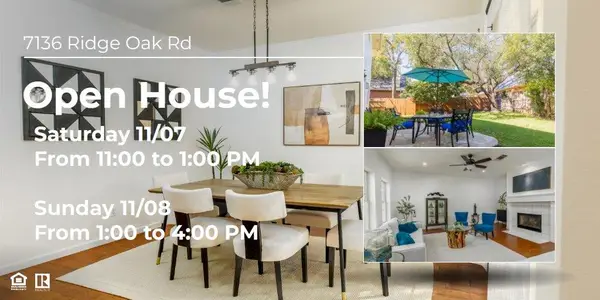 $639,000Active3 beds 3 baths2,527 sq. ft.
7136 Ridge Oak Rd, Austin, TX 78749
MLS# 7043737Listed by: LUMENA REALTY


Protect your home and budget from life's surprises with an Assurant Home Warranty, backed by a partner that supports you through every step of homeownership. Explore Plans.
©2026 Century 21 Real Estate LLC. All rights reserved. CENTURY 21®, the CENTURY 21 Logo and C21® are service marks owned by Century 21 Real Estate LLC. Century 21 Real Estate LLC fully supports the principles of the Fair Housing Act and the Equal Opportunity Act. Each office is independently owned and operated. Listing information is deemed reliable but not guaranteed accurate.