
2229 Independence Dr #A63, Austin, TX 78745
Local realty services provided by:CENTURY 21 Judge Fite Company
Listed by: henry valles
Office: christies intl real estate lone star
MLS#:8067209
Source:ACTRIS
2229 Independence Dr #A63,Austin, TX 78745
$699,900
- 4 Beds
- 3 Baths
- 2,107 sq. ft.
- Single family
- Active
Upcoming open houses
- Sun, May 3111:00 am - 01:00 pm
Price summary
- Price:$699,900
- Price per sq. ft.:$332.18
- Monthly HOA dues:$125
About this home
Imagine sitting on your shaded front porch with a morning coffee, watching neighbors stroll down the quiet street as the day begins. This detached home in Independence Park offers a rare combination of standalone privacy and a low-maintenance condo lifestyle, featuring 4 bedrooms, 2.5 bathrooms, and a two-story layout that feels incredibly spacious. Living in the highly desirable Independence Park neighborhood means enjoying quiet streets while remaining just 6 miles south of downtown Austin. The outdoor spaces and recent upgrades truly set this property apart. The exterior features a brand-new roof, fresh paint, and front porch posts newly wrapped in warm cedar for a modernized look. Stepping inside through the front door, you are greeted by a dedicated dining area. Large windows fill every corner of this level with soft, natural sunlight. At the back of the home, the fully remodeled kitchen serves as a central hub, complete with a center island, breakfast bar, quartz countertops, a tile backsplash, and brand-new stainless appliances, including a new range and dishwasher. The kitchen opens directly into the comfortable living room, creating an inviting space for evening relaxation. The main floor features one bedroom, making it an ideal setup for a quiet home office or guest room. Upstairs houses the remaining bedrooms, including a generous primary suite. This upper-level retreat features a sitting area by the window and a remodeled, spa-like ensuite bathroom with a dual vanity and a large walk-in shower. The private backyard backs directly to the community greenbelt trail and features a xeriscaped area alongside a pergola and stone patio. A tandem two-car garage provides excellent storage, while a tankless water heater and a newer HVAC offer long-term peace of mind. Located just down the street from the wooded trails and pool at Garrison Park, the home also provides quick access to Menchaca Road dining, South Congress, and major highways for an easy commute....
Contact an agent
Home facts
- Year built:2007
- Listing ID #:8067209
- Updated:May 28, 2026 at 06:49 PM
Rooms and interior
- Bedrooms:4
- Total bathrooms:3
- Full bathrooms:2
- Half bathrooms:1
- Flooring:Bamboo, Tile
- Kitchen Description:Dishwasher, Disposal, Free-Standing Gas Range, Microwave, Stainless Steel Appliance(s)
- Living area:2,107 sq. ft.
Heating and cooling
- Cooling:Central
- Heating:Central
- Central air:Yes
Structure and exterior
- Roof:Composition
- Year built:2007
- Building area:2,107 sq. ft.
- Lot area:0.21 Acres
- Lot Features:Sprinkler - Automatic, Xeriscape
- Construction Materials:HardiPlank Type
- Exterior Features:Private Yard
- Foundation Description:Slab
Schools
- High school:Crockett
- Elementary school:Cunningham
Utilities
- Water:Public
- Sewer:Public Sewer
Finances and disclosures
- Price:$699,900
- Price per sq. ft.:$332.18
- Tax amount:$10,920 (2025)
Features and amenities
- Appliances:Dishwasher, Disposal, Free-Standing Gas Range, Microwave, Stainless Steel Appliance(s), Tankless Water Heater
Parking
- Total parking spaces:3
- Parking description:Attached, Door-Single, Driveway, Garage Faces Front
- Garage:Yes
- Garage spaces:2
New listings near 2229 Independence Dr #A63
- New
 $475,000Active4 beds 3 baths2,219 sq. ft.
15414 Ecorio Dr, Austin, TX 78728
MLS# 4678573Listed by: REDFIN CORPORATION - Open Fri, 11am to 3pmNew
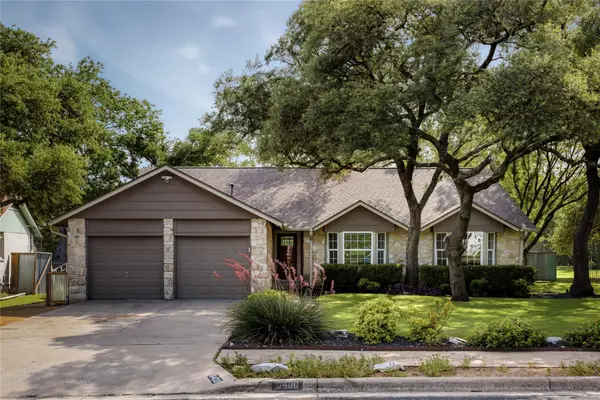 $745,000Active3 beds 2 baths1,725 sq. ft.
6408 Steer Trl, Austin, TX 78749
MLS# 7791967Listed by: COMPASS RE TEXAS, LLC - New
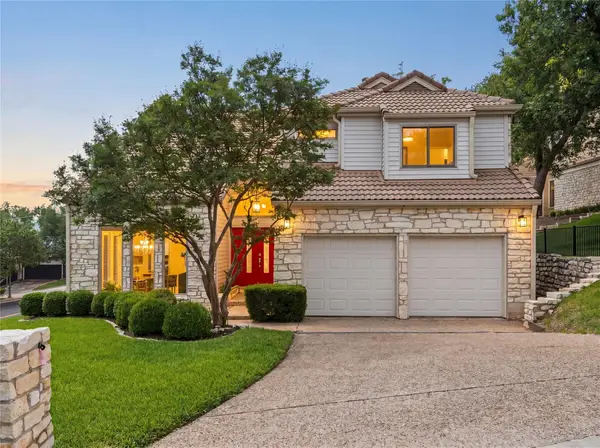 $1,249,000Active3 beds 4 baths2,536 sq. ft.
4801 Fern Holw, Austin, TX 78731
MLS# 8652197Listed by: COMPASS RE TEXAS, LLC - New
 $2,880,000Active4 beds 4 baths4,012 sq. ft.
5819 Westslope Dr, Austin, TX 78731
MLS# 8705617Listed by: KUPER SOTHEBY'S INT'L REALTY - New
 $374,900Active3 beds 2 baths1,826 sq. ft.
11309 Friendship Dr, Austin, TX 78754
MLS# 9186211Listed by: KIMO PLLC - New
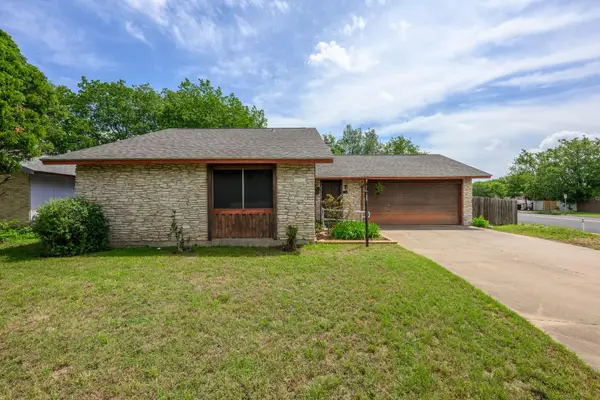 $199,000Active3 beds 2 baths1,112 sq. ft.
4714 Lambs Ln, Austin, TX 78744
MLS# 9314213Listed by: KELLER WILLIAMS REALTY - New
 $569,000Active3 beds 2 baths1,772 sq. ft.
9012 Meacham Way, Austin, TX 78749
MLS# 9890702Listed by: JBGOODWIN REALTORS WL - Open Sat, 1 to 3pmNew
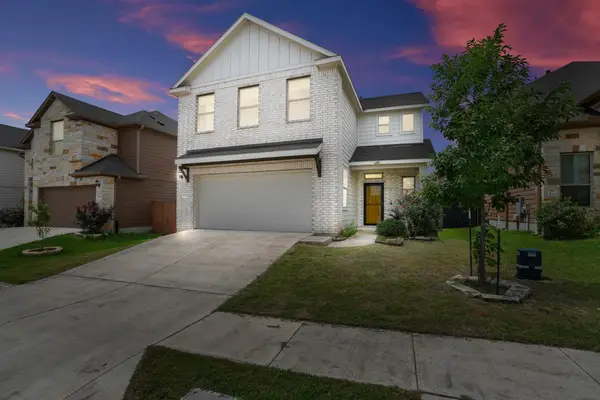 $499,000Active4 beds 3 baths2,615 sq. ft.
521 Falkland Trce, Pflugerville, TX 78660
MLS# 1321703Listed by: DOUGLAS ELLIMAN REAL ESTATE - New
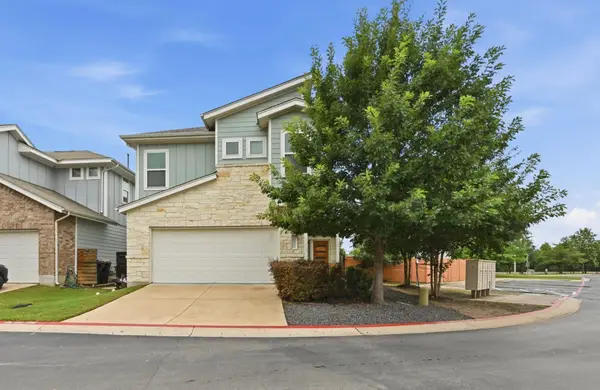 $548,888Active3 beds 3 baths1,884 sq. ft.
5900 Swayden Ln, Austin, TX 78745
MLS# 1883928Listed by: KELLER WILLIAMS REALTY - New
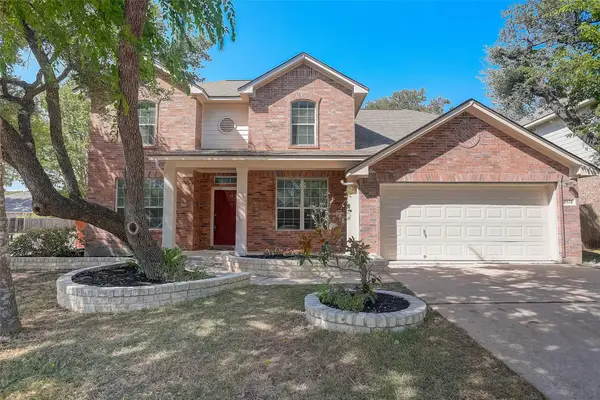 $535,000Active4 beds 4 baths2,847 sq. ft.
2624 Lou John St, Austin, TX 78727
MLS# 4528832Listed by: BRAMLETT PARTNERS


Protect your home and budget from life's surprises with an Assurant Home Warranty, backed by a partner that supports you through every step of homeownership. Explore Plans.
©2026 Century 21 Real Estate LLC. All rights reserved. CENTURY 21®, the CENTURY 21 Logo and C21® are service marks owned by Century 21 Real Estate LLC. Century 21 Real Estate LLC fully supports the principles of the Fair Housing Act and the Equal Opportunity Act. Each office is independently owned and operated. Listing information is deemed reliable but not guaranteed accurate.