
2300 Westover Rd, Austin, TX 78703
Local realty services provided by:CENTURY 21 Judge Fite Company
Listed by: kumara wilcoxon
Office: kuper sotheby's int'l realty
MLS#:7989464
Source:ACTRIS
2300 Westover Rd,Austin, TX 78703
$3,950,000
- 5 Beds
- 5 Baths
- 4,190 sq. ft.
- Single family
- Active
Price summary
- Price:$3,950,000
- Price per sq. ft.:$942.72
About this home
Discover a pinnacle of modern luxury in the heart of Tarrytown at this exquisite Paradisa residence, where contemporary architecture meets refined materials across nearly 4,200 square feet of living space. Set on nearly a third of an acre, the property is secured by a fully fenced, private gated perimeter with an automatic gate, offering privacy and exclusivity, while the three-car garage provides ample space for vehicles and storage.
Inside, an abundance of natural light immediately defines the home. Floor-to-ceiling windows, soaring ceilings, and a dramatic two-story foyer create a bright, open atmosphere, while thoughtfully positioned windows frame lush greenery from nearly every vantage point. Just off the entry, a guest bedroom with a full bathroom offers flexibility as a private suite or home office.
The main living area opens generously to the outdoors, with expansive sliding glass walls creating a seamless indoor-outdoor connection and allowing natural light to move throughout the space. The kitchen is designed for entertaining, anchored by a large central island and flowing effortlessly into the formal dining room for more intimate gatherings and special occasions.
Toward the back of the home, the private primary suite offers a serene retreat surrounded by greenery. Floor-to-ceiling windows and sliding glass doors bring the outdoors in while providing direct access to the pool terrace. The suite features a spacious walk-in closet and spa-like ensuite bath with floor-to-ceiling marble tile, a freestanding soaking tub, walk-in shower, and dual vanities.
Upstairs, a versatile entertainment space and media room provide the perfect setting for movie nights, play, or winding down at the end of the day, complemented by a built-in wet bar with beverage cooler and generous storage. Three additional bedrooms, each with its own ensuite bath, complete the upper level.
One of the home's most unexpected highlights is the view from the second story, where elevated sightlines capture the Austin city skyline beyond the surrounding treetops. A private patio terrace offers a beautiful place to unwind, while abundant windows throughout the upper level continue to frame the mature greenery surrounding the property.
Outside, the pool terrace feels tucked away within the landscape, surrounded by lush plantings that create a remarkable sense of privacy. A sparkling pool and spa, outdoor kitchen with generous grill space, private bath, and expansive yard make the backyard equally suited for entertaining or quiet afternoons at home.
Designed for the discerning homeowner seeking architectural sophistication without sacrificing warmth, this Paradisa residence pairs exceptional natural light, verdant views, and thoughtful indoor-outdoor living with a rare glimpse of the Austin skyline, all in one of Tarrytown's most coveted settings....
Contact an agent
Home facts
- Year built:2018
- Subdivision & Development:Brown Herman Add
- Listing ID #:7989464
- Updated:September 18, 2026 at 03:23 PM
Rooms and interior
- Bedrooms:5
- Total bathrooms:5
- Full bathrooms:5
- Flooring:Marble, Wood
- Kitchen Description:Built-In Refrigerator, Dishwasher, Disposal, Gas Range, Microwave, Oven, Refrigerator, Stainless Steel Appliance(s), Warming Drawer, Wine Refrigerator
- Living area:4,190 sq. ft.
Heating and cooling
- Cooling:Central
- Heating:Central
- Central air:Yes
Structure and exterior
- Roof:Membrane
- Year built:2018
- Building area:4,190 sq. ft.
- Lot area:0.28 Acres
- Lot Features:Back Yard, Front Yard, Gentle Sloping, Landscaped, Near Public Transit, Sprinkler - Automatic
- Construction Materials:Stucco
- Exterior Features:Balcony, Gas Grill, Gutters Full, Outdoor Grill, Private Entrance, Private Yard
- Foundation Description:Slab
Schools
- High school:Austin
- Elementary school:Casis
Utilities
- Water:Public
- Sewer:Public Sewer
Finances and disclosures
- Price:$3,950,000
- Price per sq. ft.:$942.72
- Tax amount:$46,561 (2026)
Features and amenities
- Appliances:Built-In Refrigerator, Dishwasher, Disposal, Gas Range, Microwave, Oven, Refrigerator, Stainless Steel Appliance(s), Warming Drawer, Wine Refrigerator
- Amenities:Chandelier, Storage
Parking
- Total parking spaces:6
- Parking description:Electric Gate, Garage, Garage Faces Side, Gated
- Garage:Yes
- Garage spaces:3
New listings near 2300 Westover Rd
- New
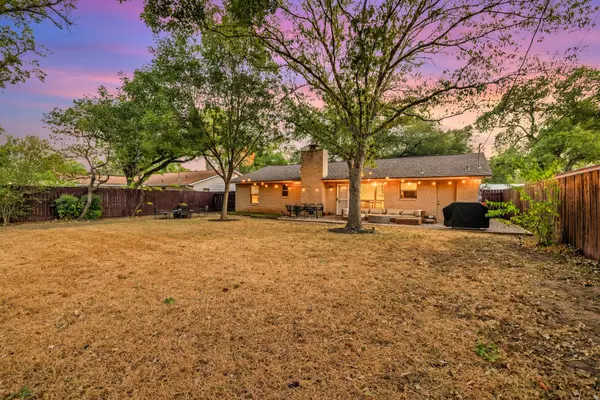 $689,911Active3 beds 2 baths1,410 sq. ft.
3202 Yellowpine Ter, Austin, TX 78757
MLS# 1039468Listed by: MARK MARTIN AND COMPANY - New
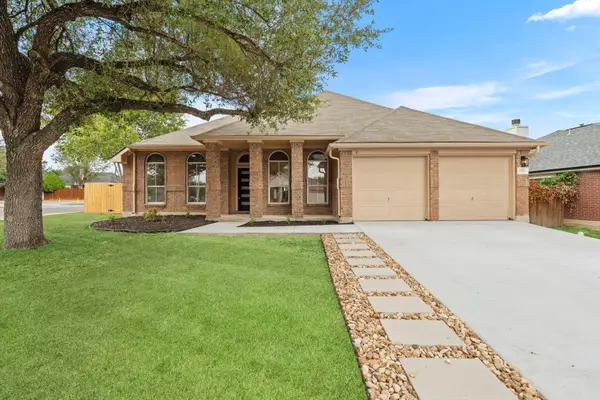 $399,000Active4 beds 2 baths2,075 sq. ft.
7000 Timarou Ter, Austin, TX 78754
MLS# 2132689Listed by: WAVE REALTY GROUP - New
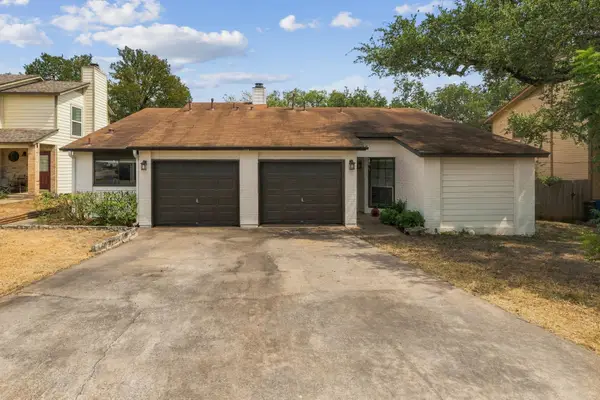 $599,000Active-- beds -- baths2,112 sq. ft.
5012 Cana Cv, Austin, TX 78749
MLS# 2352976Listed by: MORELAND PROPERTIES - New
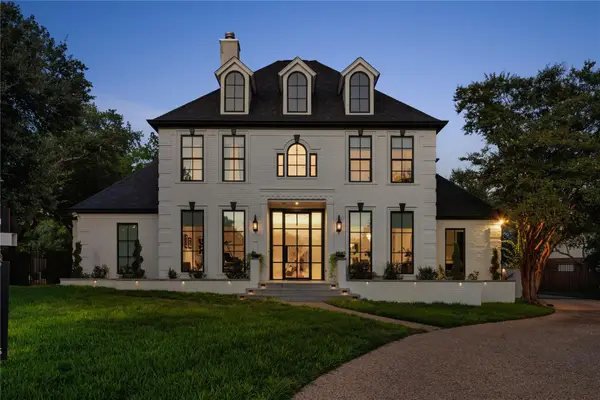 $1,995,000Active4 beds 4 baths4,311 sq. ft.
5107 Gold Crest Ct, Austin, TX 78730
MLS# 2380098Listed by: COMPASS RE TEXAS, LLC - New
 $515,000Active4 beds 3 baths2,080 sq. ft.
716 Bernstein St #5, Austin, TX 78745
MLS# 2415343Listed by: REAL BROKER, LLC - New
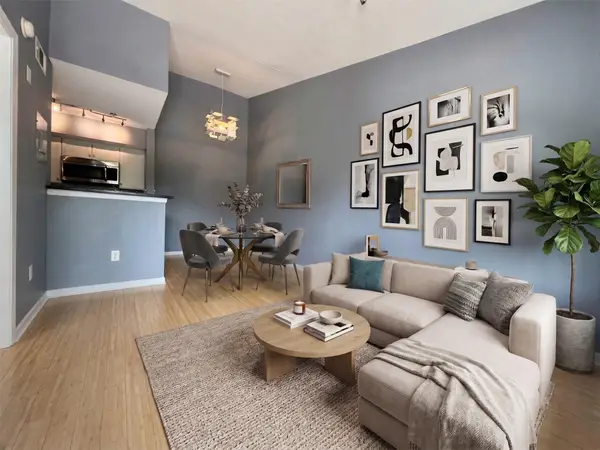 $165,000Active1 beds 1 baths420 sq. ft.
3204 Manchaca Rd #302, Austin, TX 78704
MLS# 2989527Listed by: ENGEL & VOLKERS AUSTIN - New
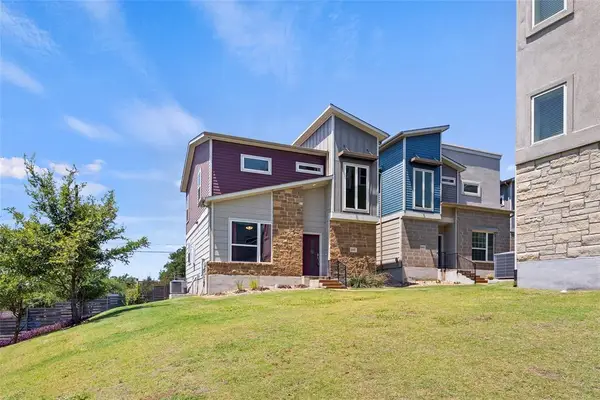 $375,000Active3 beds 3 baths1,456 sq. ft.
2017 Geniveive Ln, Austin, TX 78741
MLS# 3050007Listed by: COLDWELL BANKER REALTY - New
 $140,000Active0.28 Acres
14710 Broken Bow Trl, Austin, TX 78734
MLS# 3787531Listed by: ORCHARD BROKERAGE - New
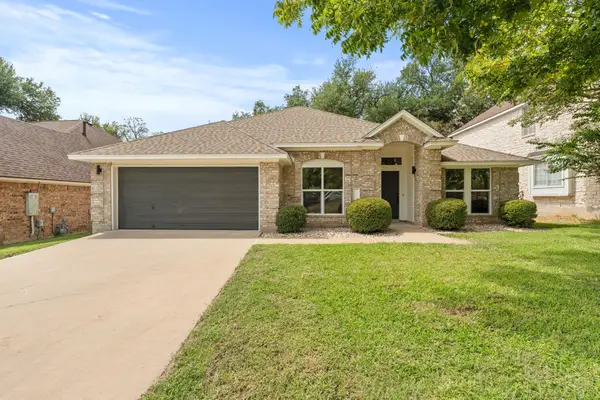 $649,000Active4 beds 2 baths2,236 sq. ft.
11007 Andenwood Dr, Austin, TX 78726
MLS# 3872273Listed by: WAVE REALTY GROUP - New
 $424,999Active3 beds 3 baths1,995 sq. ft.
2706 Currant Cv, Austin, TX 78748
MLS# 4008877Listed by: KIFER SPARKS AGENCY


Protect your home and budget from life's surprises with an Assurant Home Warranty, backed by a partner that supports you through every step of homeownership. Explore Plans.
©2026 Century 21 Real Estate LLC. All rights reserved. CENTURY 21®, the CENTURY 21 Logo and C21® are service marks owned by Century 21 Real Estate LLC. Century 21 Real Estate LLC fully supports the principles of the Fair Housing Act and the Equal Opportunity Act. Each office is independently owned and operated. Listing information is deemed reliable but not guaranteed accurate.