
2311 N Shields Dr, Austin, TX 78727
Local realty services provided by:CENTURY 21 Judge Fite Company
Listed by: britt heffernan
Office: brodsky properties
MLS#:4936723
Source:ACTRIS
Price summary
- Price:$575,000
- Price per sq. ft.:$239.68
About this home
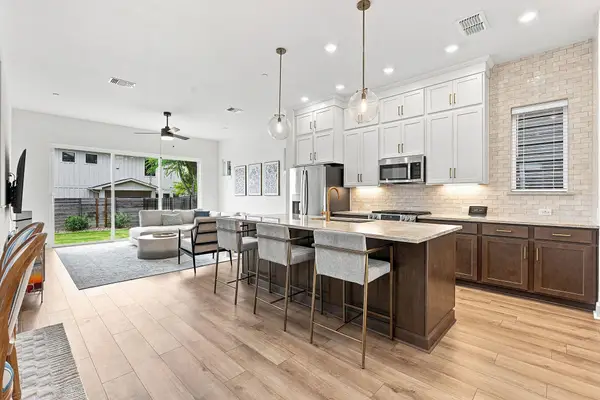
Welcome to 2311 North Shields Drive! This meticulously updated, move-in ready home features natural light, two massive living areas, four sizable bedrooms, and a heavily treed backyard perfect for entertaining. Located in an incredible spot just minutes from the Domain, Apple Campus, Q2 Stadium, and major highways. Zoned for the highly coveted Austin ISD schools Summit Elementary, Murchison Middle, and Anderson High School. Recent major updates include a new roof (2021), foundation repair (2024), termite treatment with a transferable warranty (2024), a water heater replacement, and an electric induction cooktop with a capped gas line at the cooktop (gas is still an option). The home is tech smart-home friendly, with every downstairs light and the garage door controllable from your phone, plus a plug-in smart module for exterior lighting. All-new quality flooring runs throughout the downstairs, and the upstairs guest bathroom has been almost completely remodeled. Bedroom closets feature extensive built-in cabinetry, offering ample storage throughout the home. Outside, enjoy a replaced exterior backyard fence, a new storage shed on the spacious side yard, and a stunning backyard transformation featuring xeriscape corners, a playscape, firepit lounge area, and a brand-new extended outdoor living area. A must see!...
Contact an agent
Home facts
- Year built:1991
- Subdivision & Development:Scofield Farms Ph 02 Sec 01
- Listing ID #:4936723
- Updated:September 15, 2026 at 09:54 PM
Rooms and interior
- Bedrooms:4
- Total bathrooms:3
- Full bathrooms:2
- Half bathrooms:1
- Kitchen Description:Dishwasher, Disposal, Exhaust Fan, Gas Cooktop, Microwave, Oven, Stainless Steel Appliance(s)
- Living area:2,399 sq. ft.
Heating and cooling
- Cooling:Central
- Heating:Central
- Central air:Yes
Structure and exterior
- Roof:Composition
- Year built:1991
- Building area:2,399 sq. ft.
- Lot area:0.19 Acres
- Lot Features:Curbs, Interior Lot, Public Maintained Road, Trees-Large (Over 40 Ft)
- Construction Materials:Frame, HardiPlank Type, Masonry Partial, Stone
- Exterior Features:Gutters Full, Private Yard
- Foundation Description:Slab
Schools
- High school:Anderson
- Elementary school:Summitt
Utilities
- Water:Public
- Sewer:Public Sewer
Finances and disclosures
- Price:$575,000
- Price per sq. ft.:$239.68
- Tax amount:$8,971 (2026)
Features and amenities
- Appliances:Convection Oven, Dishwasher, Disposal, Exhaust Fan, Gas Cooktop, Microwave, Oven, Stainless Steel Appliance(s), Water Heater
- Amenities:Bookcases
- Smart home:Yes
Parking
- Total parking spaces:4
- Parking description:Attached, Driveway, Garage
- Garage:Yes
- Garage spaces:2
New listings near 2311 N Shields Dr
 $1,236,900Pending4 beds 5 baths3,525 sq. ft.
754 Bird Holw, Austin, TX 78737
MLS# 3466783Listed by: PERRY HOMES REALTY, LLC $1,149,000Pending4 beds 4 baths2,351 sq. ft.
3414 Pennsylvania Ave, Austin, TX 78721
MLS# 7544170Listed by: EXP REALTY, LLC- New
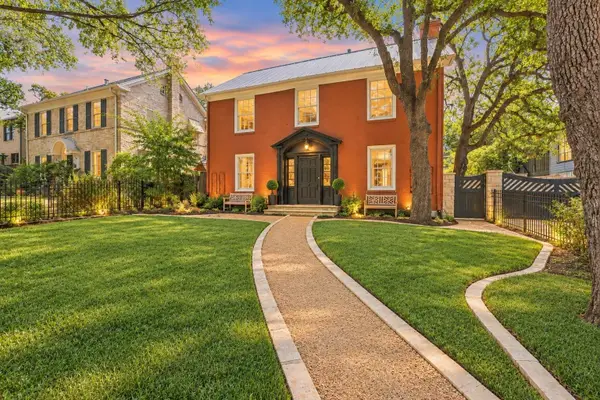 $1,575,000Active4 beds 2 baths2,256 sq. ft.
1407 Hartford Rd, Austin, TX 78703
MLS# 1589646Listed by: AUSTINREALESTATE.COM - Open Sun, 12 to 2pmNew
 $1,300,000Active3 beds 3 baths2,522 sq. ft.
6101 Gun Bow Ct, Austin, TX 78746
MLS# 5541504Listed by: MORELAND PROPERTIES - New
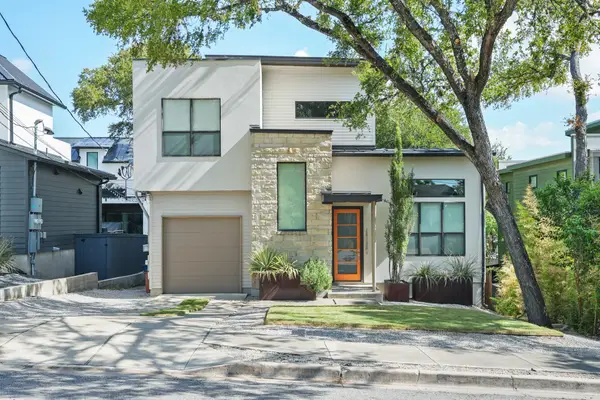 $899,000Active2 beds 2 baths1,627 sq. ft.
1012 Harwood Pl #A, Austin, TX 78704
MLS# 5612726Listed by: DOUGLAS ELLIMAN REAL ESTATE - New
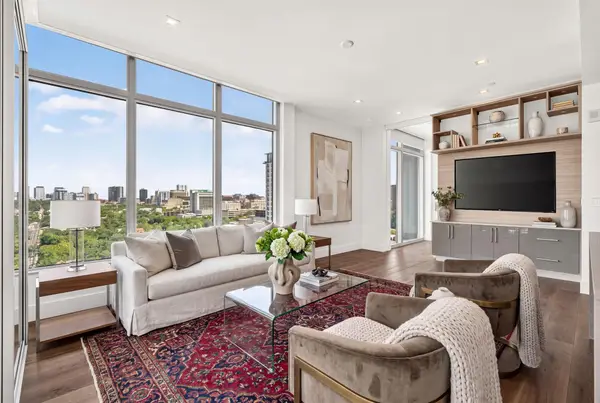 $1,215,000Active2 beds 2 baths1,327 sq. ft.
501 West Ave #1504, Austin, TX 78701
MLS# 7194210Listed by: COMPASS RE TEXAS, LLC - New
 $1,575,000Active0.21 Acres
1407 Hartford Rd, Austin, TX 78703
MLS# 7654246Listed by: AUSTINREALESTATE.COM - New
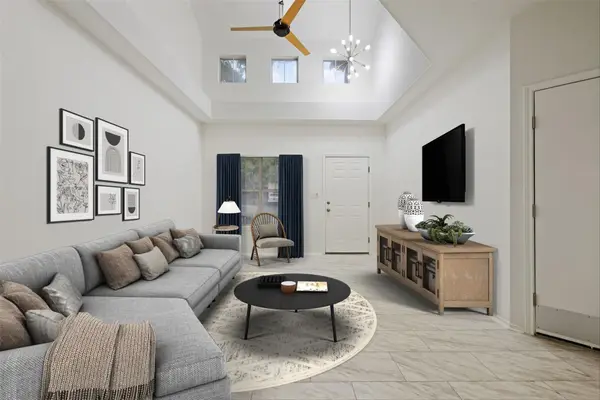 $279,999Active2 beds 3 baths1,119 sq. ft.
4501 Whispering Valley Dr #31, Austin, TX 78727
MLS# 2745901Listed by: KELLER WILLIAMS REALTY - New
 $595,000Active3 beds 3 baths1,864 sq. ft.
709 Terrier Trl, Austin, TX 78745
MLS# 7432277Listed by: COMPASS RE TEXAS, LLC


Protect your home and budget from life's surprises with an Assurant Home Warranty, backed by a partner that supports you through every step of homeownership. Explore Plans.
©2026 Century 21 Real Estate LLC. All rights reserved. CENTURY 21®, the CENTURY 21 Logo and C21® are service marks owned by Century 21 Real Estate LLC. Century 21 Real Estate LLC fully supports the principles of the Fair Housing Act and the Equal Opportunity Act. Each office is independently owned and operated. Listing information is deemed reliable but not guaranteed accurate.