
6101 Gun Bow Ct, Austin, TX 78746
Local realty services provided by:CENTURY 21 Judge Fite Company
Listed by: jamie novak chauvette, delaura uribe
Office: moreland properties
MLS#:5541504
Source:ACTRIS
Price summary
- Price:$1,300,000
- Price per sq. ft.:$515.46
- Monthly HOA dues:$60.33
About this home
Located on a quiet cul-de-sac in Davenport Ranch, this beautifully updated residence offers an exceptional combination of style, comfort and space for entertaining. The expansive backyard is a highlight, with a Delphina pool and plenty of room to lounge, gather and enjoy the outdoors. It’s an ideal setting for everything from a quiet afternoon by the pool to a house full of friends.
Inside, natural light fills the main living spaces, with an easy flow between the kitchen, living and dining areas. The kitchen sits at the heart of it all, featuring quartzite countertops, JennAir appliances, abundant cabinetry, an oversized pantry, and generous counter space. A breakfast bar opens directly to the living room, keeping everyone connected whether dinner is being prepared or friends have gathered.
The main-level primary suite overlooks the backyard and pool, while the updated bath features a walk-in shower, soaking tub, dual floating vanities and two walk-in closets. Upstairs, generously sized secondary bedrooms offer plenty of room for family and guests, complemented by a Jack-and-Jill bath and spacious second living area ideal for movie nights, games, a playroom or an additional gathering space.
The location is every bit as appealing as the home itself. Zoned to acclaimed Eanes ISD, Davenport Ranch puts Austin Country Club, Lake Austin and the dining, coffee, fitness and everyday conveniences of Davenport Village just minutes away, with downtown Austin only a short commute from home.
Beautifully updated, incredibly livable and made for gathering, this is a home that delivers where it matters most: exceptional spaces, an incredible backyard and one of Austin’s most sought-after locations....
Contact an agent
Home facts
- Year built:1983
- Subdivision & Development:Davenport Ranch Ph 01 Sec 01
- Listing ID #:5541504
- Updated:September 15, 2026 at 09:43 PM
Rooms and interior
- Bedrooms:3
- Total bathrooms:3
- Full bathrooms:2
- Half bathrooms:1
- Flooring:Carpet, Tile, Wood
- Kitchen Description:Built-In Electric Oven, Built-In Oven(s), Cooktop, Dishwasher, Disposal, Double Oven, Electric Cooktop, Plumbed For Ice Maker, Refrigerator, Wine Refrigerator
- Living area:2,522 sq. ft.
Heating and cooling
- Cooling:Central, Electric
- Heating:Central, Electric
- Central air:Yes
Structure and exterior
- Roof:Composition, Shingle
- Year built:1983
- Building area:2,522 sq. ft.
- Lot area:0.25 Acres
- Lot Features:Back Yard
- Construction Materials:Stone, Wood Siding
- Exterior Features:Private Yard
- Foundation Description:Slab
Schools
- High school:Westlake
- Elementary school:Bridge Point
Utilities
- Water:Public
- Sewer:Public Sewer
Finances and disclosures
- Price:$1,300,000
- Price per sq. ft.:$515.46
- Tax amount:$25,250 (2025)
Features and amenities
- Appliances:Built-In Electric Oven, Built-In Oven(s), Cooktop, Dishwasher, Disposal, Double Oven, Electric Cooktop, Electric Water Heater, Plumbed For Ice Maker, Refrigerator, Wine Refrigerator
- Amenities:Pantry
Parking
- Total parking spaces:4
- Parking description:Door-Single, Driveway, Garage, Garage Door Opener, Garage Faces Side, Kitchen Level
- Garage:Yes
- Garage spaces:2
New listings near 6101 Gun Bow Ct
- New
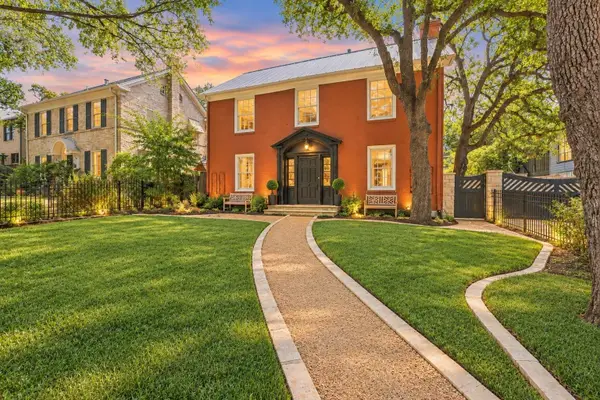 $1,575,000Active4 beds 2 baths2,256 sq. ft.
1407 Hartford Rd, Austin, TX 78703
MLS# 1589646Listed by: AUSTINREALESTATE.COM - New
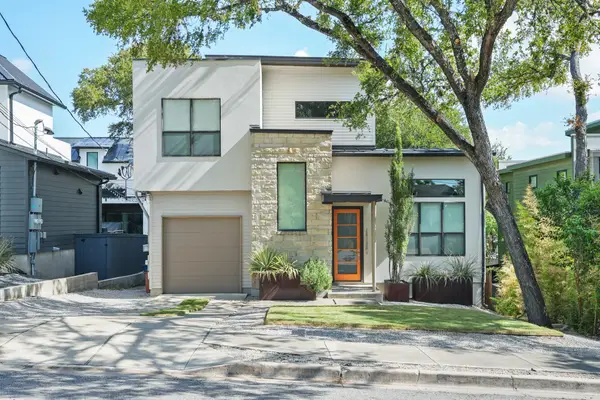 $899,000Active2 beds 2 baths1,627 sq. ft.
1012 Harwood Pl #A, Austin, TX 78704
MLS# 5612726Listed by: DOUGLAS ELLIMAN REAL ESTATE - New
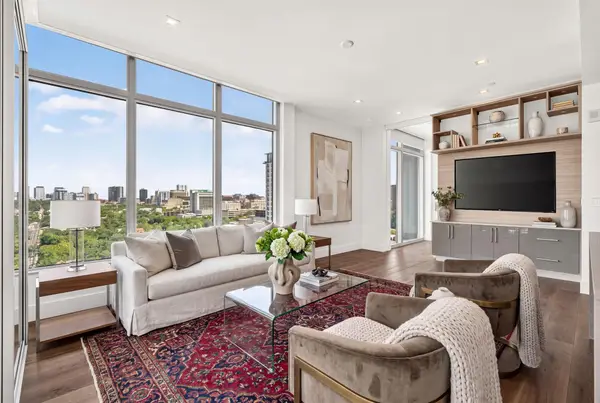 $1,215,000Active2 beds 2 baths1,327 sq. ft.
501 West Ave #1504, Austin, TX 78701
MLS# 7194210Listed by: COMPASS RE TEXAS, LLC - New
 $1,575,000Active0.21 Acres
1407 Hartford Rd, Austin, TX 78703
MLS# 7654246Listed by: AUSTINREALESTATE.COM - New
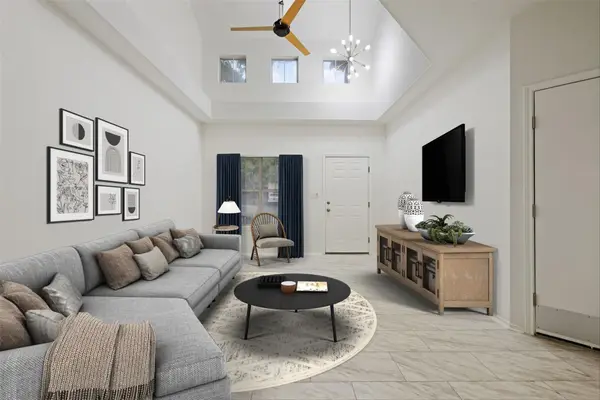 $279,999Active2 beds 3 baths1,119 sq. ft.
4501 Whispering Valley Dr #31, Austin, TX 78727
MLS# 2745901Listed by: KELLER WILLIAMS REALTY - New
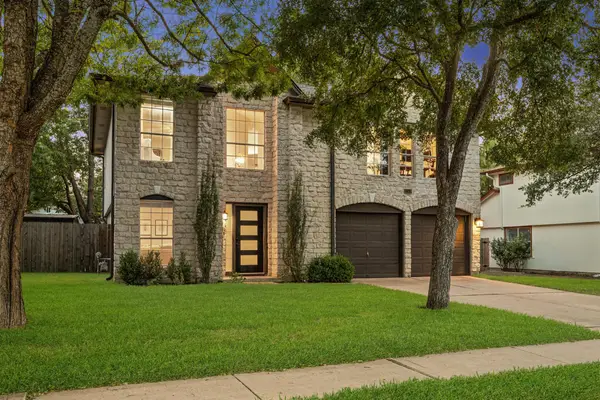 $575,000Active4 beds 3 baths2,399 sq. ft.
2311 N Shields Dr, Austin, TX 78727
MLS# 4936723Listed by: BRODSKY PROPERTIES - New
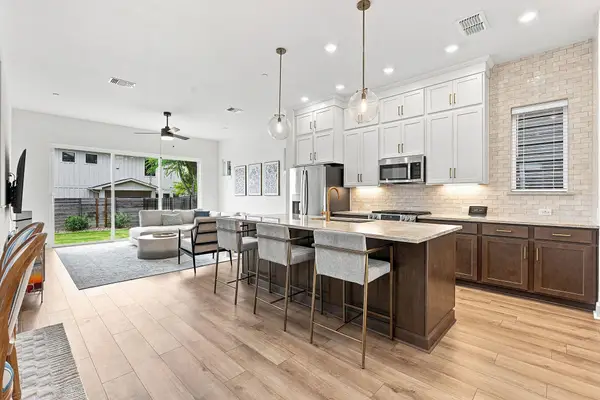 $595,000Active3 beds 3 baths1,864 sq. ft.
709 Terrier Trl, Austin, TX 78745
MLS# 7432277Listed by: COMPASS RE TEXAS, LLC - New
 $775,000Active3 beds 3 baths1,882 sq. ft.
1907 E 20th St, Austin, TX 78722
MLS# 1396990Listed by: COMPASS RE TEXAS, LLC - New
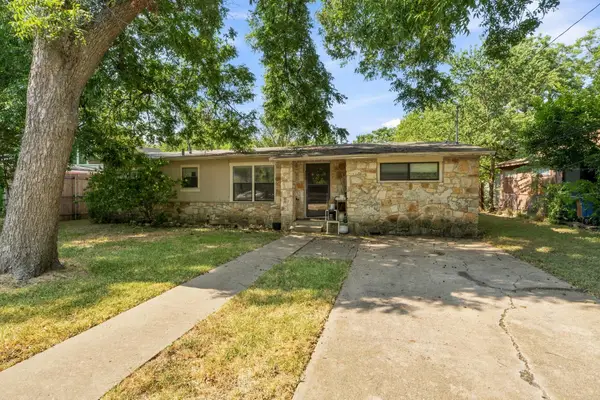 $465,000Active3 beds 1 baths1,296 sq. ft.
309 Brentwood St, Austin, TX 78752
MLS# 1513844Listed by: AUSTIN SKYLINE REALTY, LLC


Protect your home and budget from life's surprises with an Assurant Home Warranty, backed by a partner that supports you through every step of homeownership. Explore Plans.
©2026 Century 21 Real Estate LLC. All rights reserved. CENTURY 21®, the CENTURY 21 Logo and C21® are service marks owned by Century 21 Real Estate LLC. Century 21 Real Estate LLC fully supports the principles of the Fair Housing Act and the Equal Opportunity Act. Each office is independently owned and operated. Listing information is deemed reliable but not guaranteed accurate.