
501 West Ave #1504, Austin, TX 78701
Local realty services provided by:CENTURY 21 North East
Listed by: charlotte lipscomb
Office: compass re texas, llc.
MLS#:7194210
Source:ACTRIS
Price summary
- Price:$1,215,000
- Price per sq. ft.:$915.6
- Monthly HOA dues:$1,191
About this home
This 39story luxury high rise is positioned on the coveted corner at Fifth & West, offering a sophisticated interpretation of downtown Austin living—combining premium interiors, sweeping views, exceptional building amenities and an extraordinary location between Whole Foods Market and Trader Joe’s. Floor-to-ceiling glass wraps this corner residence in natural light while showcasing expansive downtown and sunset Hill Country views. The unit is beautifully appointed with wide-plank wood flooring, European cabinetry, premium Miele appliances, custom lighting and motorized window shades. Enhanced-acoustic luxury windows provide an additional layer of comfort and tranquility—an especially valuable feature in an urban residence. The primary suite is complemented by a custom closet, marble vanities and high quality fixtures. Two premium parking spaces and separate storage convey with the residence. An impressive collection of amenities spans the first, fifth and sixth floors and extends the experience of home well beyond the residence, as well as an elegant arrival experience and 24-hour concierge setting the tone. Residents enjoy an exceptional fitness center and multiple recreational and gathering spaces, along with a spectacular pool surrounded by both covered and open-air terraces. For dog owners, one of the building’s most distinctive conveniences is its private onsite dog walking and bathing area. Whether it is pouring rain, exceptionally hot or simply inconvenient to leave the building, four-legged residents can be accommodated without venturing out into the weather. This property delivers the rare combination of sophistication, privacy, convenience and ease. Whether envisioned as a simplified primary residence, an Austin pied-à-terre or a premium lock-and-leave home for the frequent traveler, it offers a lifestyle of elegance without compromise and one of Austin's most compelling addresses....
Contact an agent
Home facts
- Year built:2018
- Subdivision & Development:5th and West
- Listing ID #:7194210
- Updated:September 15, 2026 at 09:43 PM
Rooms and interior
- Bedrooms:2
- Total bathrooms:2
- Full bathrooms:2
- Flooring:Marble, Tile, Wood
- Kitchen Description:Built-In Oven(s), Cooktop, Dishwasher, Disposal, Gas Cooktop, Microwave, Refrigerator, Stainless Steel Appliance(s)
- Living area:1,327 sq. ft.
Heating and cooling
- Cooling:Central
- Heating:Central
- Central air:Yes
Structure and exterior
- Year built:2018
- Building area:1,327 sq. ft.
- Exterior Features:Balcony
Schools
- High school:Austin
- Elementary school:Mathews
Utilities
- Water:Public
- Sewer:Public Sewer
Finances and disclosures
- Price:$1,215,000
- Price per sq. ft.:$915.6
Features and amenities
- Appliances:Built-In Oven(s), Cooktop, Dishwasher, Disposal, Gas Cooktop, Microwave, RNGHD, Refrigerator, Stainless Steel Appliance(s), Washer/Dryer
- Laundry features:Washer/Dryer
- Amenities:Chandelier
Parking
- Total parking spaces:2
- Parking description:Garage, Reserved
- Garage:Yes
- Garage spaces:2
New listings near 501 West Ave #1504
- New
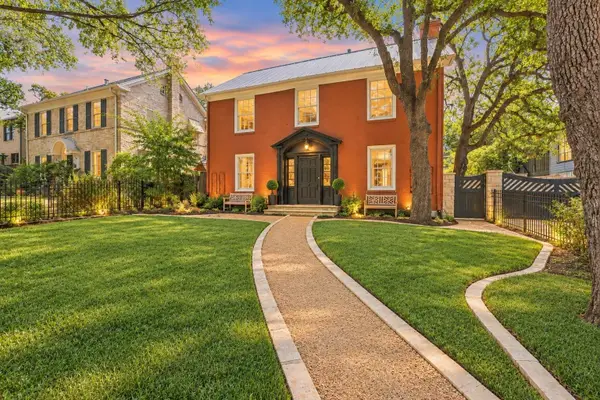 $1,575,000Active4 beds 2 baths2,256 sq. ft.
1407 Hartford Rd, Austin, TX 78703
MLS# 1589646Listed by: AUSTINREALESTATE.COM - New
 $1,300,000Active3 beds 3 baths2,522 sq. ft.
6101 Gun Bow Ct, Austin, TX 78746
MLS# 5541504Listed by: MORELAND PROPERTIES - New
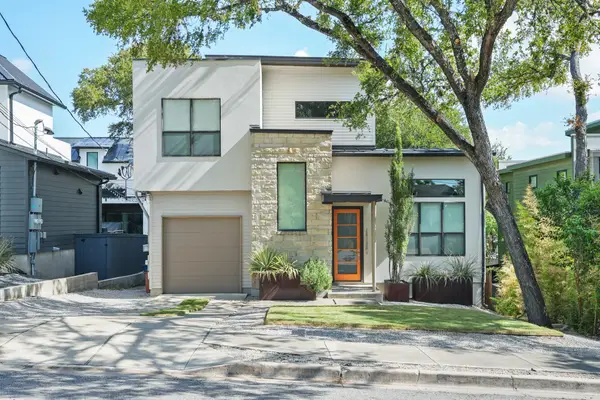 $899,000Active2 beds 2 baths1,627 sq. ft.
1012 Harwood Pl #A, Austin, TX 78704
MLS# 5612726Listed by: DOUGLAS ELLIMAN REAL ESTATE - New
 $1,575,000Active0.21 Acres
1407 Hartford Rd, Austin, TX 78703
MLS# 7654246Listed by: AUSTINREALESTATE.COM - New
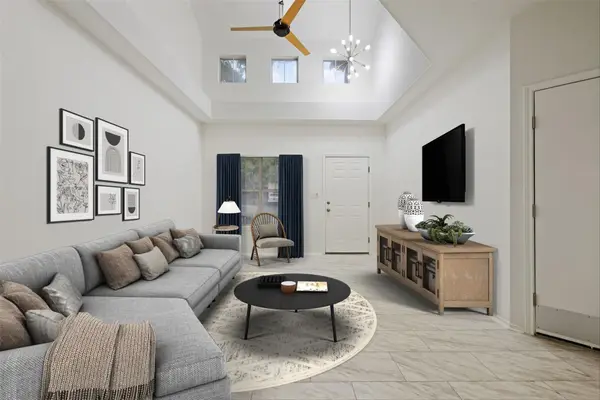 $279,999Active2 beds 3 baths1,119 sq. ft.
4501 Whispering Valley Dr #31, Austin, TX 78727
MLS# 2745901Listed by: KELLER WILLIAMS REALTY - New
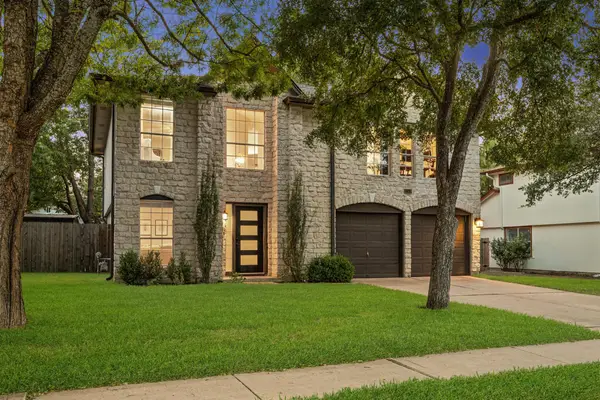 $575,000Active4 beds 3 baths2,399 sq. ft.
2311 N Shields Dr, Austin, TX 78727
MLS# 4936723Listed by: BRODSKY PROPERTIES - New
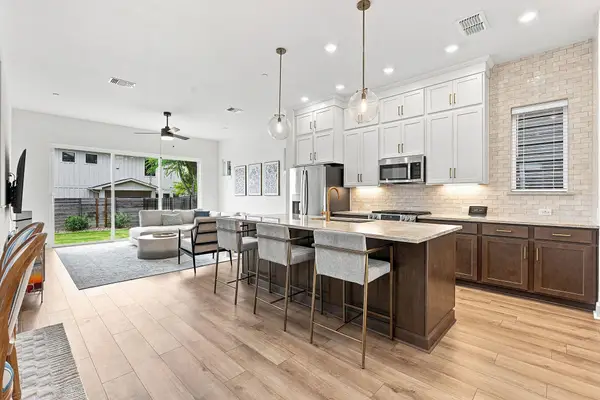 $595,000Active3 beds 3 baths1,864 sq. ft.
709 Terrier Trl, Austin, TX 78745
MLS# 7432277Listed by: COMPASS RE TEXAS, LLC - New
 $775,000Active3 beds 3 baths1,882 sq. ft.
1907 E 20th St, Austin, TX 78722
MLS# 1396990Listed by: COMPASS RE TEXAS, LLC - New
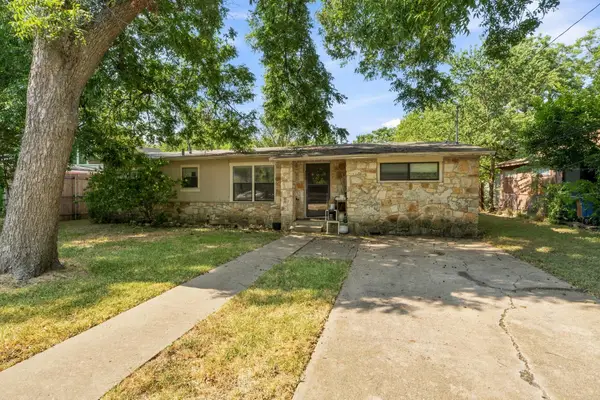 $465,000Active3 beds 1 baths1,296 sq. ft.
309 Brentwood St, Austin, TX 78752
MLS# 1513844Listed by: AUSTIN SKYLINE REALTY, LLC


Protect your home and budget from life's surprises with an Assurant Home Warranty, backed by a partner that supports you through every step of homeownership. Explore Plans.
©2026 Century 21 Real Estate LLC. All rights reserved. CENTURY 21®, the CENTURY 21 Logo and C21® are service marks owned by Century 21 Real Estate LLC. Century 21 Real Estate LLC fully supports the principles of the Fair Housing Act and the Equal Opportunity Act. Each office is independently owned and operated. Listing information is deemed reliable but not guaranteed accurate.