
2405 Kale Dr, Austin, TX 78725
Local realty services provided by:CENTURY 21 Judge Fite Company
Listed by: ana maya
Office: dash realty
MLS#:4251883
Source:ACTRIS
2405 Kale Dr,Austin, TX 78725
$298,000
- 3 Beds
- 3 Baths
- 1,590 sq. ft.
- Single family
- Active
Price summary
- Price:$298,000
- Price per sq. ft.:$187.42
- Monthly HOA dues:$22.92
About this home
This two-story residence at 2405 Kale Drive features three bedrooms, two and a half bathrooms, and 1,590 square feet of living space, complete with a concrete driveway and an attached two-car garage. A great opportunity in an area on the rise, this home in Hornsby Glen offers an upstairs loft and a large backyard.
The main living space and kitchen are designed with an open layout, featuring vinyl flooring throughout, and blinds. The home was remodeled in 2018, and the AC was replaced in 2022. The kitchen is equipped with a pantry, breakfast bar, lighting, and stainless steel appliances, including a dishwasher, microwave, oven and gas range.
Additional interior features include a staircase with plenty of light and an indoor laundry room with built-in features. The bathrooms and bedrooms incorporate vinyl, laminate, and ceramic tile flooring, and a garden tub, ceiling fan(s), and blinds.
The outdoor area includes a private backyard enclosed by a wood fence. Located close to Tesla and about 15 minutes from downtown Austin, the area is seeing exciting new investment. The Row is bringing new apartments, retail, restaurants, and entertainment nearby, while Amazon has announced a new manufacturing facility in the area that will create hundreds of jobs. This is a great option for a homeowner or investor looking to be part of Austin's continued growth.
This Austin property is ready for your personal tour....
Contact an agent
Home facts
- Year built:2009
- Subdivision & Development:Hornsby Glen Ph 01
- Listing ID #:4251883
- Updated:September 01, 2026 at 04:46 AM
Rooms and interior
- Bedrooms:3
- Total bathrooms:3
- Full bathrooms:2
- Half bathrooms:1
- Flooring:Vinyl
- Kitchen Description:Dishwasher, Free-Standing Gas Range, Microwave
- Living area:1,590 sq. ft.
Heating and cooling
- Cooling:Central
- Heating:Central
- Central air:Yes
Structure and exterior
- Roof:Shingle
- Year built:2009
- Building area:1,590 sq. ft.
- Lot area:0.11 Acres
- Construction Materials:Brick Veneer, HardiPlank Type
- Foundation Description:Slab
Schools
- High school:Del Valle
- Elementary school:Hornsby-Dunlap
Utilities
- Water:Public
- Sewer:Public Sewer
Finances and disclosures
- Price:$298,000
- Price per sq. ft.:$187.42
- Tax amount:$3,979 (2026)
Features and amenities
- Appliances:Dishwasher, Free-Standing Gas Range, Microwave
- Amenities:Pantry
Parking
- Total parking spaces:4
- Parking description:Garage
- Garage:Yes
- Garage spaces:2
New listings near 2405 Kale Dr
- New
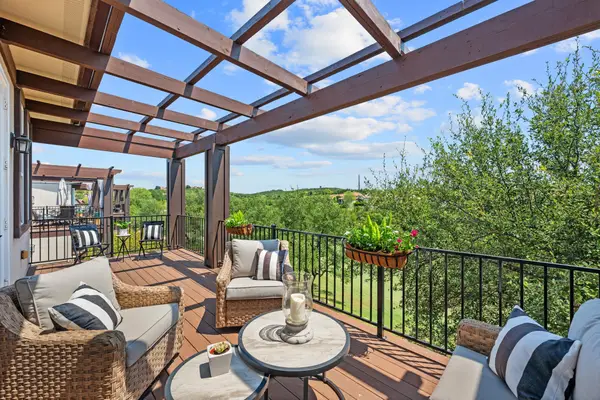 $469,000Active2 beds 2 baths1,720 sq. ft.
2601 N Quinlan Park Rd #508, Austin, TX 78732
MLS# 5639185Listed by: COMPASS RE TEXAS, LLC - New
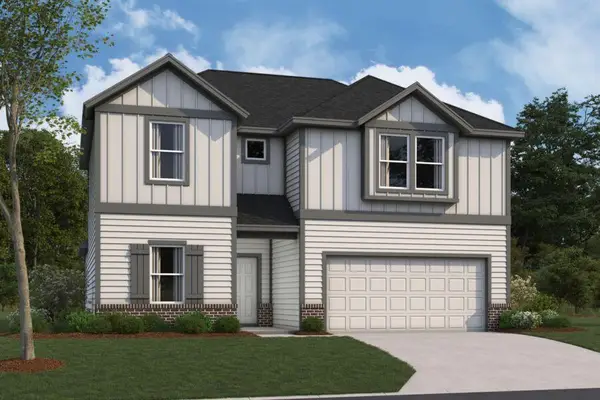 $429,990Active5 beds 3 baths2,543 sq. ft.
5100 Sea Salt Dr, Austin, TX 78747
MLS# 1633815Listed by: M/I HOMES REALTY - New
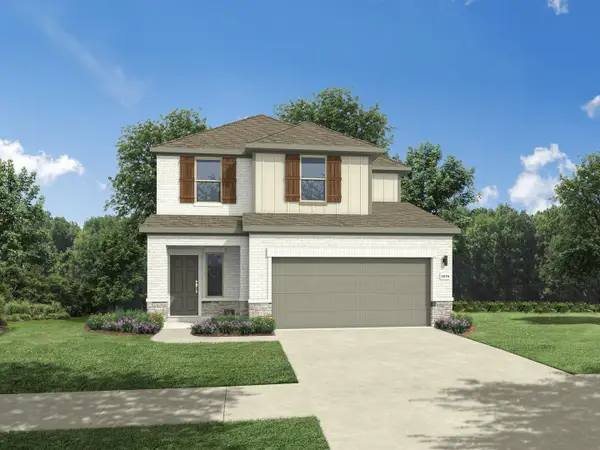 $405,990Active4 beds 3 baths2,025 sq. ft.
5625 Koshoa Dr, Austin, TX 78754
MLS# 2378898Listed by: HOMESUSA.COM - New
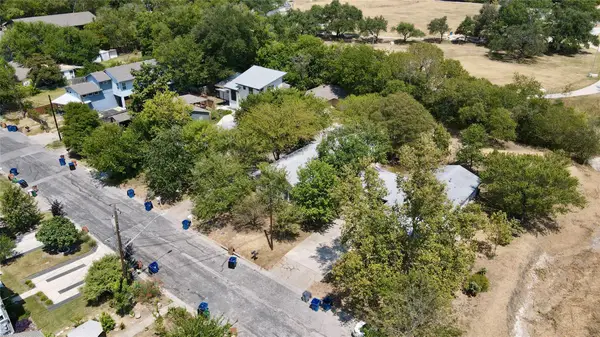 $1,000,000Active-- beds -- baths1,419 sq. ft.
402 Swanee Dr, Austin, TX 78752
MLS# 5411444Listed by: HARRISON-PEARSON ASSOC. INC - New
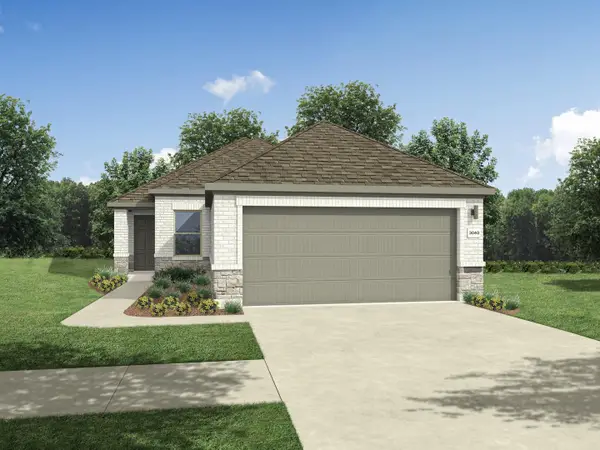 $369,990Active4 beds 2 baths1,526 sq. ft.
5701 Koshoa Dr, Austin, TX 78754
MLS# 5475767Listed by: HOMESUSA.COM - New
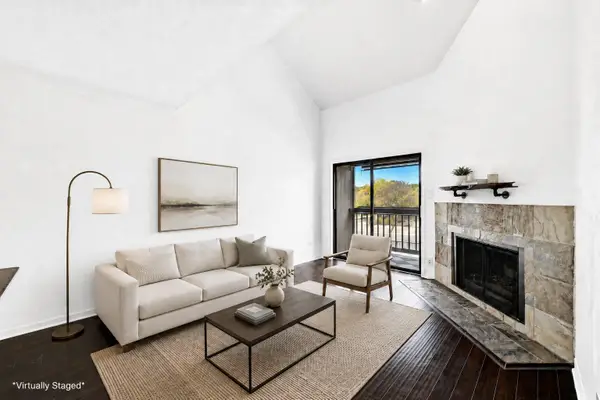 $140,000Active1 beds 1 baths598 sq. ft.
8888 Tallwood Dr #2307, Austin, TX 78759
MLS# 6134401Listed by: KELLER WILLIAMS REALTY - New
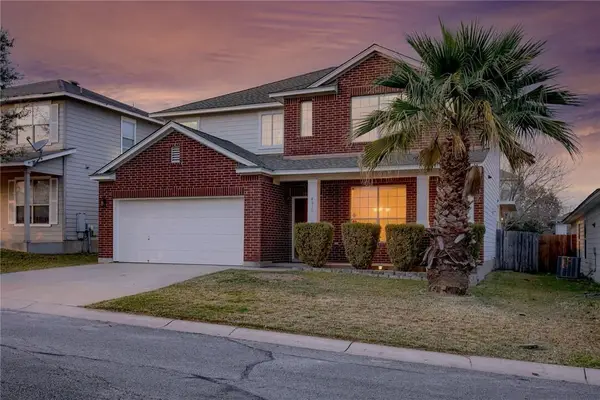 $400,000Active4 beds 2 baths2,487 sq. ft.
4810 Virginia Dare Ln #88, Austin, TX 78754
MLS# 6591996Listed by: BEYCOME BROKERAGE REALTY LLC - New
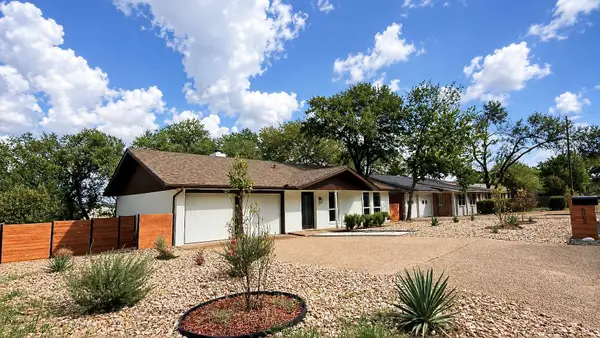 $499,900Active3 beds 2 baths1,402 sq. ft.
8005 Northforest Dr, Austin, TX 78759
MLS# 7872282Listed by: COMPASS RE TEXAS, LLC - New
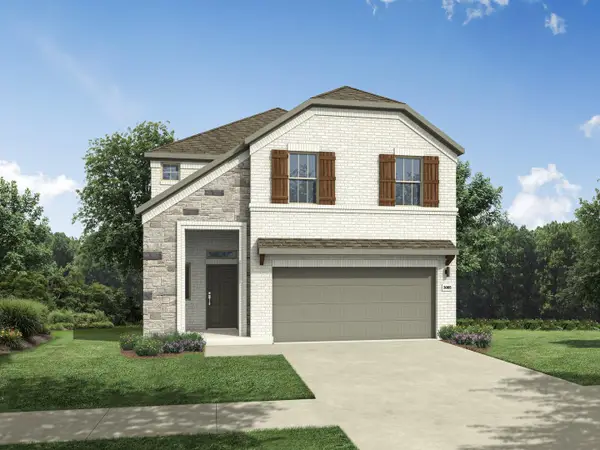 $419,990Active4 beds 3 baths2,299 sq. ft.
5705 Koshoa Dr, Austin, TX 78754
MLS# 8801154Listed by: HOMESUSA.COM


Protect your home and budget from life's surprises with an Assurant Home Warranty, backed by a partner that supports you through every step of homeownership. Explore Plans.
©2026 Century 21 Real Estate LLC. All rights reserved. CENTURY 21®, the CENTURY 21 Logo and C21® are service marks owned by Century 21 Real Estate LLC. Century 21 Real Estate LLC fully supports the principles of the Fair Housing Act and the Equal Opportunity Act. Each office is independently owned and operated. Listing information is deemed reliable but not guaranteed accurate.