
2409 Dowd Ln, Austin, TX 78728
Local realty services provided by:CENTURY 21 North East
Listed by: vanessa stroud
Office: redfin corporation
MLS#:3622011
Source:ACTRIS
2409 Dowd Ln,Austin, TX 78728
$350,000
- 3 Beds
- 3 Baths
- 1,273 sq. ft.
- Single family
- Active
Price summary
- Price:$350,000
- Price per sq. ft.:$274.94
About this home
Timeless charm meets comfortable living in this inviting two-story traditional home, beautifully framed by classic brick and wood siding. A welcoming covered front porch and mature trees create an appealing first impression, while the attached garage and spacious driveway add everyday convenience. Inside, an open-concept layout connects the living, dining and kitchen areas for effortless entertaining and daily living. Wood laminate flooring extends through the main living spaces, where a cozy fireplace with glass doors creates a warm focal point complemented by recessed lighting. The kitchen features granite and stone countertops, wood cabinetry, breakfast bar seating, and quality cooking appliances including a gas range, cooktop and oven, with stainless steel accents. Sliding doors open directly to the covered back deck, creating an easy transition to outdoor living. Three bedrooms and three full baths provide flexible accommodations, including bedrooms with wood laminate flooring, ceiling fans and dual built-in closets. Granite and stone counters and tile flooring add polished touches throughout the baths. The private, fenced backyard is shaded by mature trees and features a covered wood deck with a durable metal roof—an inviting retreat for morning coffee, outdoor dining or relaxing with friends. Conveniently located near I-35 and MoPac, with easy access to major routes, shopping, dining and everyday amenities. A warm, functional home offering classic appeal, flexible living spaces and wonderful indoor-outdoor flow....
Contact an agent
Home facts
- Year built:1985
- Subdivision & Development:Wells Branch Ph D Sec 02
- Listing ID #:3622011
- Updated:September 16, 2026 at 09:40 PM
Rooms and interior
- Bedrooms:3
- Total bathrooms:3
- Full bathrooms:2
- Half bathrooms:1
- Flooring:Laminate, Tile
- Kitchen Description:Dishwasher, Disposal, Exhaust Fan, Gas Range, Refrigerator
- Living area:1,273 sq. ft.
Heating and cooling
- Cooling:Central
- Heating:Central
- Central air:Yes
Structure and exterior
- Roof:Composition
- Year built:1985
- Building area:1,273 sq. ft.
- Lot area:0.09 Acres
- Lot Features:Trees-Large (Over 40 Ft)
- Construction Materials:Brick, HardiPlank Type
- Foundation Description:Slab
Schools
- High school:McNeil
- Elementary school:Wells Branch
Utilities
- Water:MUD
Finances and disclosures
- Price:$350,000
- Price per sq. ft.:$274.94
- Tax amount:$6,208 (2026)
Features and amenities
- Appliances:Dishwasher, Disposal, Exhaust Fan, Gas Range, RNGHD, Refrigerator, Water Heater
Parking
- Total parking spaces:3
- Parking description:Attached
- Garage:Yes
- Garage spaces:1
New listings near 2409 Dowd Ln
- New
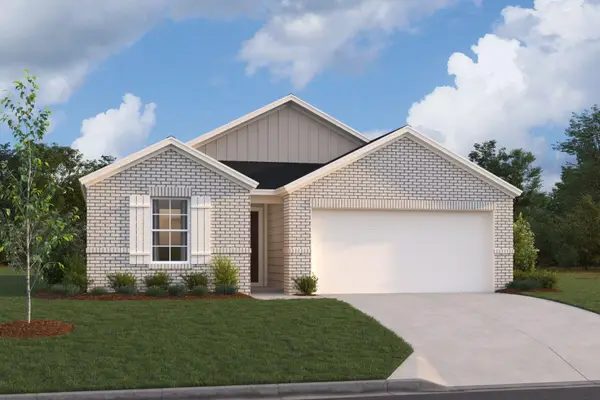 $364,990Active4 beds 2 baths1,732 sq. ft.
9408 Corvallis Dr, Austin, TX 78747
MLS# 1605865Listed by: M/I HOMES REALTY - New
 $849,900Active3 beds 4 baths2,678 sq. ft.
1509 Corsac Way, Austin, TX 78727
MLS# 2838159Listed by: DASH REALTY - New
 $350,000Active2 beds 3 baths1,408 sq. ft.
2004 Tripshaw Ln #73C, Austin, TX 78741
MLS# 3590981Listed by: KUPER SOTHEBY'S INT'L REALTY - New
 $359,990Active3 beds 2 baths1,690 sq. ft.
9405 Corvallis Dr, Austin, TX 78747
MLS# 4379523Listed by: M/I HOMES REALTY - New
 $424,990Active4 beds 3 baths2,323 sq. ft.
4517 Bridal Veil Dr, Austin, TX 78747
MLS# 9368885Listed by: M/I HOMES REALTY - New
 $725,000Active0.41 Acres
6401 Dry Cliff Cv, Austin, TX 78731
MLS# 9916930Listed by: COMPASS RE TEXAS, LLC - New
 $389,000Active3 beds 3 baths1,495 sq. ft.
4708 Velasco Pl, Austin, TX 78749
MLS# 1139033Listed by: CENTRAL METRO REALTY - New
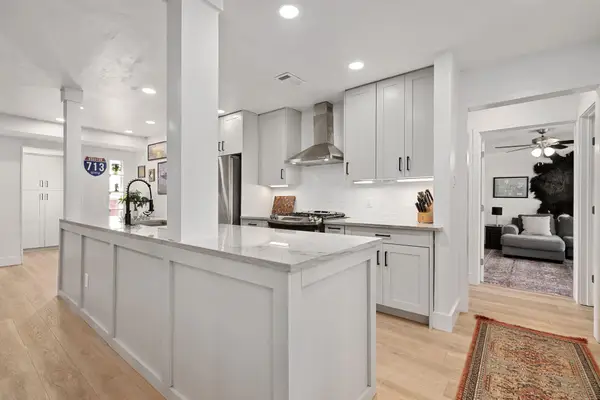 $489,000Active3 beds 2 baths1,718 sq. ft.
4709 York Hill Dr, Austin, TX 78723
MLS# 1593388Listed by: KW-AUSTIN PORTFOLIO REAL ESTATE - New
 $419,000Active1 beds 2 baths1,048 sq. ft.
3600 S Lamar Blvd #202, Austin, TX 78704
MLS# 1693017Listed by: MORELAND PROPERTIES


Protect your home and budget from life's surprises with an Assurant Home Warranty, backed by a partner that supports you through every step of homeownership. Explore Plans.
©2026 Century 21 Real Estate LLC. All rights reserved. CENTURY 21®, the CENTURY 21 Logo and C21® are service marks owned by Century 21 Real Estate LLC. Century 21 Real Estate LLC fully supports the principles of the Fair Housing Act and the Equal Opportunity Act. Each office is independently owned and operated. Listing information is deemed reliable but not guaranteed accurate.