
2603 Burly Oak Dr, Austin, TX 78745
Local realty services provided by:CENTURY 21 Judge Fite Company
Listed by: mark moore
Office: gottesman residential r.e.
MLS#:8697340
Source:ACTRIS
2603 Burly Oak Dr,Austin, TX 78745
$599,000
- 4 Beds
- 3 Baths
- 1,538 sq. ft.
- Single family
- Active
Upcoming open houses
- Sat, Oct 1001:00 pm - 03:00 pm
Price summary
- Price:$599,000
- Price per sq. ft.:$389.47
About this home
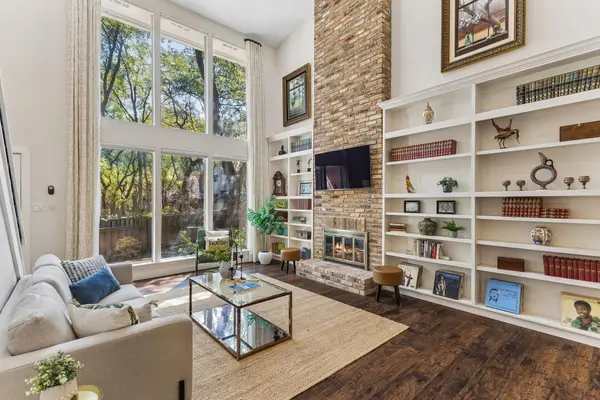
Modern in design with an open concept floor plan in Cherry Creek. This highly sought after South Austin neighborhood is known for its Oak Tree shaded streets and laidback charm. Great for entertaining with an updated center island kitchen that opens onto the covered outdoor living space. Recent upgrades include the primary bathroom, window coverings, CACH, garage door, landscaping and privacy fence. Refrigerator, washer & dryer convey. Easy access to area schools, shopping and dining.
Contact an agent
Home facts
- Year built:1979
- Subdivision & Development:Cherry Creek
- Listing ID #:8697340
- Updated:October 07, 2026 at 01:16 PM
Rooms and interior
- Bedrooms:4
- Total bathrooms:3
- Full bathrooms:3
- Flooring:Laminate, Tile
- Kitchen Description:Dishwasher, Disposal, Exhaust Fan, Gas Range, Vented Exhaust Fan
- Living area:1,538 sq. ft.
Heating and cooling
- Cooling:Central, ENERGY STAR Qualified Equipment
- Heating:Central, Natural Gas
- Central air:Yes
Structure and exterior
- Roof:Composition
- Year built:1979
- Building area:1,538 sq. ft.
- Lot area:0.16 Acres
- Lot Features:Level
- Construction Materials:Brick
- Foundation Description:Slab
Schools
- High school:Crockett
- Elementary school:Cunningham
Utilities
- Water:Public
- Sewer:Public Sewer
Finances and disclosures
- Price:$599,000
- Price per sq. ft.:$389.47
- Tax amount:$11,468 (2025)
Features and amenities
- Appliances:Dishwasher, Disposal, Exhaust Fan, Gas Range, Vented Exhaust Fan
Parking
- Total parking spaces:4
- Parking description:Attached, Door-Single, Garage Door Opener
- Garage:Yes
- Garage spaces:2
New listings near 2603 Burly Oak Dr
- New
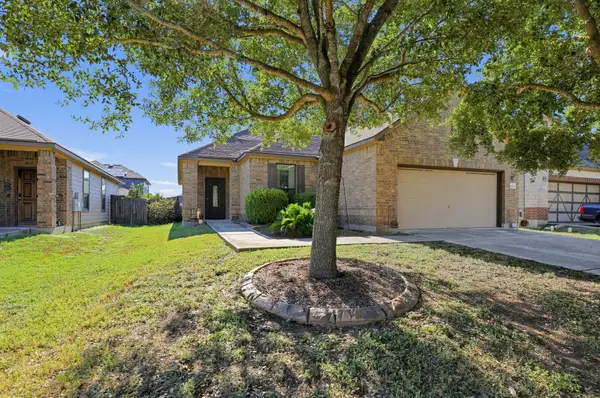 $327,000Active3 beds 2 baths1,768 sq. ft.
8609 Panadero Drive, Austin, TX 78747
MLS# 58071859Listed by: DALTON WADE INC - New
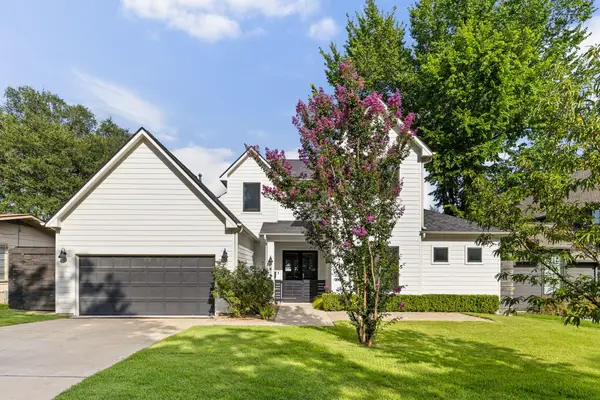 $2,149,000Active4 beds 3 baths3,137 sq. ft.
4509 Finley Dr, Austin, TX 78731
MLS# 8682895Listed by: EXP REALTY, LLC - New
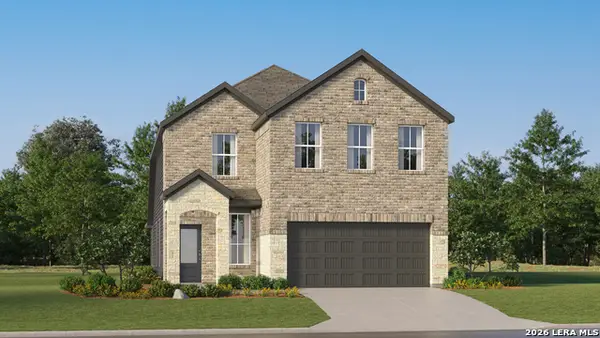 $256,999Active4 beds 3 baths2,267 sq. ft.
6541 Chalk Cave, Elmendorf, TX 78112
MLS# 2021797Listed by: KELLER WILLIAMS CITY-VIEW - New
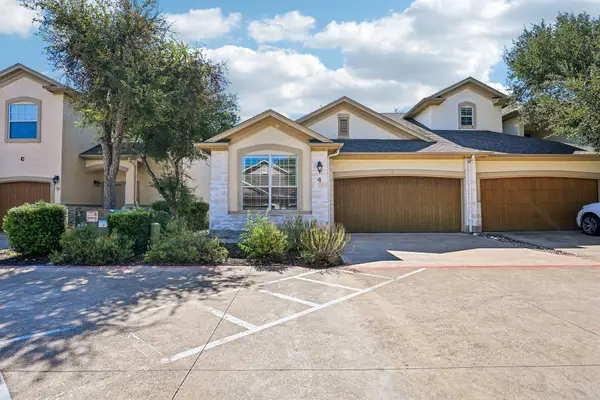 $327,000Active2 beds 2 baths1,501 sq. ft.
7708 San Felipe Blvd #4, Austin, TX 78729
MLS# 4762439Listed by: THRIVE REALTY  $715,000Active3 beds 3 baths1,881 sq. ft.
302 Irma Dr, Austin, TX 78752
MLS# 5920009Listed by: AUSTIN HOME SEEKERS- New
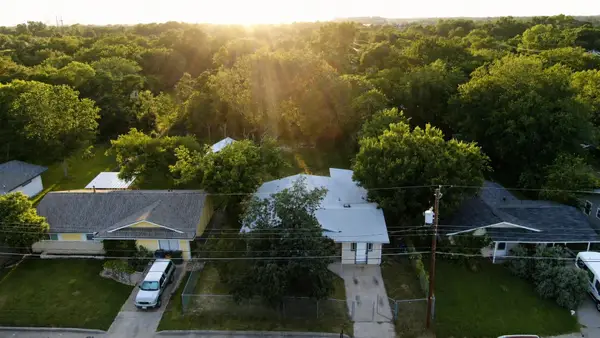 $295,000Active3 beds 2 baths1,478 sq. ft.
1060 Gardner, Austin, TX 78721
MLS# 2330093Listed by: UNITED COUNTRY/EAST TEXAS REAL ESTATE & AUCTION - New
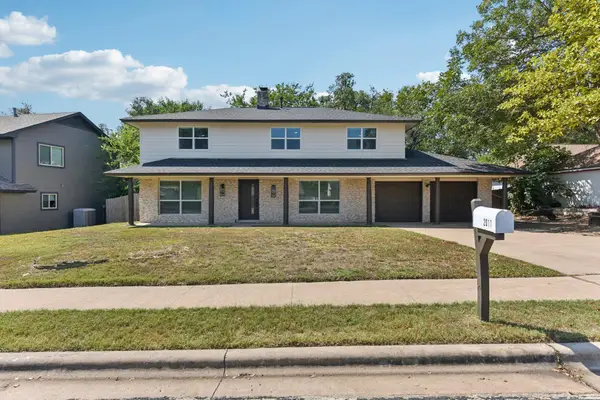 $595,000Active4 beds 3 baths2,232 sq. ft.
2011 Malvern Hill Dr, Austin, TX 78745
MLS# 1986380Listed by: KELLER WILLIAMS - LAKE TRAVIS - New
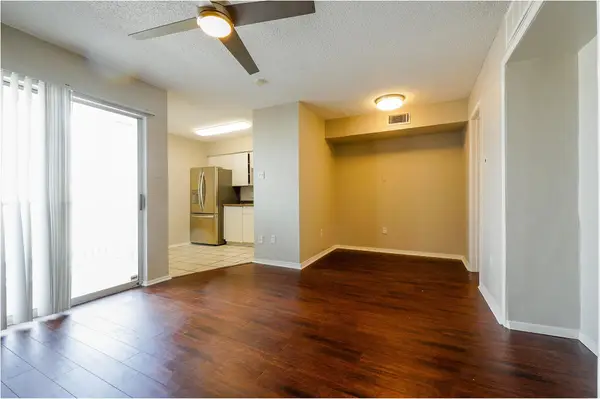 $100,000Active1 beds 1 baths464 sq. ft.
1840 Burton Dr #227, Austin, TX 78741
MLS# 6119037Listed by: REAL ESTATE ALLIANCE, INC. - New
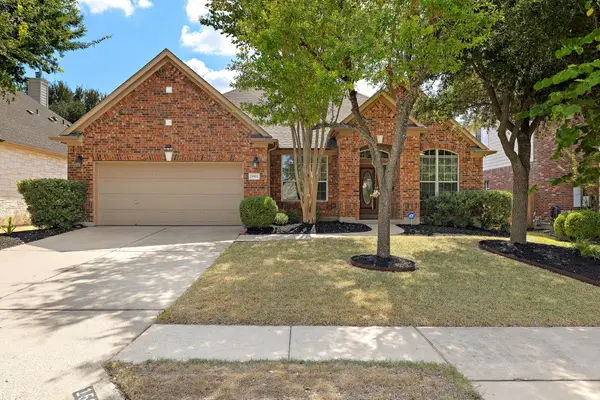 $650,000Active4 beds 2 baths2,435 sq. ft.
15901 Royal Ashdown Dr, Austin, TX 78717
MLS# 6481052Listed by: REAL-X REALTY - Open Wed, 4 to 6pmNew
 $674,900Active3 beds 3 baths1,982 sq. ft.
8305 Summer Place Dr, Austin, TX 78759
MLS# 7907106Listed by: SERHANT TEXAS, LLC


Protect your home and budget from life's surprises with an Assurant Home Warranty, backed by a partner that supports you through every step of homeownership. Explore Plans.
©2026 Century 21 Real Estate LLC. All rights reserved. CENTURY 21®, the CENTURY 21 Logo and C21® are service marks owned by Century 21 Real Estate LLC. Century 21 Real Estate LLC fully supports the principles of the Fair Housing Act and the Equal Opportunity Act. Each office is independently owned and operated. Listing information is deemed reliable but not guaranteed accurate.