
2707 E Side Dr, Austin, TX 78704
Local realty services provided by:CENTURY 21 North East
Listed by: soud twal
Office: kuper sotheby's int'l realty
MLS#:1038674
Source:ACTRIS
Price summary
- Price:$2,495,000
- Price per sq. ft.:$745.22
About this home
2707 East Side Dr. presents a rare opportunity to own an architecturally designed residence by CoXist, positioned on a prominent corner lot just moments from St. Edward's University. Defined by clean lines, expansive glass, and a carefully curated mix of materials, the home embraces natural light while maintaining a comfortable sense of privacy throughout. Spanning 3,348 square feet, the home offers four bedrooms, three-and-a-half bathrooms, and a thoughtfully designed layout that creates a seamless connection between gathering spaces and private retreats. The kitchen, dining, and living areas open directly to the backyard, where the pool, covered patio, and outdoor entertaining spaces feel like a true extension of the home—designed to be enjoyed year-round. The second level offers well-appointed private spaces, while the rooftop deck captures sweeping views of the downtown Austin skyline. Throughout the residence, CoXist's intentional approach to architecture is evident in every detail, emphasizing enduring design, quality materials, and a floor plan that balances everyday comfort with elevated entertaining. The location is equally compelling. Situated beside St. Edward's University with convenient access to nearby green space, 2707 East Side Dr. is just minutes from South Congress, placing some of Austin's favorite destinations—including Meteor, the Continental Club, local boutiques, and acclaimed dining—within easy reach, while still offering the tranquility of a residential setting. Estimated Completion early Q2 2027....
Contact an agent
Home facts
- Year built:2027
- Subdivision & Development:Sherwood Oaks Sec 03
- Listing ID #:1038674
- Updated:September 24, 2026 at 11:48 PM
Rooms and interior
- Bedrooms:4
- Total bathrooms:4
- Full bathrooms:3
- Half bathrooms:1
- Flooring:Tile, Wood
- Kitchen Description:Built-In Gas Range, Built-In Oven(s), Refrigerator, Stainless Steel Appliance(s)
- Living area:3,348 sq. ft.
Heating and cooling
- Cooling:Central
- Heating:Central
Structure and exterior
- Roof:Membrane
- Year built:2027
- Building area:3,348 sq. ft.
- Lot area:0.19 Acres
- Lot Features:Back Yard, Front Yard, Landscaped, Level, Native Plants
- Construction Materials:Brick, Metal Siding, Stucco, Wood Siding
- Exterior Features:Exterior Steps, Gutters Full, Private Entrance, Private Yard
- Foundation Description:Slab
Schools
- High school:Travis
- Elementary school:Travis Hts
Utilities
- Water:Public
- Sewer:Public Sewer
Finances and disclosures
- Price:$2,495,000
- Price per sq. ft.:$745.22
- Tax amount:$8,365 (2026)
Features and amenities
- Appliances:Built-In Gas Range, Built-In Oven(s), RNGHD, Refrigerator, Stainless Steel Appliance(s)
- Amenities:Chandelier, Pantry
Parking
- Total parking spaces:4
- Parking description:Attached Carport, Driveway
New listings near 2707 E Side Dr
- New
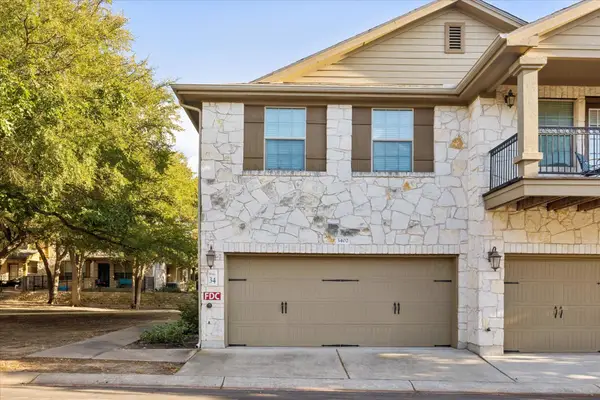 $245,500Active2 beds 3 baths1,231 sq. ft.
14815 Avery Ranch Blvd #3402, Austin, TX 78717
MLS# 2844473Listed by: SERHANT TEXAS, LLC - New
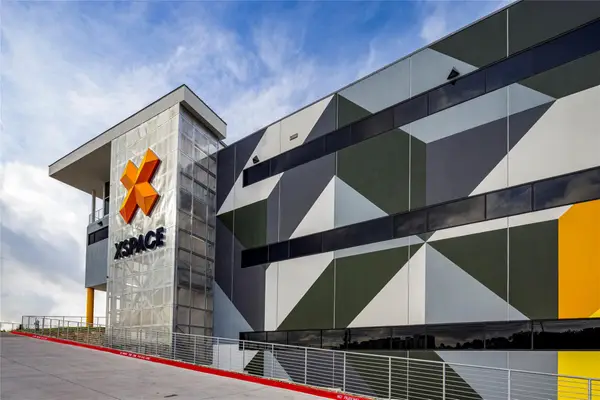 $160,000Active-- beds -- baths434 sq. ft.
4229 N Fm 620 #120, Austin, TX 78732
MLS# 8322025Listed by: ALL STREETS REALTY, LLC - New
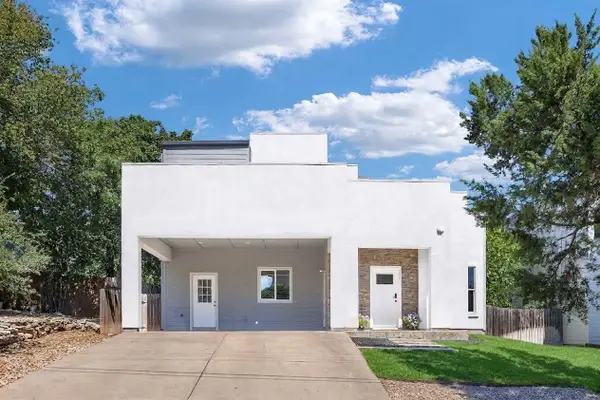 $499,000Active3 beds 3 baths2,043 sq. ft.
2645 Crazyhorse Pass, Austin, TX 78734
MLS# 8830163Listed by: KW-AUSTIN PORTFOLIO REAL ESTATE - New
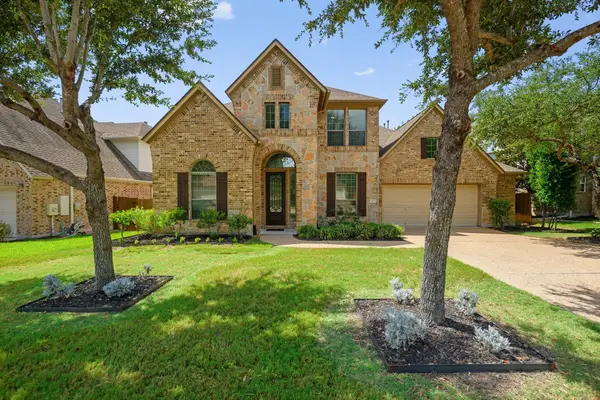 $850,000Active5 beds 4 baths3,600 sq. ft.
12609 Calistoga Way, Austin, TX 78732
MLS# 9238221Listed by: CHRISTIES INTL REAL ESTATE LONE STAR - Open Sun, 1 to 3pmNew
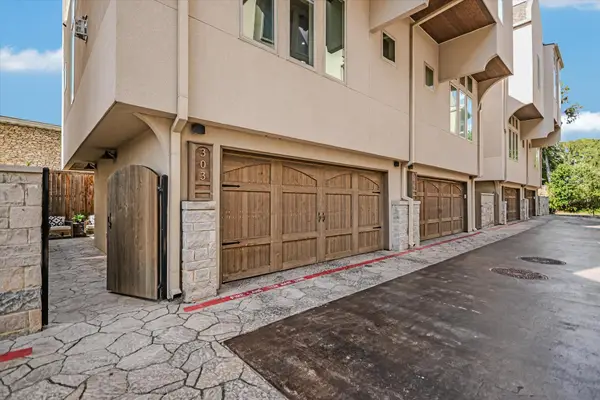 $950,000Active2 beds 3 baths1,666 sq. ft.
2300 Enfield Rd #303, Austin, TX 78703
MLS# 2030762Listed by: KUPER SOTHEBY'S INT'L REALTY - New
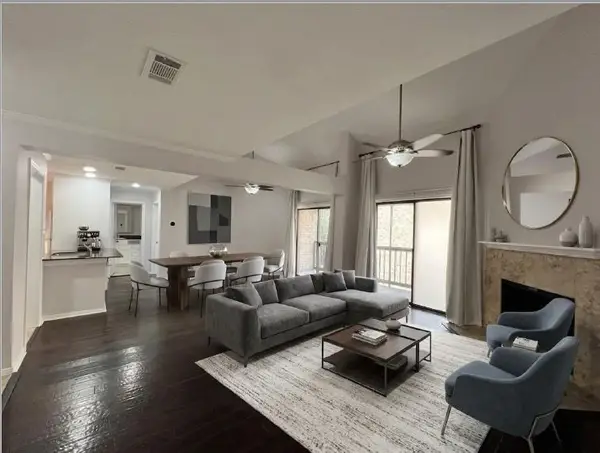 $272,500Active2 beds 2 baths1,196 sq. ft.
8888 Tallwood Dr #1306, Austin, TX 78759
MLS# 2353609Listed by: COMPASS RE TEXAS, LLC - New
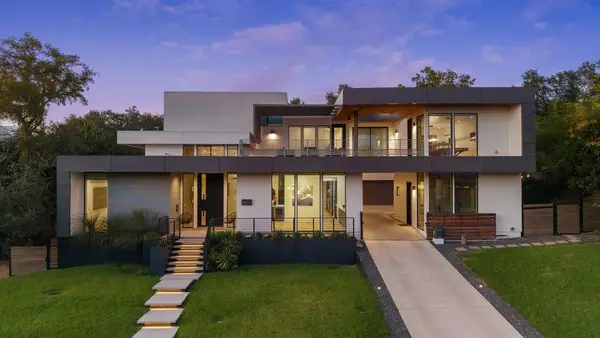 $4,890,000Active4 beds 6 baths6,172 sq. ft.
4811 Timberline Dr, Austin, TX 78746
MLS# 2510901Listed by: CHRISTIES INTL REAL ESTATE LONE STAR - New
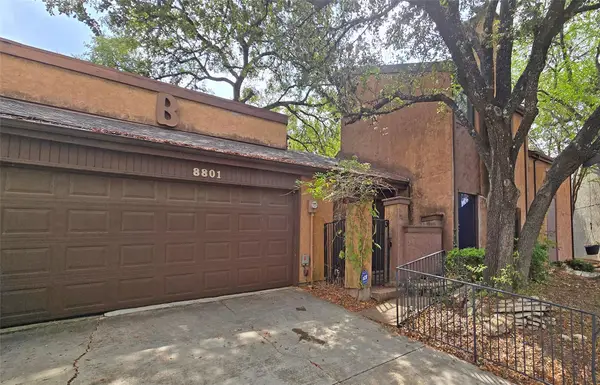 $199,500Active3 beds 3 baths1,788 sq. ft.
8801 Merion Cir, Austin, TX 78754
MLS# 3550678Listed by: CITY PROPERTIES - New
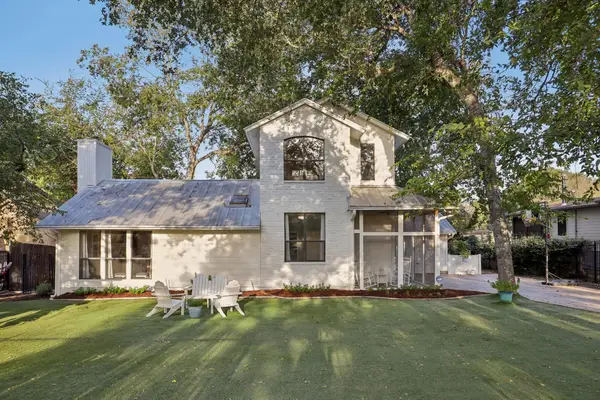 $1,300,000Active3 beds 2 baths2,104 sq. ft.
12417 River Bnd #2, Austin, TX 78732
MLS# 3670987Listed by: KELLER WILLIAMS - LAKE TRAVIS - Open Sat, 1 to 3pmNew
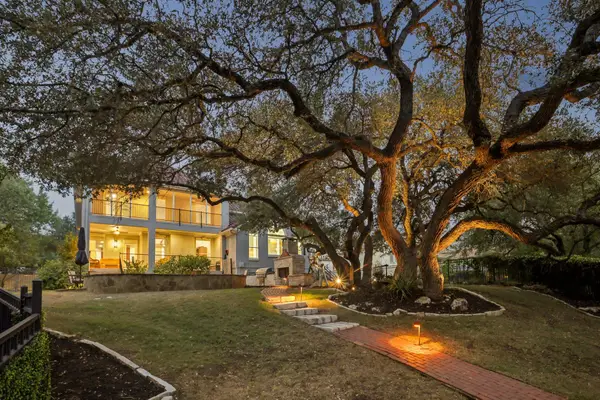 $1,175,000Active4 beds 4 baths4,072 sq. ft.
11400 Woodland Hills Trl, Austin, TX 78732
MLS# 3956739Listed by: KELLER WILLIAMS - LAKE TRAVIS


Protect your home and budget from life's surprises with an Assurant Home Warranty, backed by a partner that supports you through every step of homeownership. Explore Plans.
©2026 Century 21 Real Estate LLC. All rights reserved. CENTURY 21®, the CENTURY 21 Logo and C21® are service marks owned by Century 21 Real Estate LLC. Century 21 Real Estate LLC fully supports the principles of the Fair Housing Act and the Equal Opportunity Act. Each office is independently owned and operated. Listing information is deemed reliable but not guaranteed accurate.