
2814 Gettysburg Dr, Austin, TX 78745
Local realty services provided by:CENTURY 21 Judge Fite Company
Listed by: phil barton
Office: compass re texas, llc.
MLS#:1244221
Source:ACTRIS
2814 Gettysburg Dr,Austin, TX 78745
$399,999Last list price
- 3 Beds
- 2 Baths
- - sq. ft.
- Single family
- Sold
Sorry, we are unable to map this address
Price summary
- Price:$399,999
About this home
Big opportunities rarely come with a Cherry Creek address at this price. Set on a generous 0.22-acre lot backing to a wet weather creek, this South Austin original has the kind of bones buyers chase and the kind of location that makes every improvement count. Whether you're planning a thoughtful flip or creating a home tailored to your own style, the upside here is undeniable.
Inside, soaring vaulted ceilings, wood floors, an open living and dining area, and a dramatic stone fireplace create a spacious foundation ready for a fresh modern vision. The kitchen's wraparound peninsula, exposed beam, and adjacent breakfast area offer plenty of room to reimagine the heart of the home.
The primary suite already has the right footprint complete with on oversized ensuite bathroom that is just waiting for a stylish refresh plus dual primary closets.
Sliding doors off the kitchen open to a private screened side porch that comes with incredible potential, while a little TLC is all that's standing between the back deck and your favorite place to spend an evening. The fenced backyard feels like a hidden woodland escape, where towering oaks, lush greenbelt views, and a gently terraced landscape cascading toward the wet weather creek create a remarkably private setting ready to become your dream outdoor retreat.
Cherry Creek remains one of South Austin's most beloved neighborhoods, where the city's old soul still shines. Walk or bike to a working farm with horses and longhorns, Stephenson Nature Preserve, or a night at Lala's South Pole. H-E-B, Sprouts, Central Market, Southpark Meadows, S. Menchaca's entertainment scene, Arbor Trails, and Sunset Valley are all just minutes away, with Downtown only 15 minutes from home.
If you've been waiting for the right house in the right neighborhood to make your own, this is one you'll want to experience in person....
Contact an agent
Home facts
- Year built:1984
- Subdivision & Development:Cherry Creek Ph 08 Sec 04
- Listing ID #:1244221
- Updated:September 01, 2026 at 06:27 AM
Rooms and interior
- Bedrooms:3
- Total bathrooms:2
- Full bathrooms:2
- Flooring:Carpet, Tile, Wood
- Kitchen Description:Dishwasher, Disposal, Exhaust Fan, Gas Range, Refrigerator
Heating and cooling
- Cooling:Central
- Heating:Central
- Central air:Yes
Structure and exterior
- Roof:Composition, Shingle
- Year built:1984
- Lot Features:Back Yard, Curbs, Front Yard, Native Plants, Public Maintained Road, Trees-Moderate, Trees-Small (Under 20 Ft)
- Construction Materials:Masonite, Stone
- Exterior Features:Private Yard
- Foundation Description:Slab
Schools
- High school:Crockett
- Elementary school:Cunningham
Utilities
- Water:Public
- Sewer:Public Sewer
Finances and disclosures
- Price:$399,999
- Tax amount:$8,761 (2026)
Features and amenities
- Appliances:Dishwasher, Disposal, Dryer, Exhaust Fan, Gas Range, Refrigerator, Washer, Water Heater
- Laundry features:Dryer, Washer
- Amenities:Pantry, Storage
Parking
- Total parking spaces:4
- Parking description:Attached, Door-Single, Driveway, Garage, Garage Door Opener, Garage Faces Front
- Garage:Yes
- Garage spaces:2
New listings near 2814 Gettysburg Dr
- New
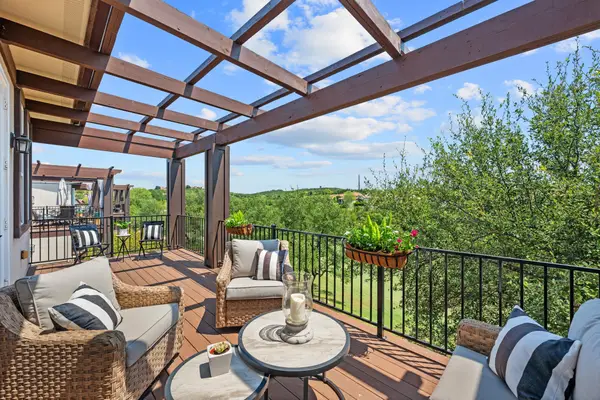 $469,000Active2 beds 2 baths1,720 sq. ft.
2601 N Quinlan Park Rd #508, Austin, TX 78732
MLS# 5639185Listed by: COMPASS RE TEXAS, LLC - New
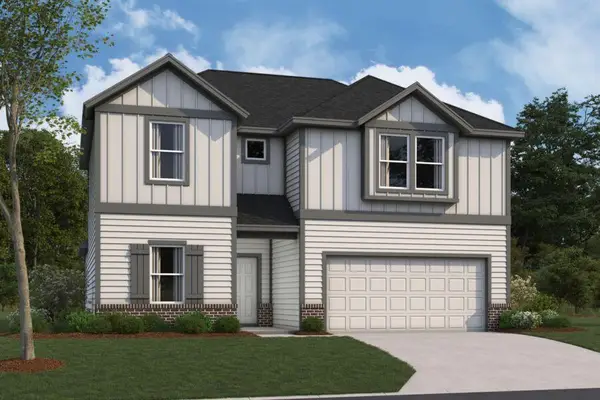 $429,990Active5 beds 3 baths2,543 sq. ft.
5100 Sea Salt Dr, Austin, TX 78747
MLS# 1633815Listed by: M/I HOMES REALTY - New
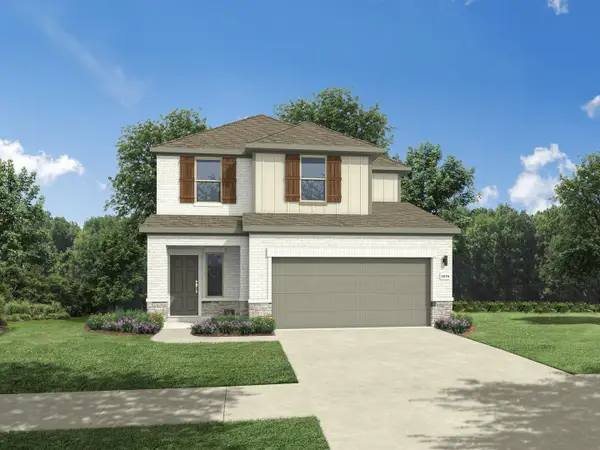 $405,990Active4 beds 3 baths2,025 sq. ft.
5625 Koshoa Dr, Austin, TX 78754
MLS# 2378898Listed by: HOMESUSA.COM - New
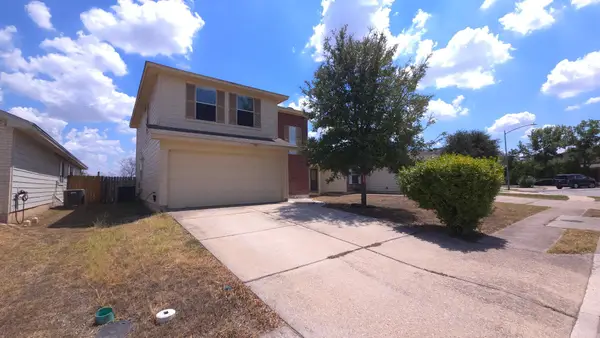 $298,000Active3 beds 3 baths1,590 sq. ft.
2405 Kale Dr, Austin, TX 78725
MLS# 4251883Listed by: DASH REALTY - New
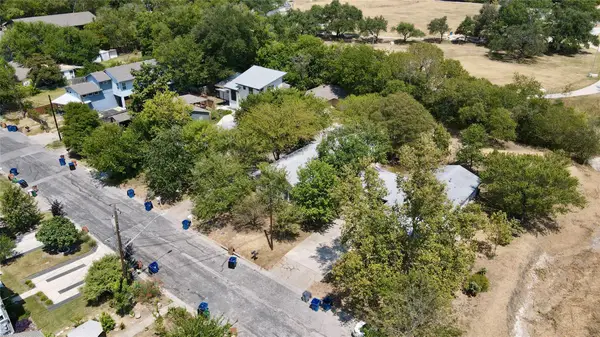 $1,000,000Active-- beds -- baths1,419 sq. ft.
402 Swanee Dr, Austin, TX 78752
MLS# 5411444Listed by: HARRISON-PEARSON ASSOC. INC - New
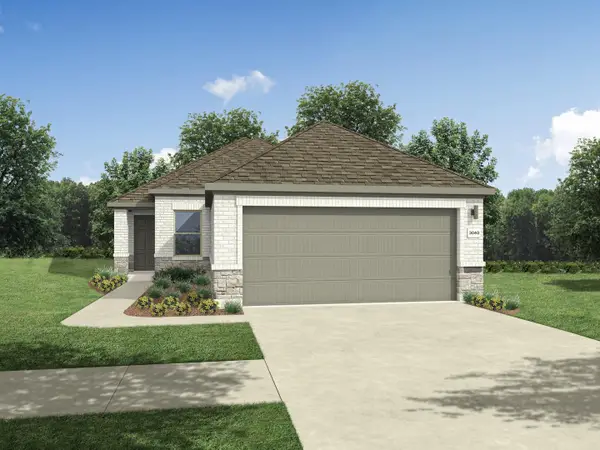 $369,990Active4 beds 2 baths1,526 sq. ft.
5701 Koshoa Dr, Austin, TX 78754
MLS# 5475767Listed by: HOMESUSA.COM - New
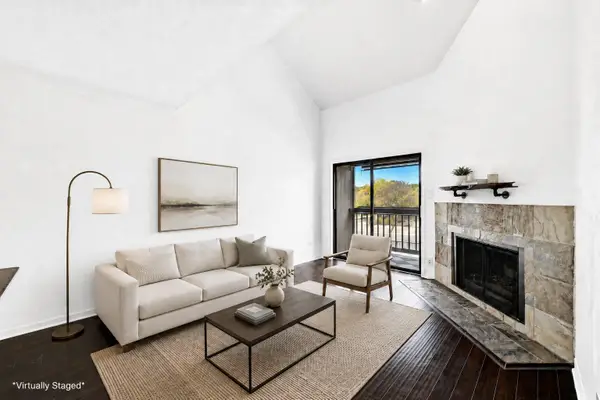 $140,000Active1 beds 1 baths598 sq. ft.
8888 Tallwood Dr #2307, Austin, TX 78759
MLS# 6134401Listed by: KELLER WILLIAMS REALTY - New
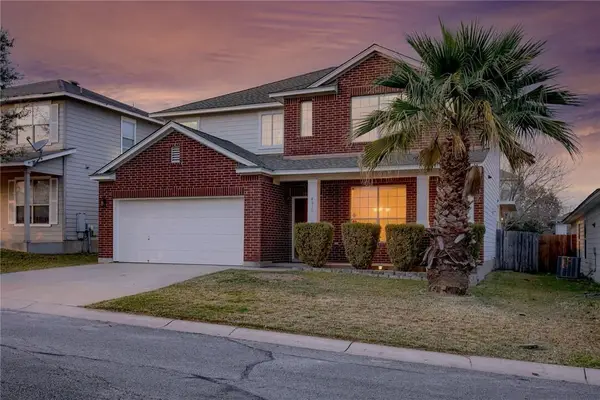 $400,000Active4 beds 2 baths2,487 sq. ft.
4810 Virginia Dare Ln #88, Austin, TX 78754
MLS# 6591996Listed by: BEYCOME BROKERAGE REALTY LLC - New
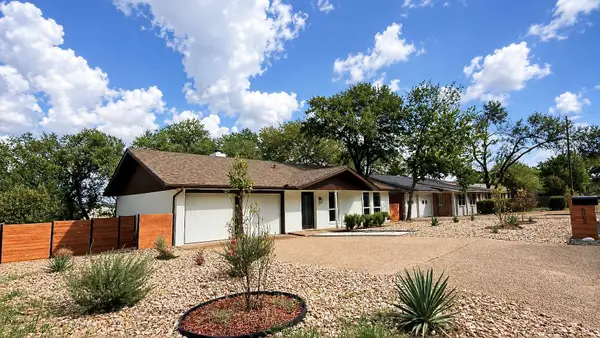 $499,900Active3 beds 2 baths1,402 sq. ft.
8005 Northforest Dr, Austin, TX 78759
MLS# 7872282Listed by: COMPASS RE TEXAS, LLC - New
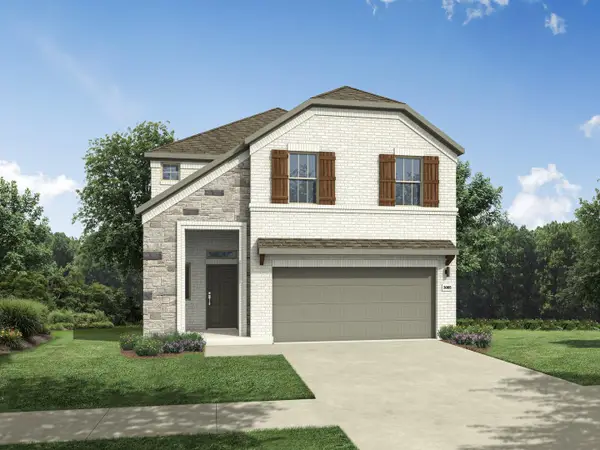 $419,990Active4 beds 3 baths2,299 sq. ft.
5705 Koshoa Dr, Austin, TX 78754
MLS# 8801154Listed by: HOMESUSA.COM


Protect your home and budget from life's surprises with an Assurant Home Warranty, backed by a partner that supports you through every step of homeownership. Explore Plans.
©2026 Century 21 Real Estate LLC. All rights reserved. CENTURY 21®, the CENTURY 21 Logo and C21® are service marks owned by Century 21 Real Estate LLC. Century 21 Real Estate LLC fully supports the principles of the Fair Housing Act and the Equal Opportunity Act. Each office is independently owned and operated. Listing information is deemed reliable but not guaranteed accurate.