
8005 Northforest Dr, Austin, TX 78759
Local realty services provided by:CENTURY 21 North East
Listed by: fara kosari
Office: compass re texas, llc.
MLS#:7872282
Source:ACTRIS
Price summary
- Price:$499,900
- Price per sq. ft.:$356.56
About this home
Extensively renovated, rare one-story home in the highly desirable 78759 area, ideally located just off Spicewood Springs and MoPac! Thoughtfully and extensively renovated, this light-filled home offers a fresh, modern design, warm, inviting spaces, and an incredibly versatile, open floor plan. The stunning kitchen has been completely redesigned with custom cabinetry, new quartz countertops, and a premium Samsung Bespoke appliance suite. Both bathrooms were remodeled from the studs with updated plumbing connections, new subflooring, premium fixtures, and modern vanities. Beautiful LVP flooring flows throughout the entry, living, dining, kitchen, and hallways. Major improvements include all-new energy-efficient windows and frames, new roof and gutters, updated lighting and ceiling fans, interior and exterior paint, and extensive HVAC updates including a new Rheem furnace and indoor coil. The spacious living area opens to the kitchen and offers wonderful natural light, vaulted ceilings with striking beams, and a cozy fireplace. Step outside to the large deck overlooking a private, tree-filled backyard, perfect for relaxing or entertaining. The redesigned xeriscaped front yard adds beautiful, low-maintenance curb appeal. Zoned to Hill Elementary, Murchison Middle, and Anderson High School, with exceptional access to MoPac and 183. Enjoy the convenience of nearby The Domain, The Arboretum, Q2 Stadium, shopping, dining, entertainment, parks, and major employers, while still being within easy reach of Downtown Austin. A beautifully updated home, an outstanding location, and so many possibilities- this one is truly special! The list of renovations is extensive—contact the listing agent for the complete list and details....
Contact an agent
Home facts
- Year built:1969
- Subdivision & Development:Balcones West
- Listing ID #:7872282
- Updated:September 01, 2026 at 04:46 AM
Rooms and interior
- Bedrooms:3
- Total bathrooms:2
- Full bathrooms:2
- Flooring:Carpet, Tile, Vinyl
- Kitchen Description:Dishwasher, Disposal, Electric Oven, Electric Range, Microwave
- Living area:1,402 sq. ft.
Heating and cooling
- Cooling:Central
- Heating:Central
- Central air:Yes
Structure and exterior
- Roof:Composition
- Year built:1969
- Building area:1,402 sq. ft.
- Lot area:0.21 Acres
- Lot Features:Back Yard, Trees-Large (Over 40 Ft)
- Construction Materials:Brick
- Exterior Features:Gutters Full
- Foundation Description:Slab
Schools
- High school:Anderson
- Elementary school:Hill
Utilities
- Water:Public
- Sewer:Public Sewer
Finances and disclosures
- Price:$499,900
- Price per sq. ft.:$356.56
- Tax amount:$11,204 (2025)
Features and amenities
- Appliances:Dishwasher, Disposal, Electric Oven, Electric Range, Microwave, Water Heater
Parking
- Total parking spaces:4
- Parking description:Attached, Garage Faces Front
- Garage:Yes
- Garage spaces:2
New listings near 8005 Northforest Dr
- New
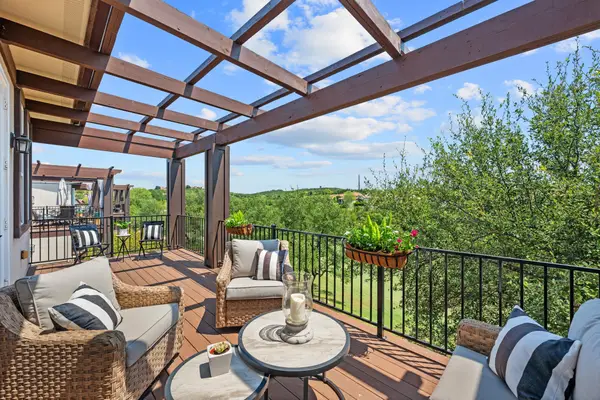 $469,000Active2 beds 2 baths1,720 sq. ft.
2601 N Quinlan Park Rd #508, Austin, TX 78732
MLS# 5639185Listed by: COMPASS RE TEXAS, LLC - New
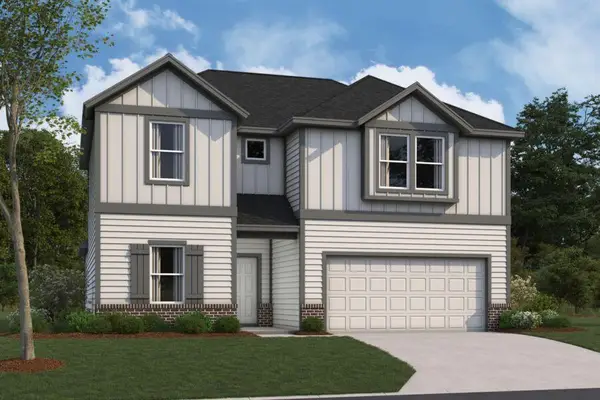 $429,990Active5 beds 3 baths2,543 sq. ft.
5100 Sea Salt Dr, Austin, TX 78747
MLS# 1633815Listed by: M/I HOMES REALTY - New
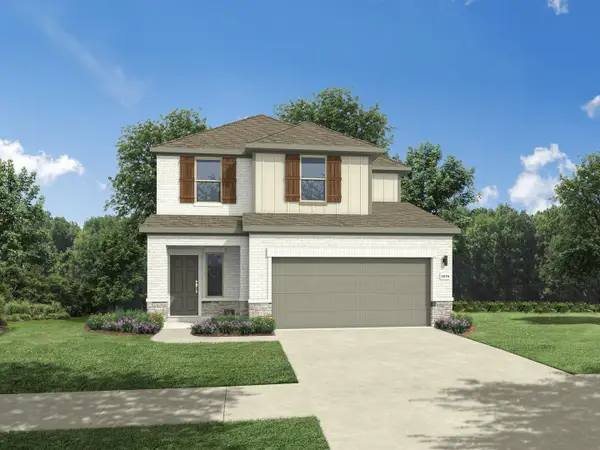 $405,990Active4 beds 3 baths2,025 sq. ft.
5625 Koshoa Dr, Austin, TX 78754
MLS# 2378898Listed by: HOMESUSA.COM - New
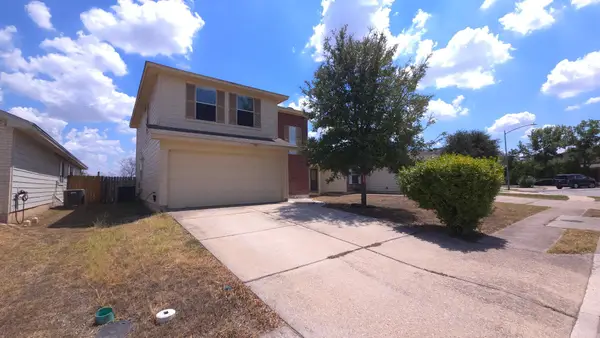 $298,000Active3 beds 3 baths1,590 sq. ft.
2405 Kale Dr, Austin, TX 78725
MLS# 4251883Listed by: DASH REALTY - New
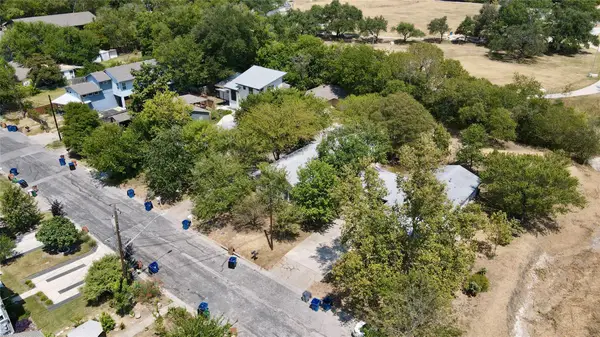 $1,000,000Active-- beds -- baths1,419 sq. ft.
402 Swanee Dr, Austin, TX 78752
MLS# 5411444Listed by: HARRISON-PEARSON ASSOC. INC - New
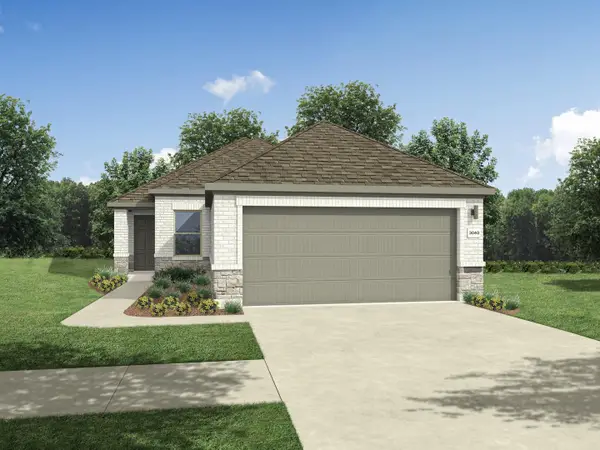 $369,990Active4 beds 2 baths1,526 sq. ft.
5701 Koshoa Dr, Austin, TX 78754
MLS# 5475767Listed by: HOMESUSA.COM - New
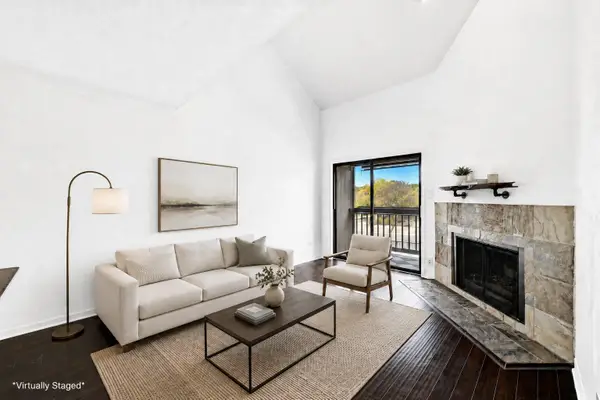 $140,000Active1 beds 1 baths598 sq. ft.
8888 Tallwood Dr #2307, Austin, TX 78759
MLS# 6134401Listed by: KELLER WILLIAMS REALTY - New
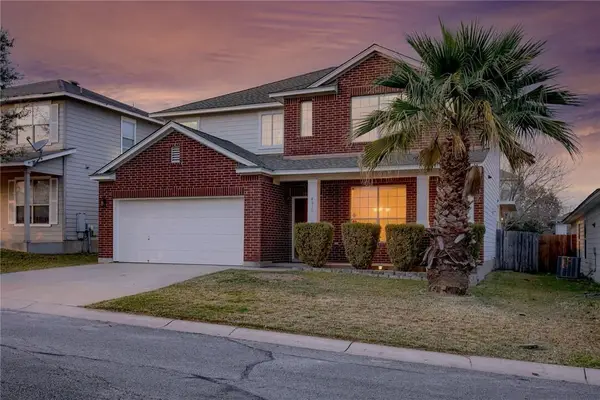 $400,000Active4 beds 2 baths2,487 sq. ft.
4810 Virginia Dare Ln #88, Austin, TX 78754
MLS# 6591996Listed by: BEYCOME BROKERAGE REALTY LLC - New
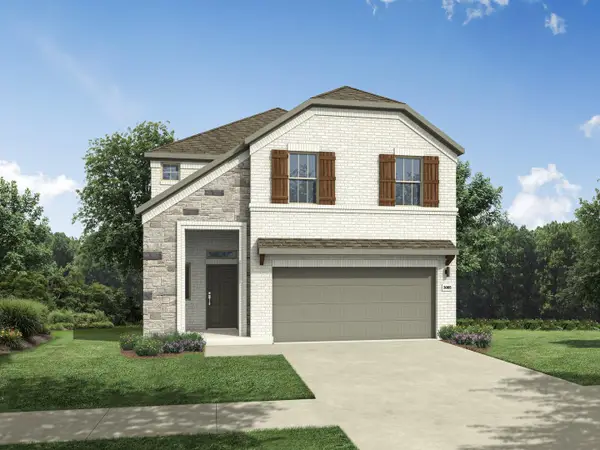 $419,990Active4 beds 3 baths2,299 sq. ft.
5705 Koshoa Dr, Austin, TX 78754
MLS# 8801154Listed by: HOMESUSA.COM


Protect your home and budget from life's surprises with an Assurant Home Warranty, backed by a partner that supports you through every step of homeownership. Explore Plans.
©2026 Century 21 Real Estate LLC. All rights reserved. CENTURY 21®, the CENTURY 21 Logo and C21® are service marks owned by Century 21 Real Estate LLC. Century 21 Real Estate LLC fully supports the principles of the Fair Housing Act and the Equal Opportunity Act. Each office is independently owned and operated. Listing information is deemed reliable but not guaranteed accurate.