
300 Bowie St #1101, Austin, TX 78703
Local realty services provided by:CENTURY 21 Judge Fite Company
Listed by: derek peterson, tamara suiter
Office: compass re texas, llc.
MLS#:8732148
Source:ACTRIS
300 Bowie St #1101,Austin, TX 78703
$690,000
- 2 Beds
- 2 Baths
- 1,038 sq. ft.
- Condominium
- Active
Price summary
- Price:$690,000
- Price per sq. ft.:$664.74
- Monthly HOA dues:$737
About this home
Experience elevated downtown Austin living in this beautifully updated 2-bedroom, 2-bath residence at The Spring Condominiums. Offering 1,038 square feet of thoughtfully designed living space, this move-in-ready home features stunning downtown views and fresh modern finishes throughout. Recent updates include refinished hardwood floors, new countertops, designer backsplash, updated lighting, refreshed vanities and mirrors, and fresh paint throughout, creating a bright, contemporary feel.
Residents of The Spring enjoy an exceptional amenity package, including a resort-style lap pool, fitness center, guest suites, outdoor grilling areas, conference room, resident lounge, community recycling program, fiber internet, nightly valet trash service, gated parking, secure card-access entry, and 24-hour concierge service.
Located in the heart of Austin's vibrant Seaholm District, you'll be just steps from Whole Foods, Trader Joe's, Starbucks, Lady Bird Lake Trail, Zilker Park, Lifetime Fitness, and some of Austin's most popular restaurants and entertainment destinations. With convenient access to Austin-Bergstrom International Airport and The Domain, this lock-and-leave condo offers the perfect blend of urban convenience, luxury amenities, and updated style....
Contact an agent
Home facts
- Year built:2007
- Subdivision & Development:Spring Condo Amd
- Listing ID #:8732148
- Updated:October 24, 2026 at 03:03 PM
Rooms and interior
- Bedrooms:2
- Total bathrooms:2
- Full bathrooms:2
- Flooring:Tile, Wood
- Kitchen Description:Gas Range, Microwave, Vented Exhaust Fan
- Living area:1,038 sq. ft.
Heating and cooling
- Cooling:Central
- Heating:Central
- Central air:Yes
Structure and exterior
- Roof:Concrete
- Year built:2007
- Building area:1,038 sq. ft.
- Construction Materials:Concrete, Glass
- Exterior Features:Balcony
- Foundation Description:Pillar/Post/Pier
Schools
- High school:Austin
- Elementary school:Mathews
Utilities
- Water:Public
- Sewer:Public Sewer
Finances and disclosures
- Price:$690,000
- Price per sq. ft.:$664.74
- Tax amount:$12,078 (2024)
Features and amenities
- Appliances:Gas Range, Microwave, Vented Exhaust Fan, Washer/Dryer
- Laundry features:Washer/Dryer
- Amenities:Pantry
Parking
- Total parking spaces:2
- Parking description:Attached, Community Structure, Private, Reserved, Secured
- Garage:Yes
- Garage spaces:2
New listings near 300 Bowie St #1101
- New
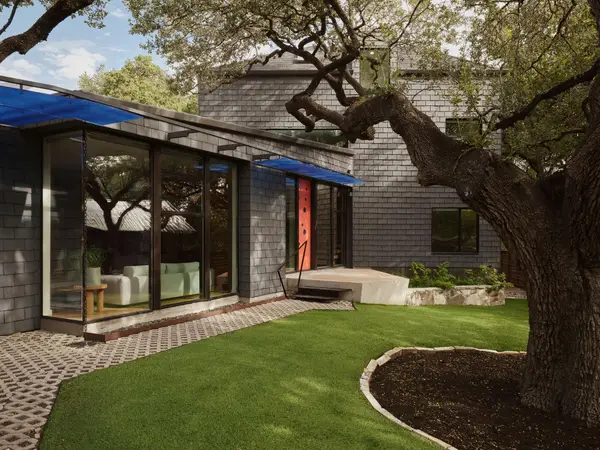 $1,850,000Active4 beds 3 baths2,860 sq. ft.
504 E Annie St, Austin, TX 78704
MLS# 5986578Listed by: LISTINGSPARK - Open Sat, 1 to 4pmNew
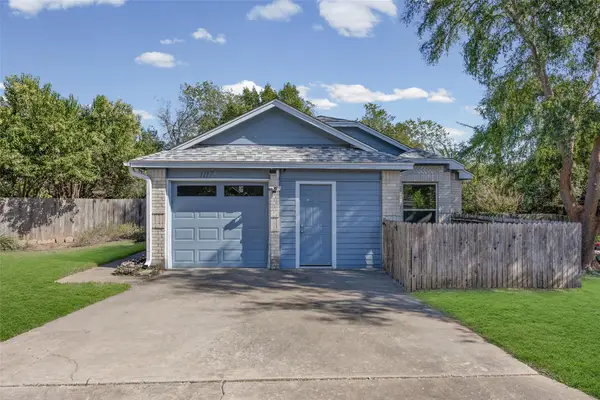 $361,000Active3 beds 2 baths1,387 sq. ft.
1117 Gatehouse Dr, Austin, TX 78753
MLS# 6822671Listed by: AUSTIN BEE REALTY - New
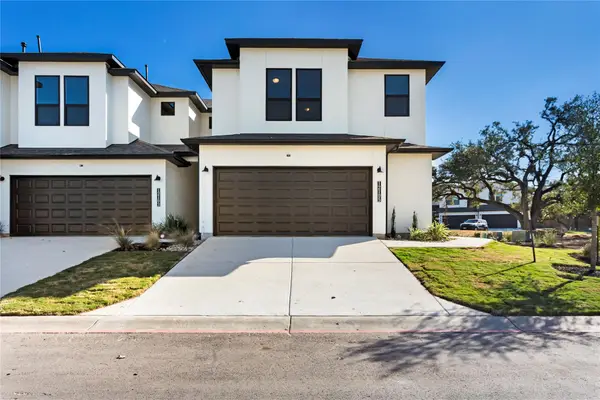 $375,000Active3 beds 3 baths1,721 sq. ft.
12105 Dunure Trl, Austin, TX 78717
MLS# 6136711Listed by: KOPA REAL ESTATE - Open Sat, 1 to 3pmNew
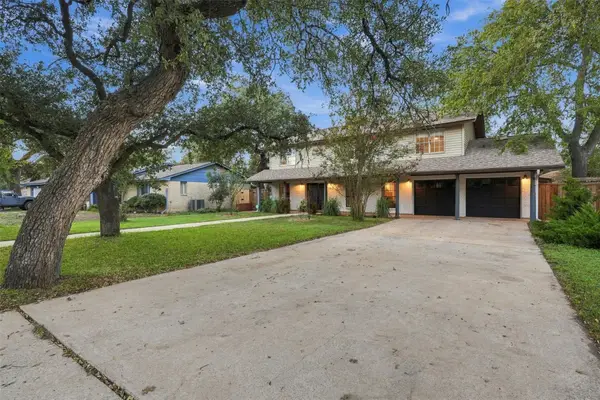 $655,000Active4 beds 3 baths2,244 sq. ft.
11902 Knights Brg, Austin, TX 78759
MLS# 1142470Listed by: NORTH PIER REALTY LLC - New
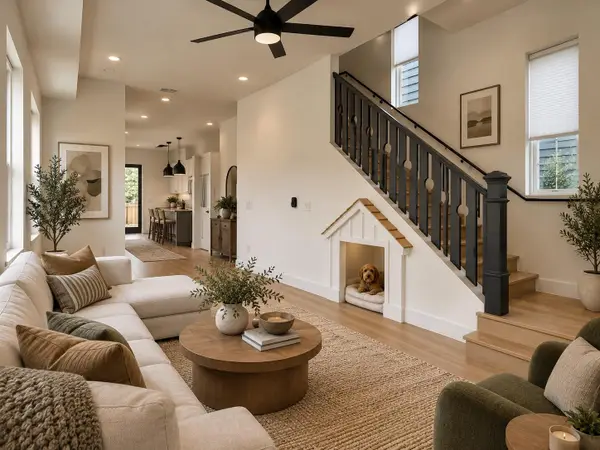 $1,500,000Active-- beds -- baths3,246 sq. ft.
5104 Duval St #2 & 3, Austin, TX 78751
MLS# 1528326Listed by: VOX REAL ESTATE, LLC - Open Sat, 1 to 3pmNew
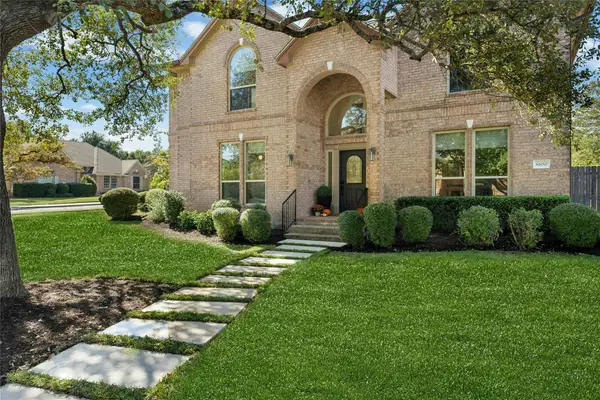 $1,250,000Active5 beds 4 baths3,395 sq. ft.
8100 Chardonnay Cv, Austin, TX 78750
MLS# 2856336Listed by: FRIEDMANN PARKS REALTY - New
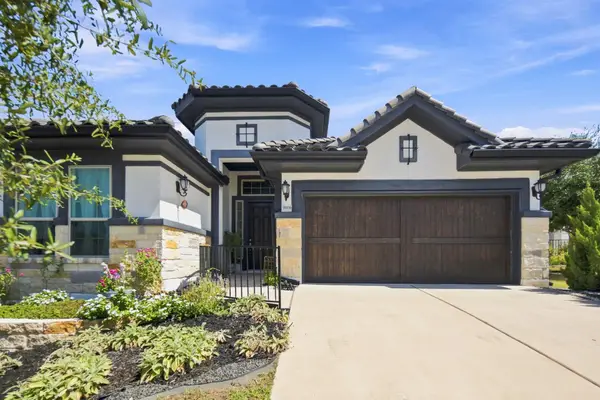 $715,000Active3 beds 2 baths2,134 sq. ft.
9906 Bayshore Bnd, Austin, TX 78726
MLS# 4547431Listed by: EPIQUE REALTY LLC - Open Sun, 12:30 to 3pmNew
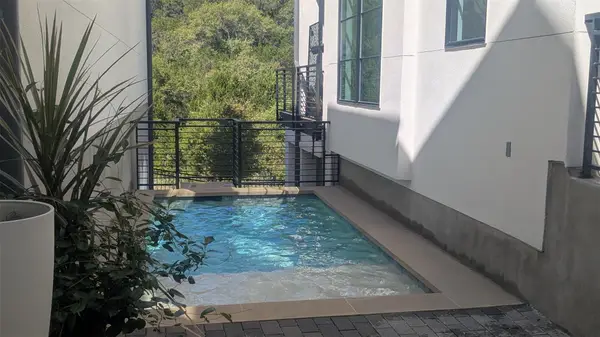 $1,699,900Active4 beds 5 baths3,740 sq. ft.
802 Alexia Ln, Austin, TX 78746
MLS# 4685752Listed by: COMPASS RE TEXAS, LLC - New
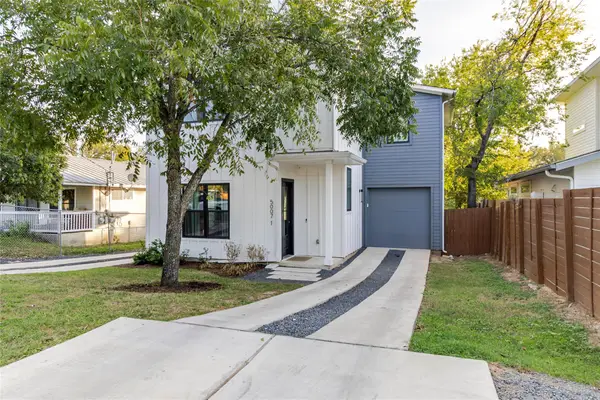 $737,000Active4 beds 4 baths2,276 sq. ft.
5007 Lott Ave #1, Austin, TX 78721
MLS# 5218964Listed by: MCLANE REALTY, LLC - New
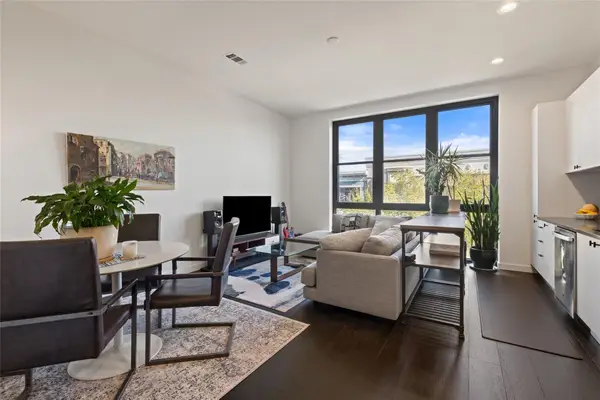 $319,000Active1 beds 1 baths862 sq. ft.
800 Embassy Dr #314, Austin, TX 78702
MLS# 7740633Listed by: MORELAND PROPERTIES


Protect your home and budget from life's surprises with an Assurant Home Warranty, backed by a partner that supports you through every step of homeownership. Explore Plans.
©2026 Century 21 Real Estate LLC. All rights reserved. CENTURY 21®, the CENTURY 21 Logo and C21® are service marks owned by Century 21 Real Estate LLC. Century 21 Real Estate LLC fully supports the principles of the Fair Housing Act and the Equal Opportunity Act. Each office is independently owned and operated. Listing information is deemed reliable but not guaranteed accurate.