
3001 Jack Cook Dr, Austin, TX 78723
Local realty services provided by:CENTURY 21 Judge Fite Company
Listed by: dustin raye, chris amato
Office: spyglass realty
MLS#:9555479
Source:ACTRIS
3001 Jack Cook Dr,Austin, TX 78723
$300,000
- 3 Beds
- 2 Baths
- 1,844 sq. ft.
- Single family
- Active
Price summary
- Price:$300,000
- Price per sq. ft.:$162.69
About this home
Perched at the top of a hill in East Austin, this spacious 3-bedroom, 2-bath home offers just over 1,900 square feet of living space on an oversized .28-acre lot. The elevated setting provides a unique position overlooking the street below, while the generous lot offers plenty of room to create something special. Inside, the home features a versatile layout with ample space and plenty of opportunity for a buyer with vision to update, personalize, and make it their own. Conveniently located with easy access to Downtown Austin, major roadways, and the restaurants, entertainment, and amenities of East Austin. Lots of space, a great lot, and tremendous potential at an aggressively priced entry point. Bring your ideas and take advantage of the opportunity!
Contact an agent
Home facts
- Year built:1953
- Subdivision & Development:Walnut Hills Sec 04
- Listing ID #:9555479
- Updated:August 19, 2026 at 03:47 AM
Rooms and interior
- Bedrooms:3
- Total bathrooms:2
- Full bathrooms:2
- Flooring:Vinyl, Wood
- Kitchen Description:Dishwasher, Oven, Range
- Living area:1,844 sq. ft.
Heating and cooling
- Cooling:Central
- Heating:Central
- Central air:Yes
Structure and exterior
- Roof:Composition, Shingle
- Year built:1953
- Building area:1,844 sq. ft.
- Lot area:0.28 Acres
- Lot Features:Curbs, Sloped Down
- Construction Materials:Brick, Stone, Wood Siding
- Foundation Description:Combination
Schools
- High school:Lyndon B Johnson (Austin ISD)
- Elementary school:Winn
Utilities
- Water:Public
- Sewer:Public Sewer
Finances and disclosures
- Price:$300,000
- Price per sq. ft.:$162.69
- Tax amount:$7,394 (2026)
Features and amenities
- Appliances:Dishwasher, Oven, Range
- Amenities:Bookcases
Parking
- Total parking spaces:2
- Parking description:Driveway
New listings near 3001 Jack Cook Dr
- New
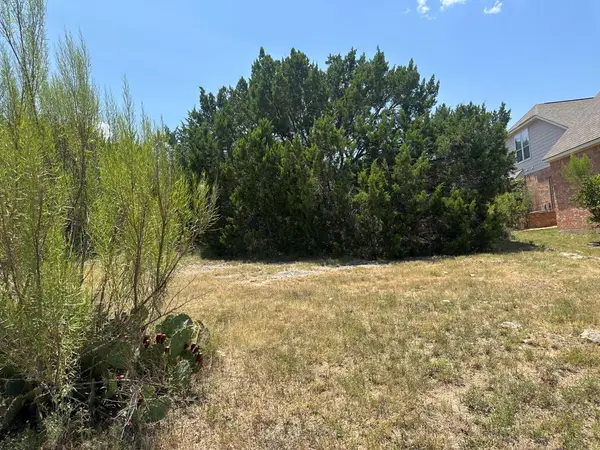 $239,000Active0.28 Acres
15109 Barrie Dr, Austin, TX 78734
MLS# 3700208Listed by: CENTRAL METRO REALTY - New
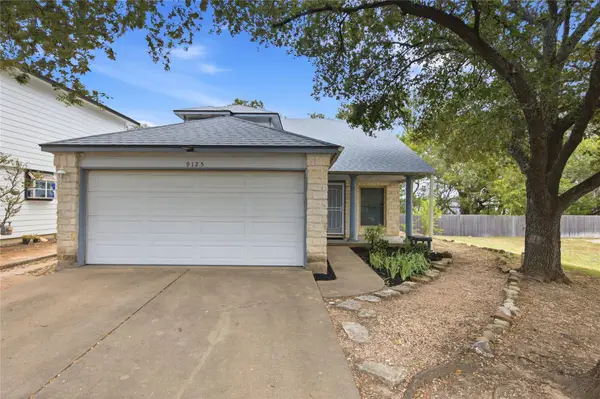 $365,000Active3 beds 3 baths1,436 sq. ft.
9125 Vigen Cir, Austin, TX 78748
MLS# 4096353Listed by: PINK HORIZON REALTY PLLC - Open Sat, 10am to 2pmNew
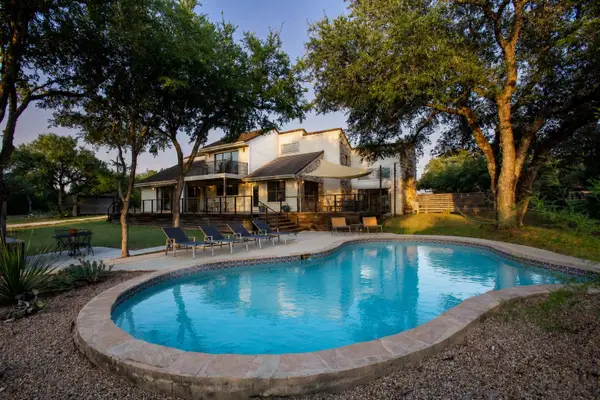 $1,685,000Active5 beds 5 baths4,076 sq. ft.
14900 Crosscreek Dr, Austin, TX 78737
MLS# 4573195Listed by: KELLER WILLIAMS REALTY - New
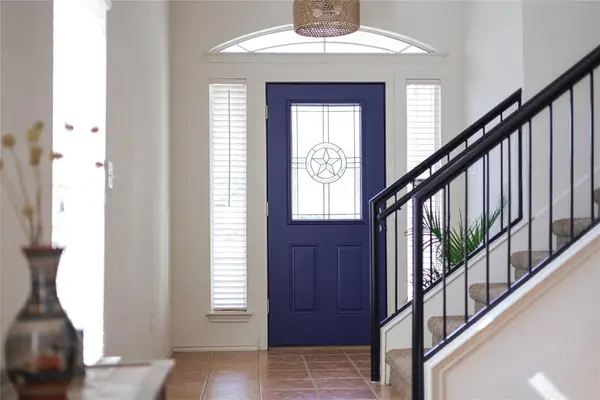 $399,900Active4 beds 3 baths1,909 sq. ft.
11110 Jim Thorpe Ln, Austin, TX 78748
MLS# 8121707Listed by: COMPASS RE TEXAS, LLC - New
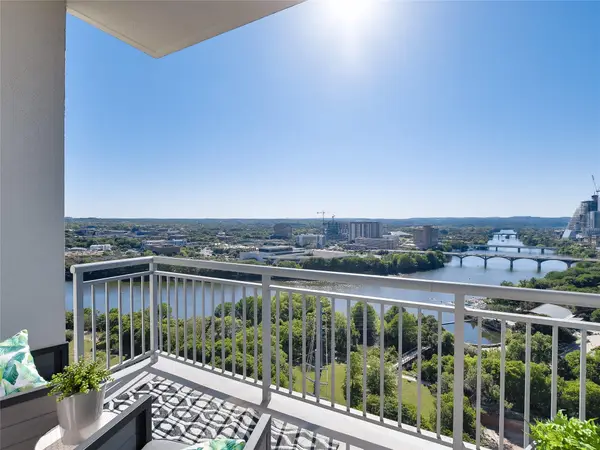 $500,000Active1 beds 1 baths1,005 sq. ft.
603 Davis St #2001, Austin, TX 78701
MLS# 9506802Listed by: COMPASS RE TEXAS, LLC - New
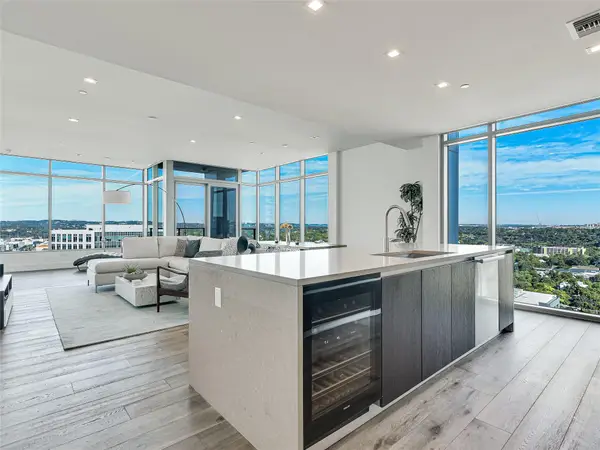 $1,650,000Active3 beds 3 baths2,009 sq. ft.
501 West Ave #2004, Austin, TX 78701
MLS# 1223923Listed by: MORELAND PROPERTIES - New
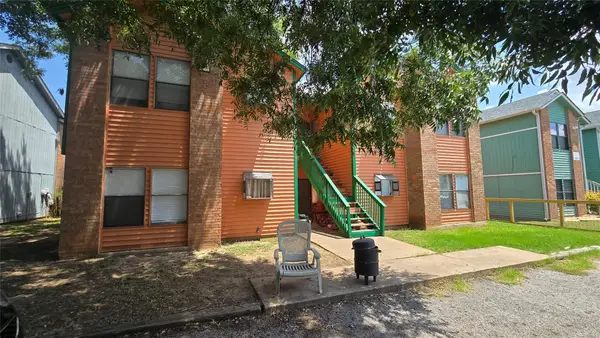 $700,000Active-- beds -- baths3,752 sq. ft.
2419 W Slaughter Ln, Austin, TX 78748
MLS# 5801723Listed by: EXP REALTY, LLC - Open Sat, 2 to 4pmNew
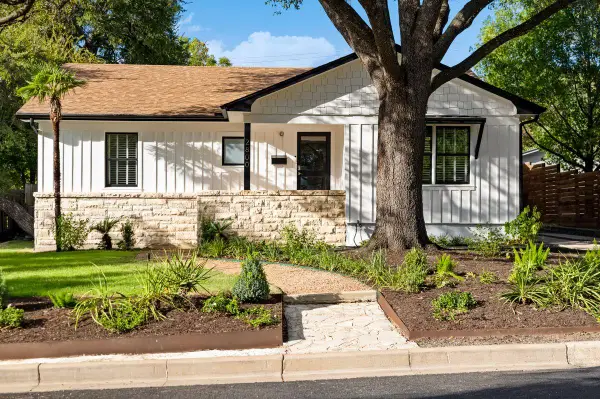 $1,625,000Active4 beds 3 baths2,633 sq. ft.
2800 Cherry Ln, Austin, TX 78703
MLS# 6013440Listed by: KUPER SOTHEBY'S INT'L REALTY - New
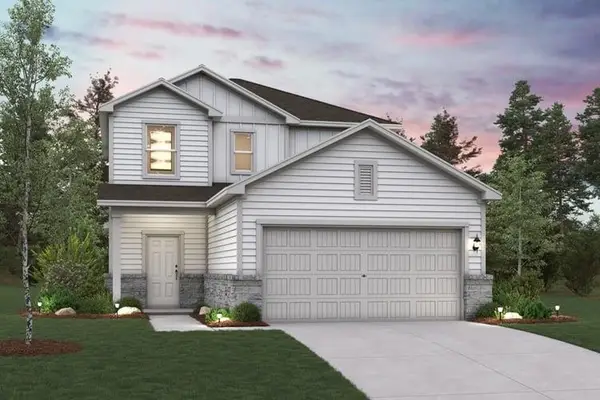 $414,385Active4 beds 3 baths2,003 sq. ft.
5613 Koshoa Dr, Austin, TX 78754
MLS# 6738665Listed by: HOMESUSA.COM - Open Sat, 12 to 3pmNew
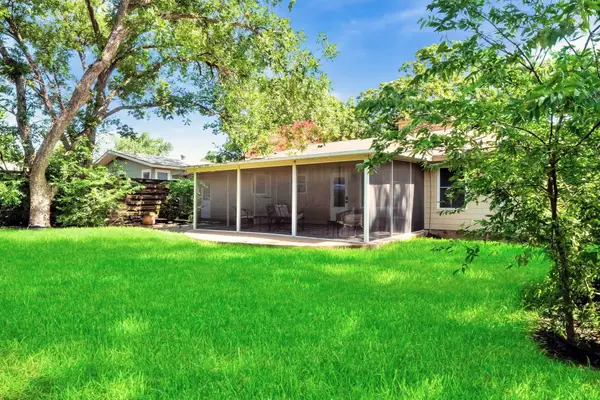 $499,999Active3 beds 2 baths1,440 sq. ft.
1405 Briarcliff Blvd, Austin, TX 78723
MLS# 7817795Listed by: EXP REALTY, LLC


Protect your home and budget from life's surprises with an Assurant Home Warranty, backed by a partner that supports you through every step of homeownership. Explore Plans.
©2026 Century 21 Real Estate LLC. All rights reserved. CENTURY 21®, the CENTURY 21 Logo and C21® are service marks owned by Century 21 Real Estate LLC. Century 21 Real Estate LLC fully supports the principles of the Fair Housing Act and the Equal Opportunity Act. Each office is independently owned and operated. Listing information is deemed reliable but not guaranteed accurate.