
301 W Stassney Ln #34, Austin, TX 78745
Local realty services provided by:CENTURY 21 North East
Listed by: matt holm
Office: compass re texas, llc.
MLS#:4406945
Source:ACTRIS
Price summary
- Price:$575,000
- Price per sq. ft.:$277.51
- Monthly HOA dues:$133.33
About this home
Lives like a detached single-family home with a private yard, two-car garage, and low-maintenance ownership. Just minutes from South Congress and Downtown, this light-filled home combines soaring ceilings, energy efficiency, and one of the best floor plans in the neighborhood. Whether you’re entertaining open plan living space or relaxing in your private backyard, this is the kind of home that lives much larger than its square footage. this stylish and energy-efficient 4-bedroom, 3-bath home offers 2,138 square feet of thoughtfully designed living space just minutes from Downtown Austin. Filled with natural light, the open-concept floor plan features soaring vaulted ceilings, large windows (most recently replaced), and a seamless flow that's ideal for both everyday living and entertaining.
The kitchen serves as the heart of the home, showcasing custom paint, open shelving, a center island, and a large farmhouse sink. The spacious primary suite offers a peaceful retreat with a charming window alcove—perfect for a reading nook, window seat, or home office space.
Designed with comfort and convenience in mind, the home features solar panels to help reduce utility costs, a Tesla charger, and a two-car garage with ample room for parking and storage. Fresh interior and exterior paint add to the home's move-in-ready appeal.
Step outside to enjoy your own private backyard and patio, an inviting space for morning coffee, outdoor dining, or relaxing at the end of the day.
Located in one of Austin's most convenient areas, you'll enjoy easy access to local restaurants, coffee shops, shopping, and entertainment, along with quick connections to both IH-35 and Highway 290 for an effortless commute. Combining modern style, energy efficiency, and an unbeatable location, this home delivers exceptional value just minutes from the heart of the city....
Contact an agent
Home facts
- Year built:2014
- Listing ID #:4406945
- Updated:July 19, 2026 at 02:58 PM
Rooms and interior
- Bedrooms:4
- Total bathrooms:3
- Full bathrooms:3
- Flooring:Concrete, Tile, Wood
- Kitchen Description:Dishwasher, Disposal, Free-Standing Range, Microwave
- Living area:2,072 sq. ft.
Heating and cooling
- Cooling:Central
- Heating:Central, Natural Gas
- Central air:Yes
Structure and exterior
- Roof:Composition
- Year built:2014
- Building area:2,072 sq. ft.
- Lot Features:Cul-De-Sac, Interior Lot, Level, Sprinkler - Automatic, Trees-Moderate
- Construction Materials:HardiPlank Type
- Exterior Features:Private Yard
- Foundation Description:Slab
Schools
- High school:Crockett
- Elementary school:Pleasant Hill
Utilities
- Water:Public
- Sewer:Public Sewer
Finances and disclosures
- Price:$575,000
- Price per sq. ft.:$277.51
- Tax amount:$10,317 (2026)
Features and amenities
- Appliances:Dishwasher, Disposal, Free-Standing Range, Microwave
- Amenities:Bookcases
Parking
- Total parking spaces:2
- Parking description:Attached, Door-Single, Garage Faces Front
- Garage:Yes
- Garage spaces:2
New listings near 301 W Stassney Ln #34
- New
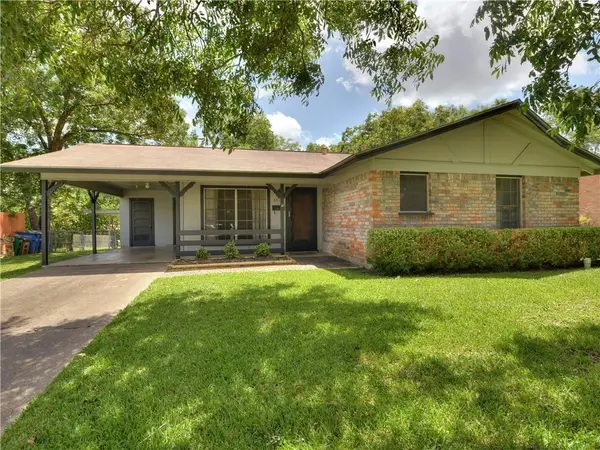 $399,000Active3 beds 2 baths1,200 sq. ft.
8511 Burrell Dr, Austin, TX 78757
MLS# 9846777Listed by: A COMPLETE REALTY - New
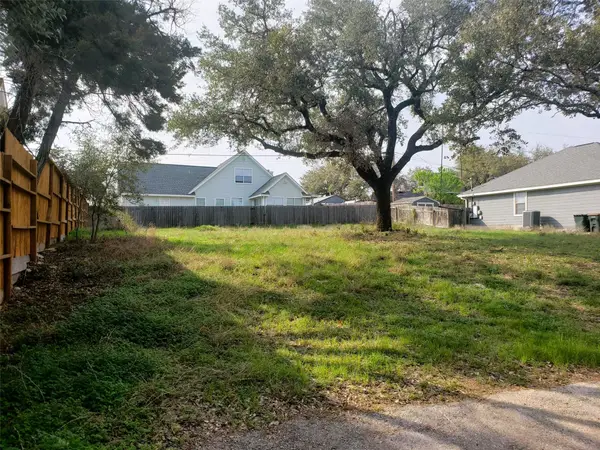 $169,000Active0.21 Acres
1906 Crazyhorse Pass, Austin, TX 78734
MLS# 4878290Listed by: ERA BROKERS CONSOLIDATED - New
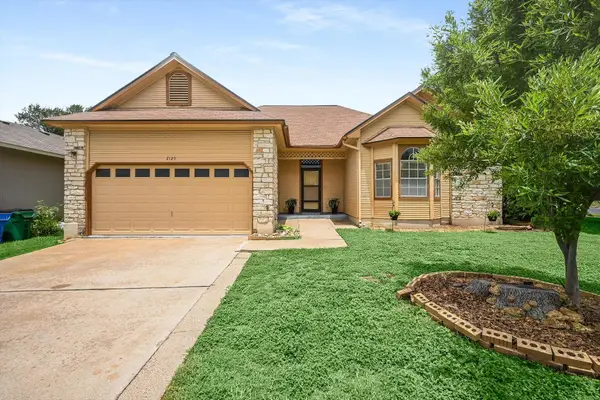 $330,000Active3 beds 2 baths1,381 sq. ft.
2129 Cervin Blvd, Austin, TX 78728
MLS# 1470613Listed by: PURE REALTY - New
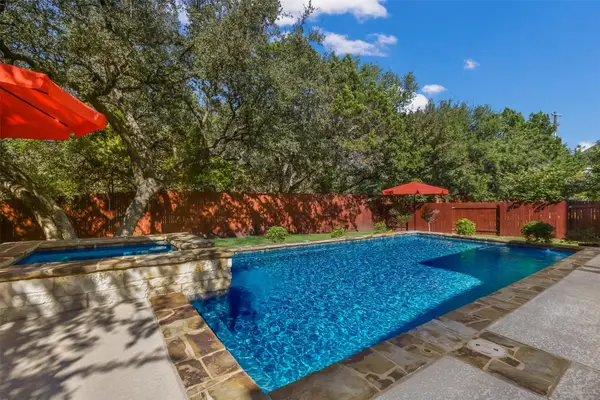 $975,000Active4 beds 3 baths3,512 sq. ft.
3224 Summer Canyon Dr, Austin, TX 78732
MLS# 3540638Listed by: REAL BROKER, LLC - New
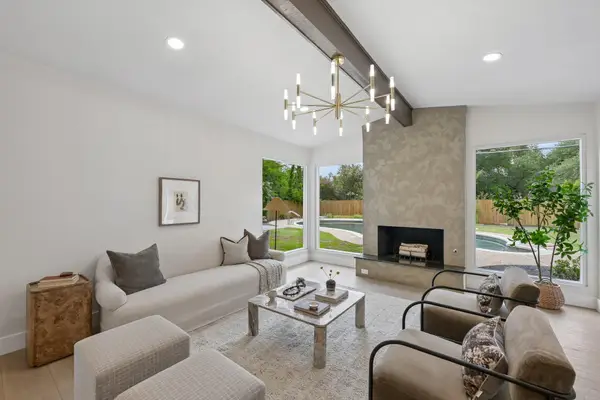 $840,000Active4 beds 2 baths1,837 sq. ft.
11809 Charing Cross Rd, Austin, TX 78759
MLS# 7317077Listed by: WALZEL PROPERTIES - CORPORATE OFFICE - New
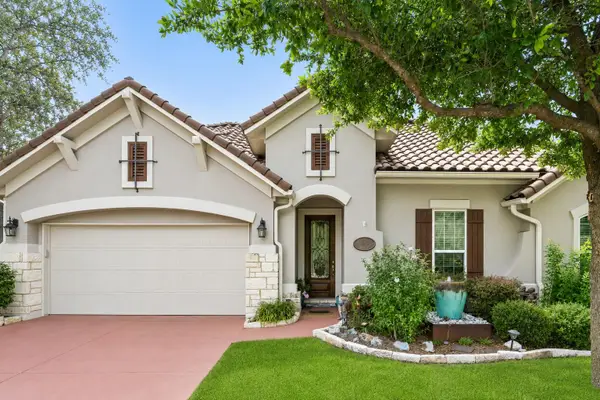 $674,000Active3 beds 3 baths2,526 sq. ft.
11912 Mira Vista Way #VH28, Austin, TX 78726
MLS# 8912277Listed by: COLDWELL BANKER REALTY - New
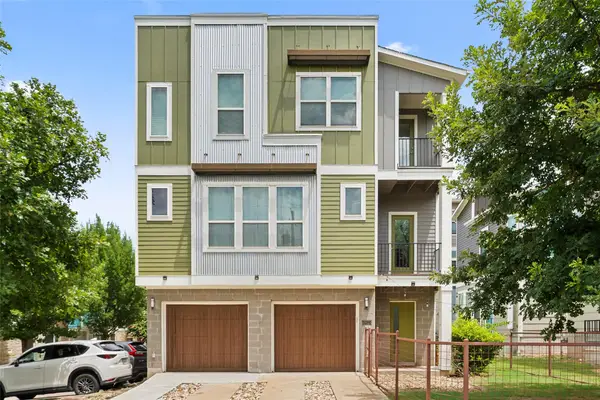 $330,000Active2 beds 3 baths1,490 sq. ft.
2605 Witsome Loop #40 C, Austin, TX 78741
MLS# 6145516Listed by: COMPASS RE TEXAS, LLC - New
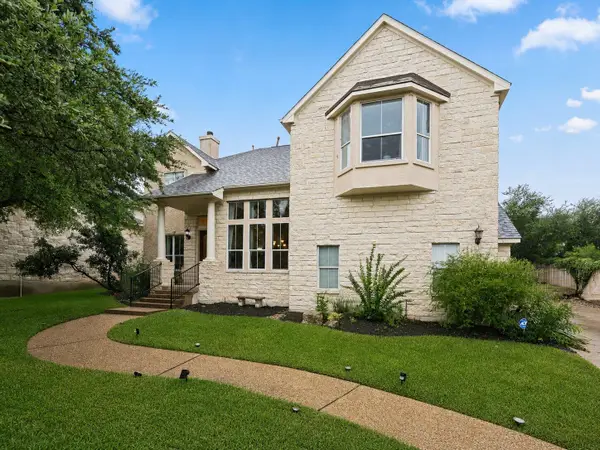 $849,700Active4 beds 3 baths3,418 sq. ft.
12113 Portobella Dr, Austin, TX 78732
MLS# 6155537Listed by: ALL CITY REAL ESTATE LTD. CO - New
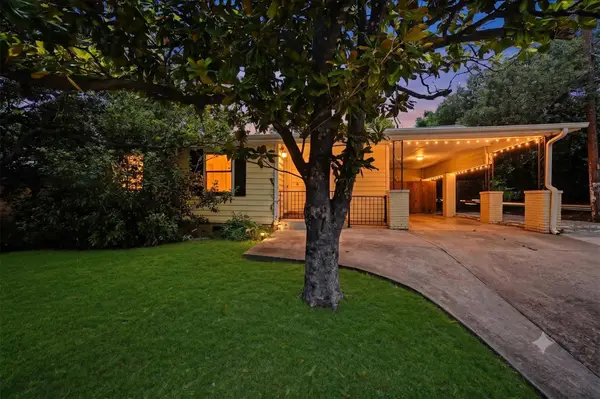 $525,000Active3 beds 2 baths1,459 sq. ft.
3406 E Martin Luther King Jr Blvd, Austin, TX 78721
MLS# 3080906Listed by: KELLER WILLIAMS REALTY LONE ST - Open Sun, 1 to 4pmNew
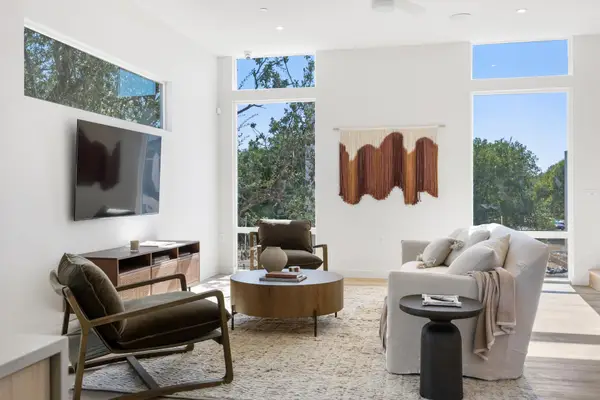 $789,000Active3 beds 3 baths1,718 sq. ft.
10721 Desert Trl #1042, Austin, TX 78758
MLS# 4049159Listed by: DOUGLAS ELLIMAN REAL ESTATE


Protect your home and budget from life's surprises with an Assurant Home Warranty, backed by a partner that supports you through every step of homeownership. Explore Plans.
©2026 Century 21 Real Estate LLC. All rights reserved. CENTURY 21®, the CENTURY 21 Logo and C21® are service marks owned by Century 21 Real Estate LLC. Century 21 Real Estate LLC fully supports the principles of the Fair Housing Act and the Equal Opportunity Act. Each office is independently owned and operated. Listing information is deemed reliable but not guaranteed accurate.