
3102 Jeanne Marie Ct, Austin, TX 78745
Local realty services provided by:CENTURY 21 Judge Fite Company
Listed by: alex mccormick, kate rogers
Office: keller williams realty
MLS#:8323243
Source:ACTRIS
3102 Jeanne Marie Ct,Austin, TX 78745
$410,000
- 3 Beds
- 2 Baths
- 1,294 sq. ft.
- Single family
- Active
Price summary
- Price:$410,000
- Price per sq. ft.:$316.85
About this home
Welcome to 3102 Jeanne Marie Court, a thoughtfully designed 3 bedroom, 2 bath home tucked into a quiet South Austin cul-de-sac with an inviting layout that feels both polished and comfortable. Step inside to a warm, light-filled living space anchored by a fireplace that creates a natural focal point and sets the tone for relaxed evenings at home. The kitchen and dining areas flow easily with the main living space, giving the home an open, connected feel while still allowing each area to have its own purpose. The primary suite offers a comfortable retreat with a walk-in closet and an ensuite bath featuring a standing shower, while two additional bedrooms provide flexibility for guests, a home office, or everyday living. Just off the main living area, a sliding glass door opens to a deck overlooking the backyard, creating an easy extension of the indoor living space and a perfect spot for morning coffee, evening wine, or weekend gatherings. The backyard offers room to relax, entertain, garden, or simply enjoy the outdoors, while the cul-de-sac setting gives the home a more tucked-away feel. Nearby Longview Neighborhood Park adds another opportunity to enjoy time outside close to home, and the South Austin location keeps dining, shopping, entertainment, and major roadways within easy reach. With a comfortable floor plan and a location that blends neighborhood charm with city convenience, 3102 Jeanne Marie Court is ready to welcome you home. Schedule your showing today and come see what makes this South Austin home such a special place to call your own!...
Contact an agent
Home facts
- Year built:1982
- Subdivision & Development:Southampton Hills 02
- Listing ID #:8323243
- Updated:September 05, 2026 at 05:44 PM
Rooms and interior
- Bedrooms:3
- Total bathrooms:2
- Full bathrooms:2
- Flooring:Tile
- Kitchen Description:Dishwasher, Gas Range
- Living area:1,294 sq. ft.
Heating and cooling
- Cooling:Central
- Heating:Central
- Central air:Yes
Structure and exterior
- Roof:Composition, Shingle
- Year built:1982
- Building area:1,294 sq. ft.
- Lot area:0.16 Acres
- Lot Features:Back Yard, Cul-De-Sac, Curbs, Front Yard, Trees-Sparse
- Construction Materials:HardiPlank Type, Stone
- Exterior Features:Gutters Full
- Foundation Description:Slab
Schools
- High school:Crockett
- Elementary school:Boone
Utilities
- Water:Public
- Sewer:Public Sewer
Finances and disclosures
- Price:$410,000
- Price per sq. ft.:$316.85
- Tax amount:$8,190 (2026)
Features and amenities
- Appliances:Dishwasher, Gas Range
Parking
- Total parking spaces:2
- Parking description:Attached, Door-Single, Driveway, Garage, Garage Faces Front
- Garage:Yes
- Garage spaces:2
New listings near 3102 Jeanne Marie Ct
- New
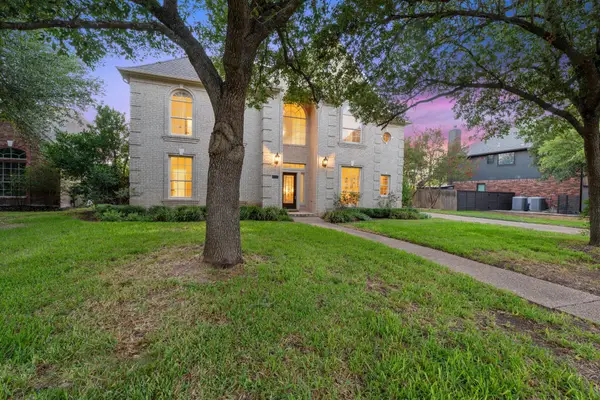 $850,000Active4 beds 4 baths3,122 sq. ft.
5204 Deerwood Ct, Austin, TX 78730
MLS# 4129454Listed by: FATHOM REALTY - New
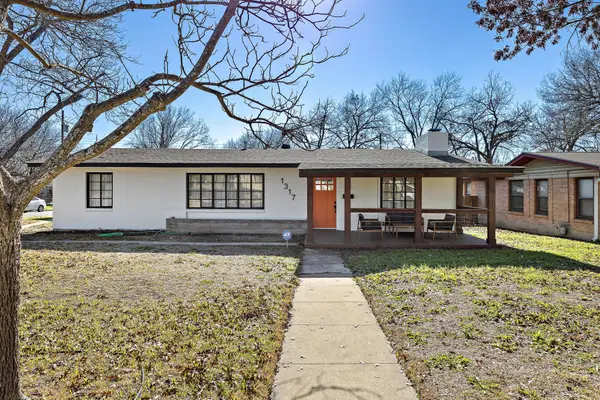 $615,000Active3 beds 2 baths1,864 sq. ft.
1317 Cloverleaf Dr, Austin, TX 78723
MLS# 8218237Listed by: DOMUM REALTY INC - New
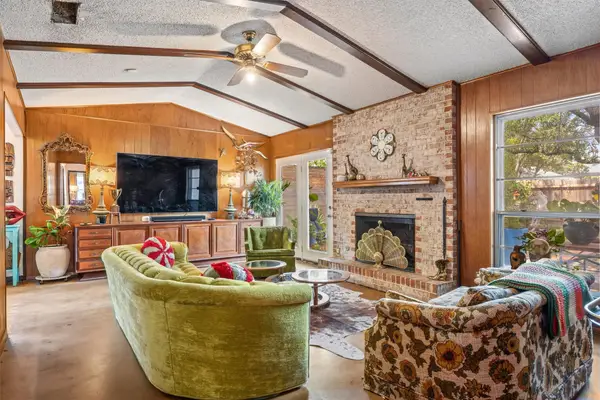 $739,990Active3 beds 2 baths1,998 sq. ft.
3304 Whitepine Drive, Austin, TX 78757
MLS# 60174263Listed by: REAL BROKER, LLC - New
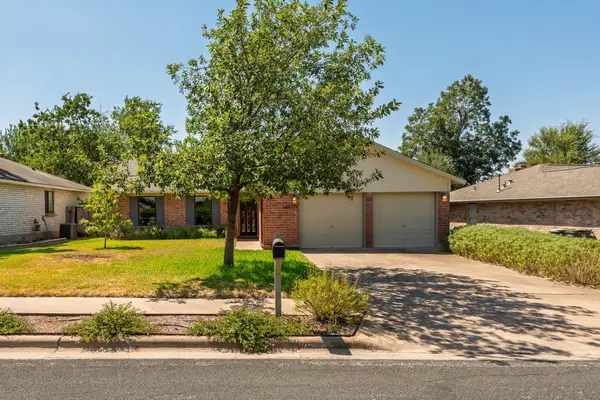 $426,000Active3 beds 2 baths1,549 sq. ft.
12000 Swan Dr, Austin, TX 78750
MLS# 2605728Listed by: JBGOODWIN REALTORS NW - Open Sun, 2 to 4pmNew
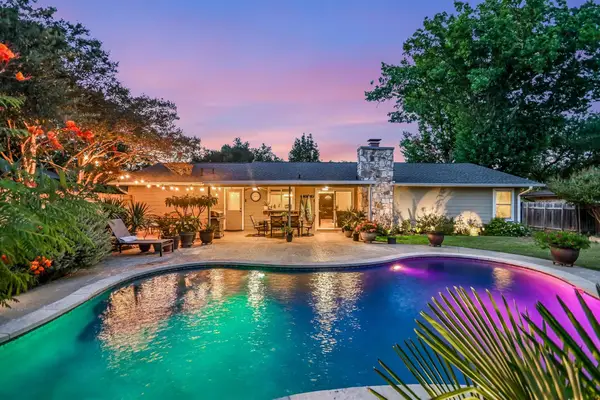 $439,000Active3 beds 2 baths1,488 sq. ft.
10909 Rustic Manor Ln, Austin, TX 78750
MLS# 3305698Listed by: MORELAND PROPERTIES - New
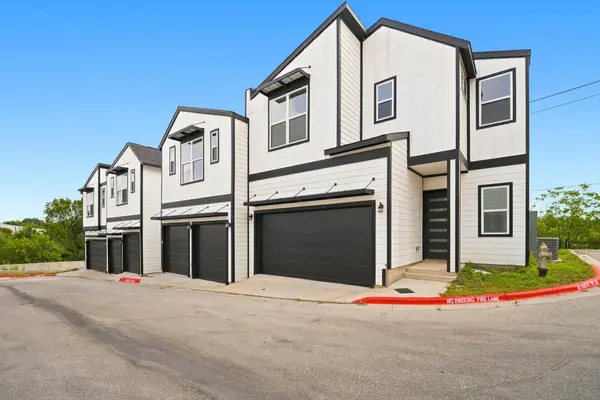 $405,000Active2 beds 3 baths1,318 sq. ft.
1300 Mckie Dr #33, Austin, TX 78752
MLS# 7012423Listed by: REALTY OF AMERICA, LLC - Open Sun, 12 to 2pmNew
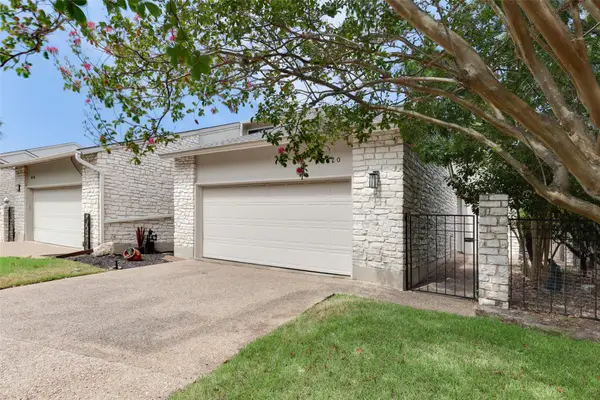 $598,000Active3 beds 2 baths1,985 sq. ft.
8120 Meandering Way, Austin, TX 78759
MLS# 3485938Listed by: EVERGREEN PROPERTIES - New
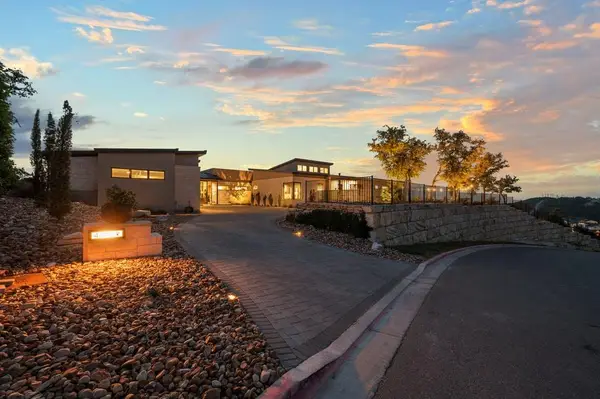 $4,695,000Active4 beds 5 baths5,088 sq. ft.
411 Treasure Peak Pass, Austin, TX 78738
MLS# 3445371Listed by: CLARK REALTORS - New
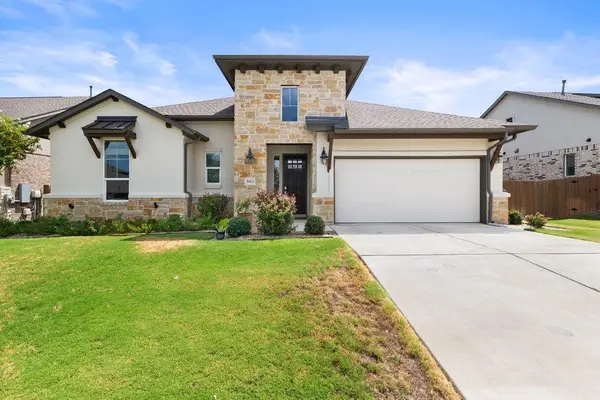 $599,000Active3 beds 3 baths2,366 sq. ft.
5913 Cimarron Ridge Ln, Austin, TX 78738
MLS# 6957016Listed by: MORELAND PROPERTIES - New
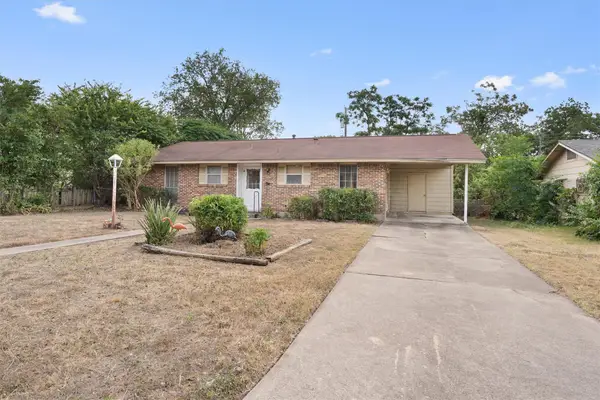 $330,000Active3 beds 1 baths988 sq. ft.
201 Cinderella Dr, Austin, TX 78752
MLS# 8050084Listed by: MODUS REAL ESTATE


Protect your home and budget from life's surprises with an Assurant Home Warranty, backed by a partner that supports you through every step of homeownership. Explore Plans.
©2026 Century 21 Real Estate LLC. All rights reserved. CENTURY 21®, the CENTURY 21 Logo and C21® are service marks owned by Century 21 Real Estate LLC. Century 21 Real Estate LLC fully supports the principles of the Fair Housing Act and the Equal Opportunity Act. Each office is independently owned and operated. Listing information is deemed reliable but not guaranteed accurate.